Leave a Message

Thank you for your message. We will be in touch with you shortly.

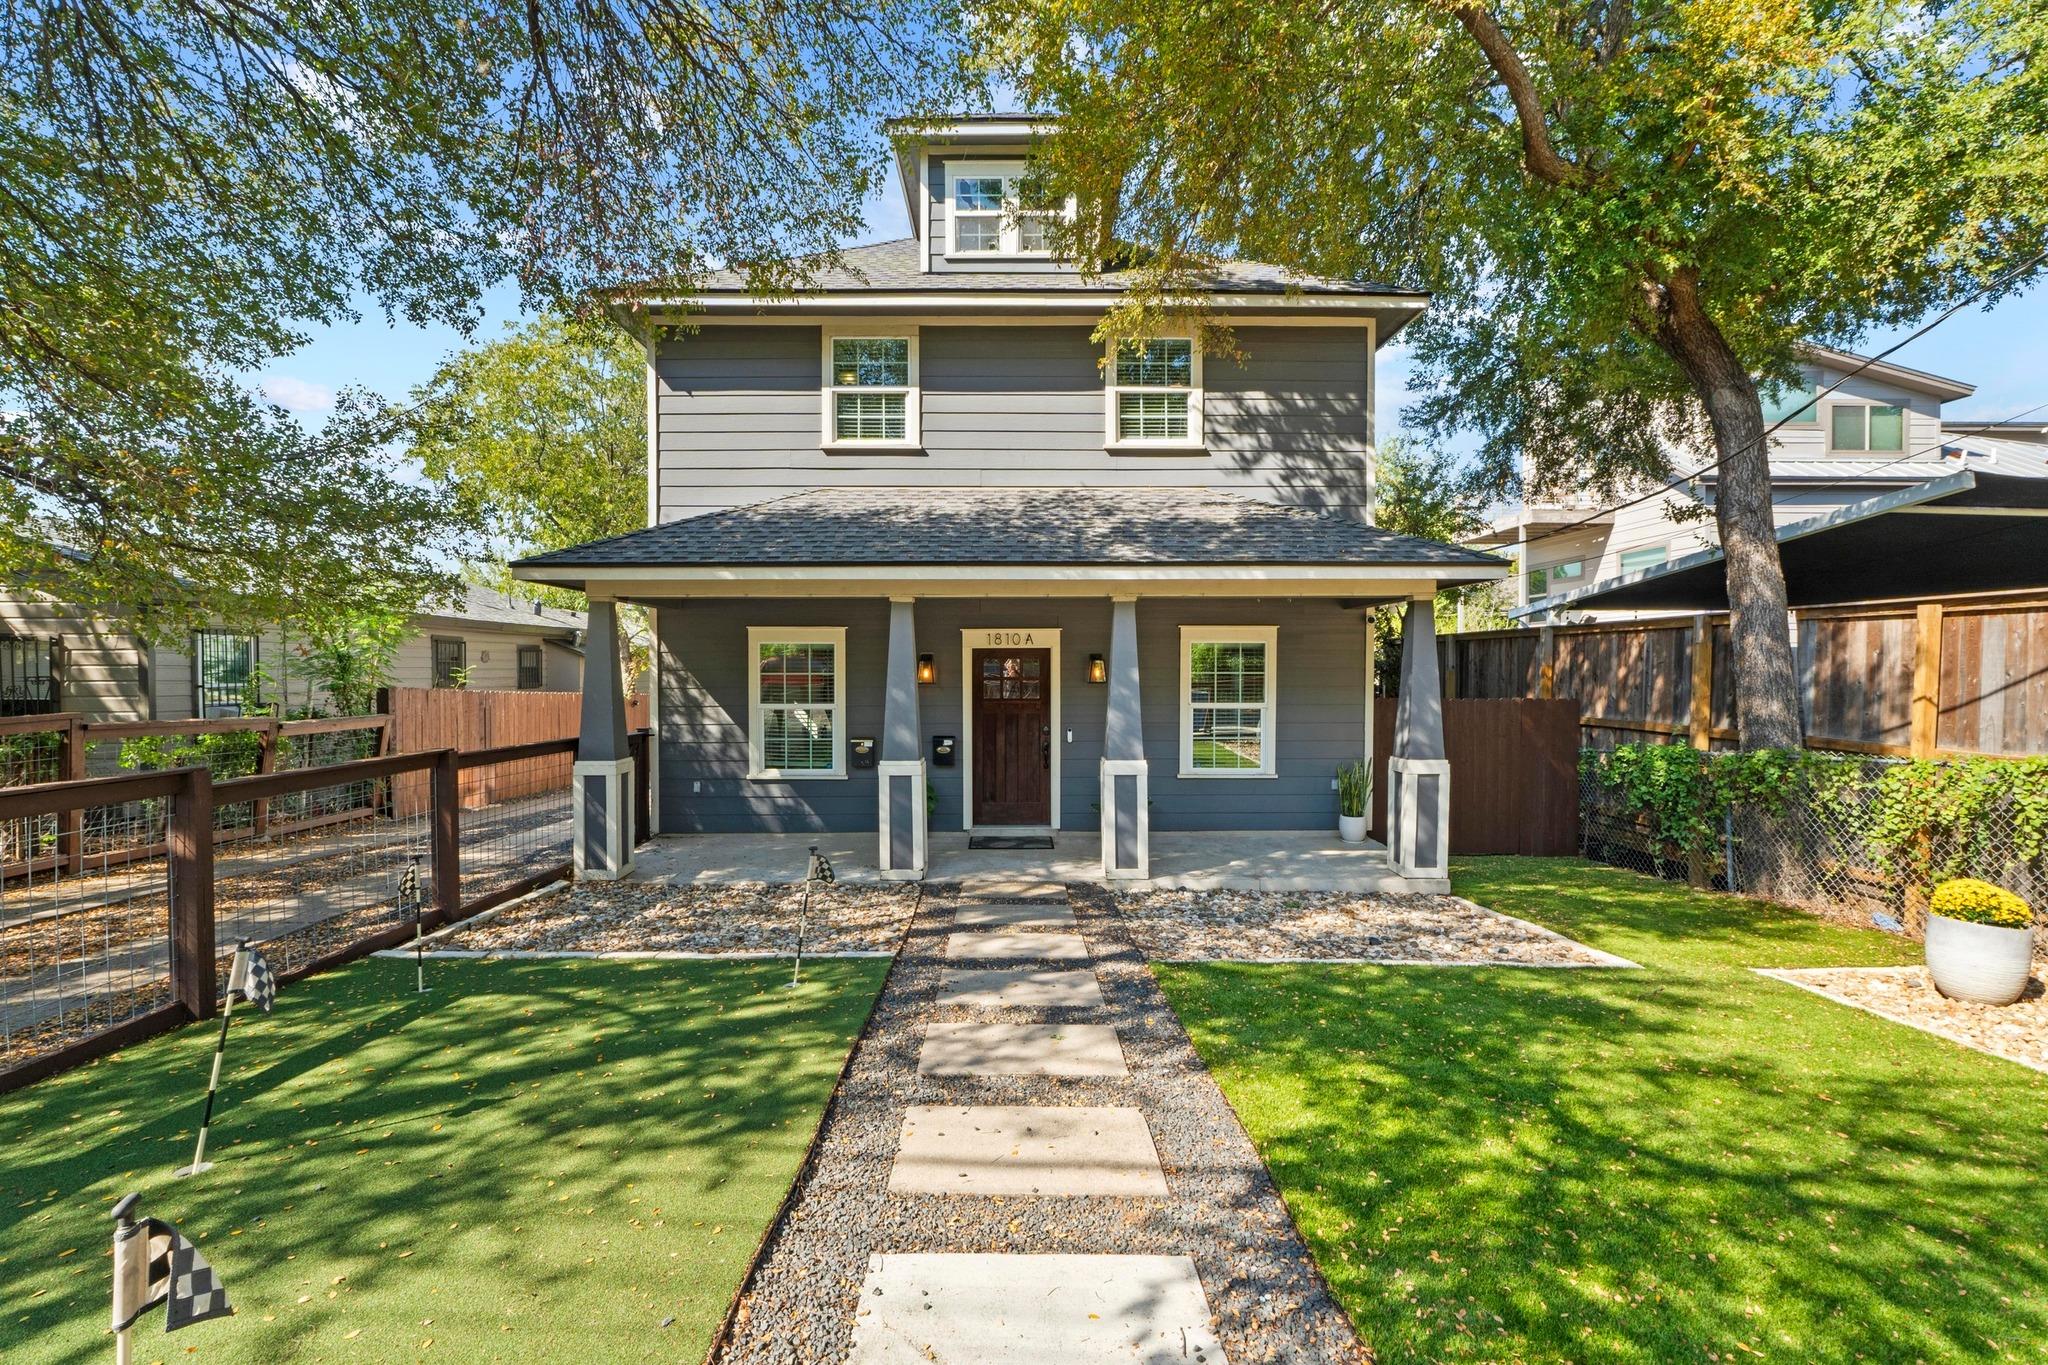
Two-story gray house with a covered porch, mature shade trees, and a stone walkway through the front yard.
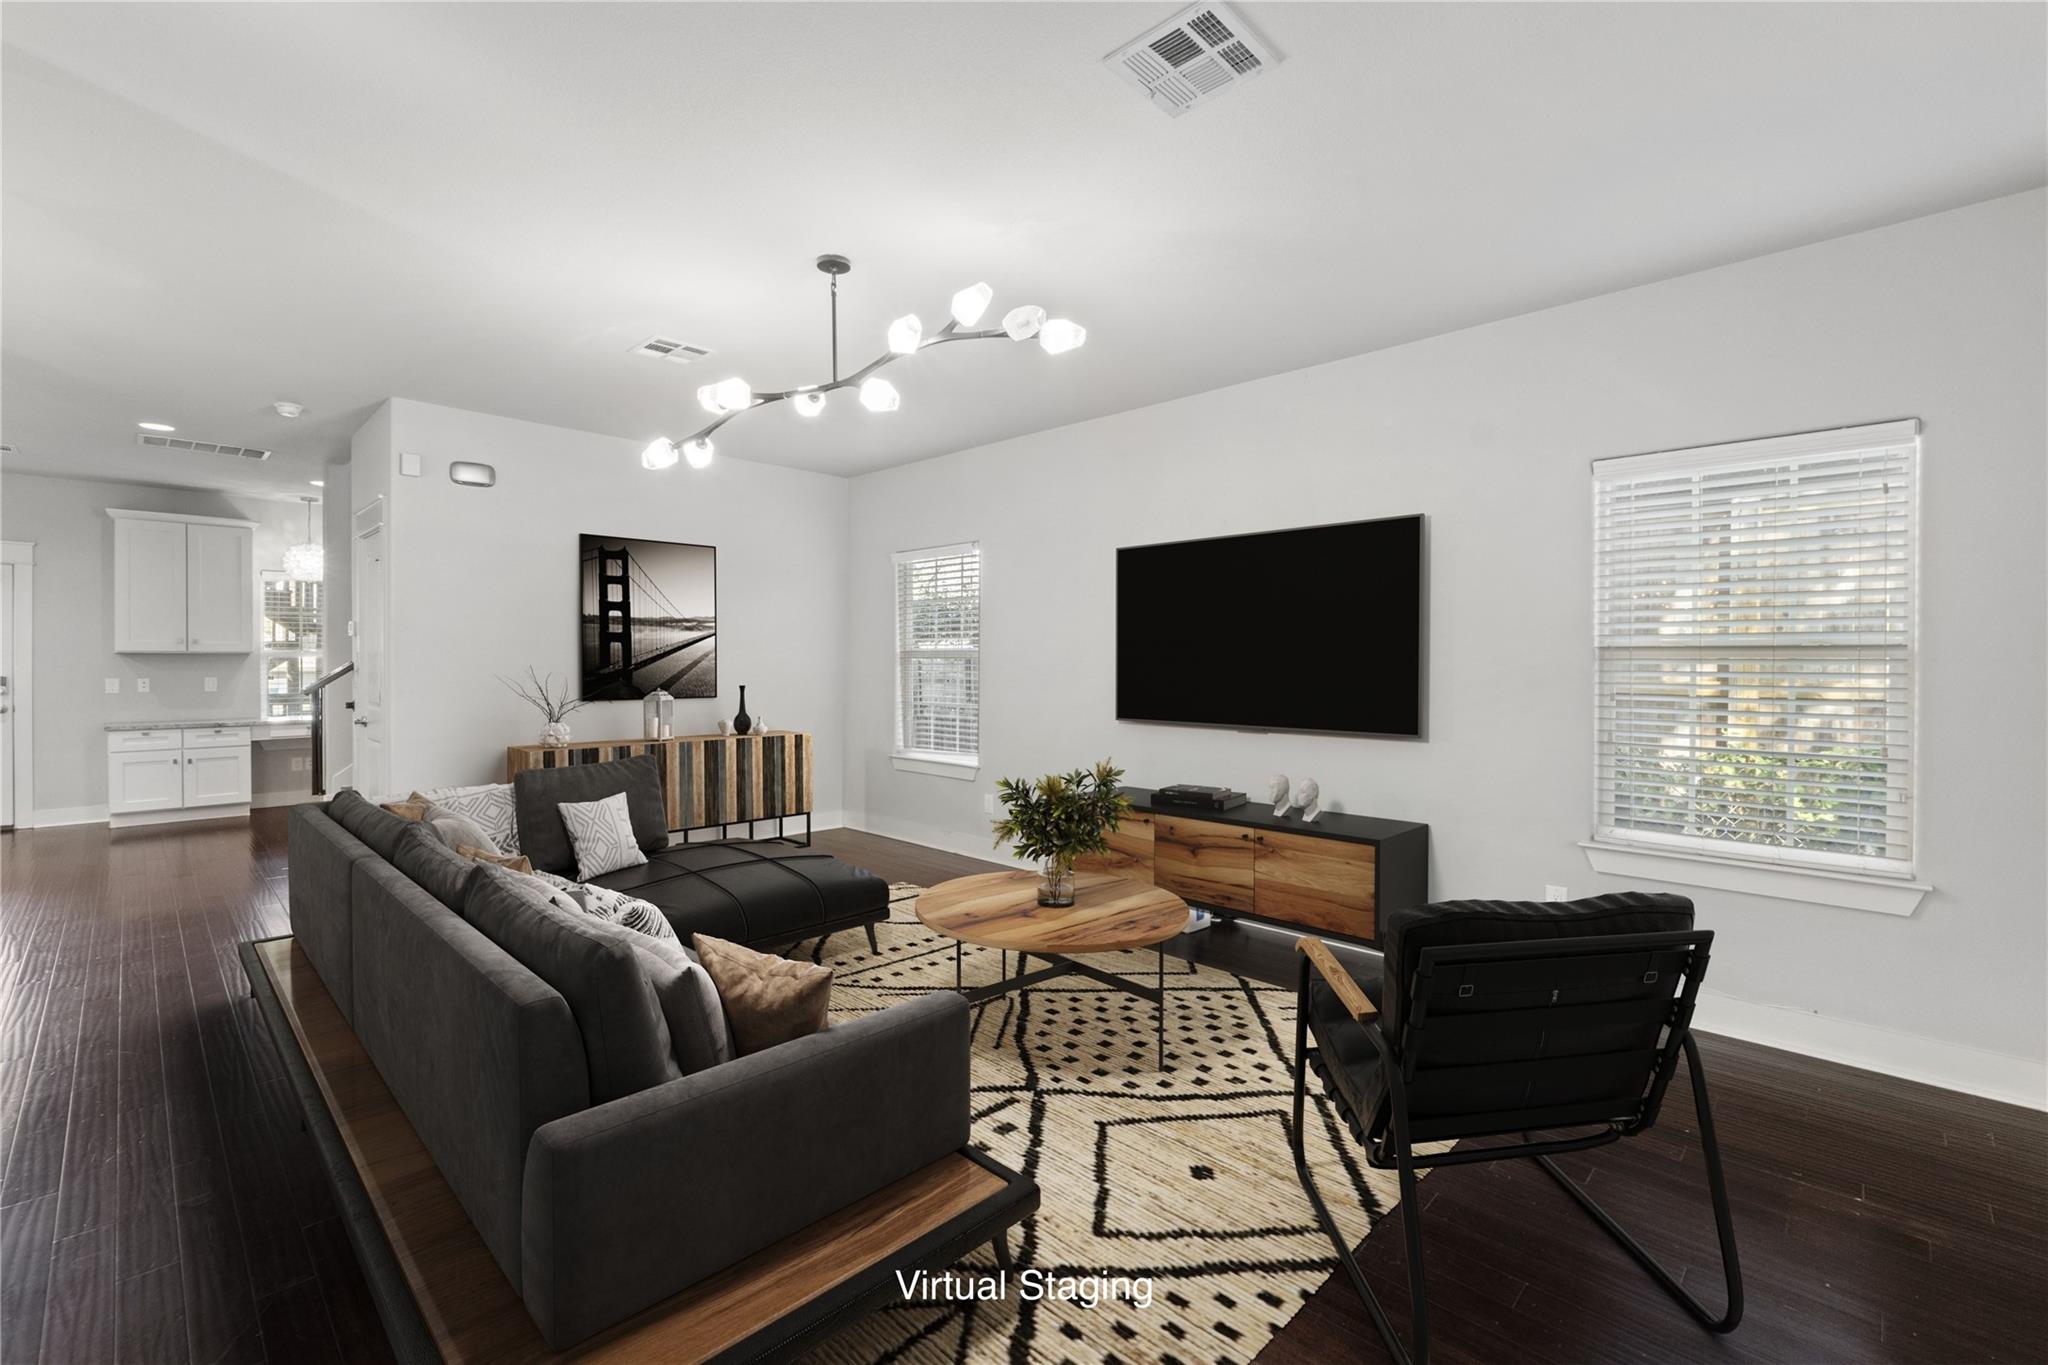
Virtually staged living room with a dark sectional, patterned rug, round wood coffee table, and wall-mounted television.
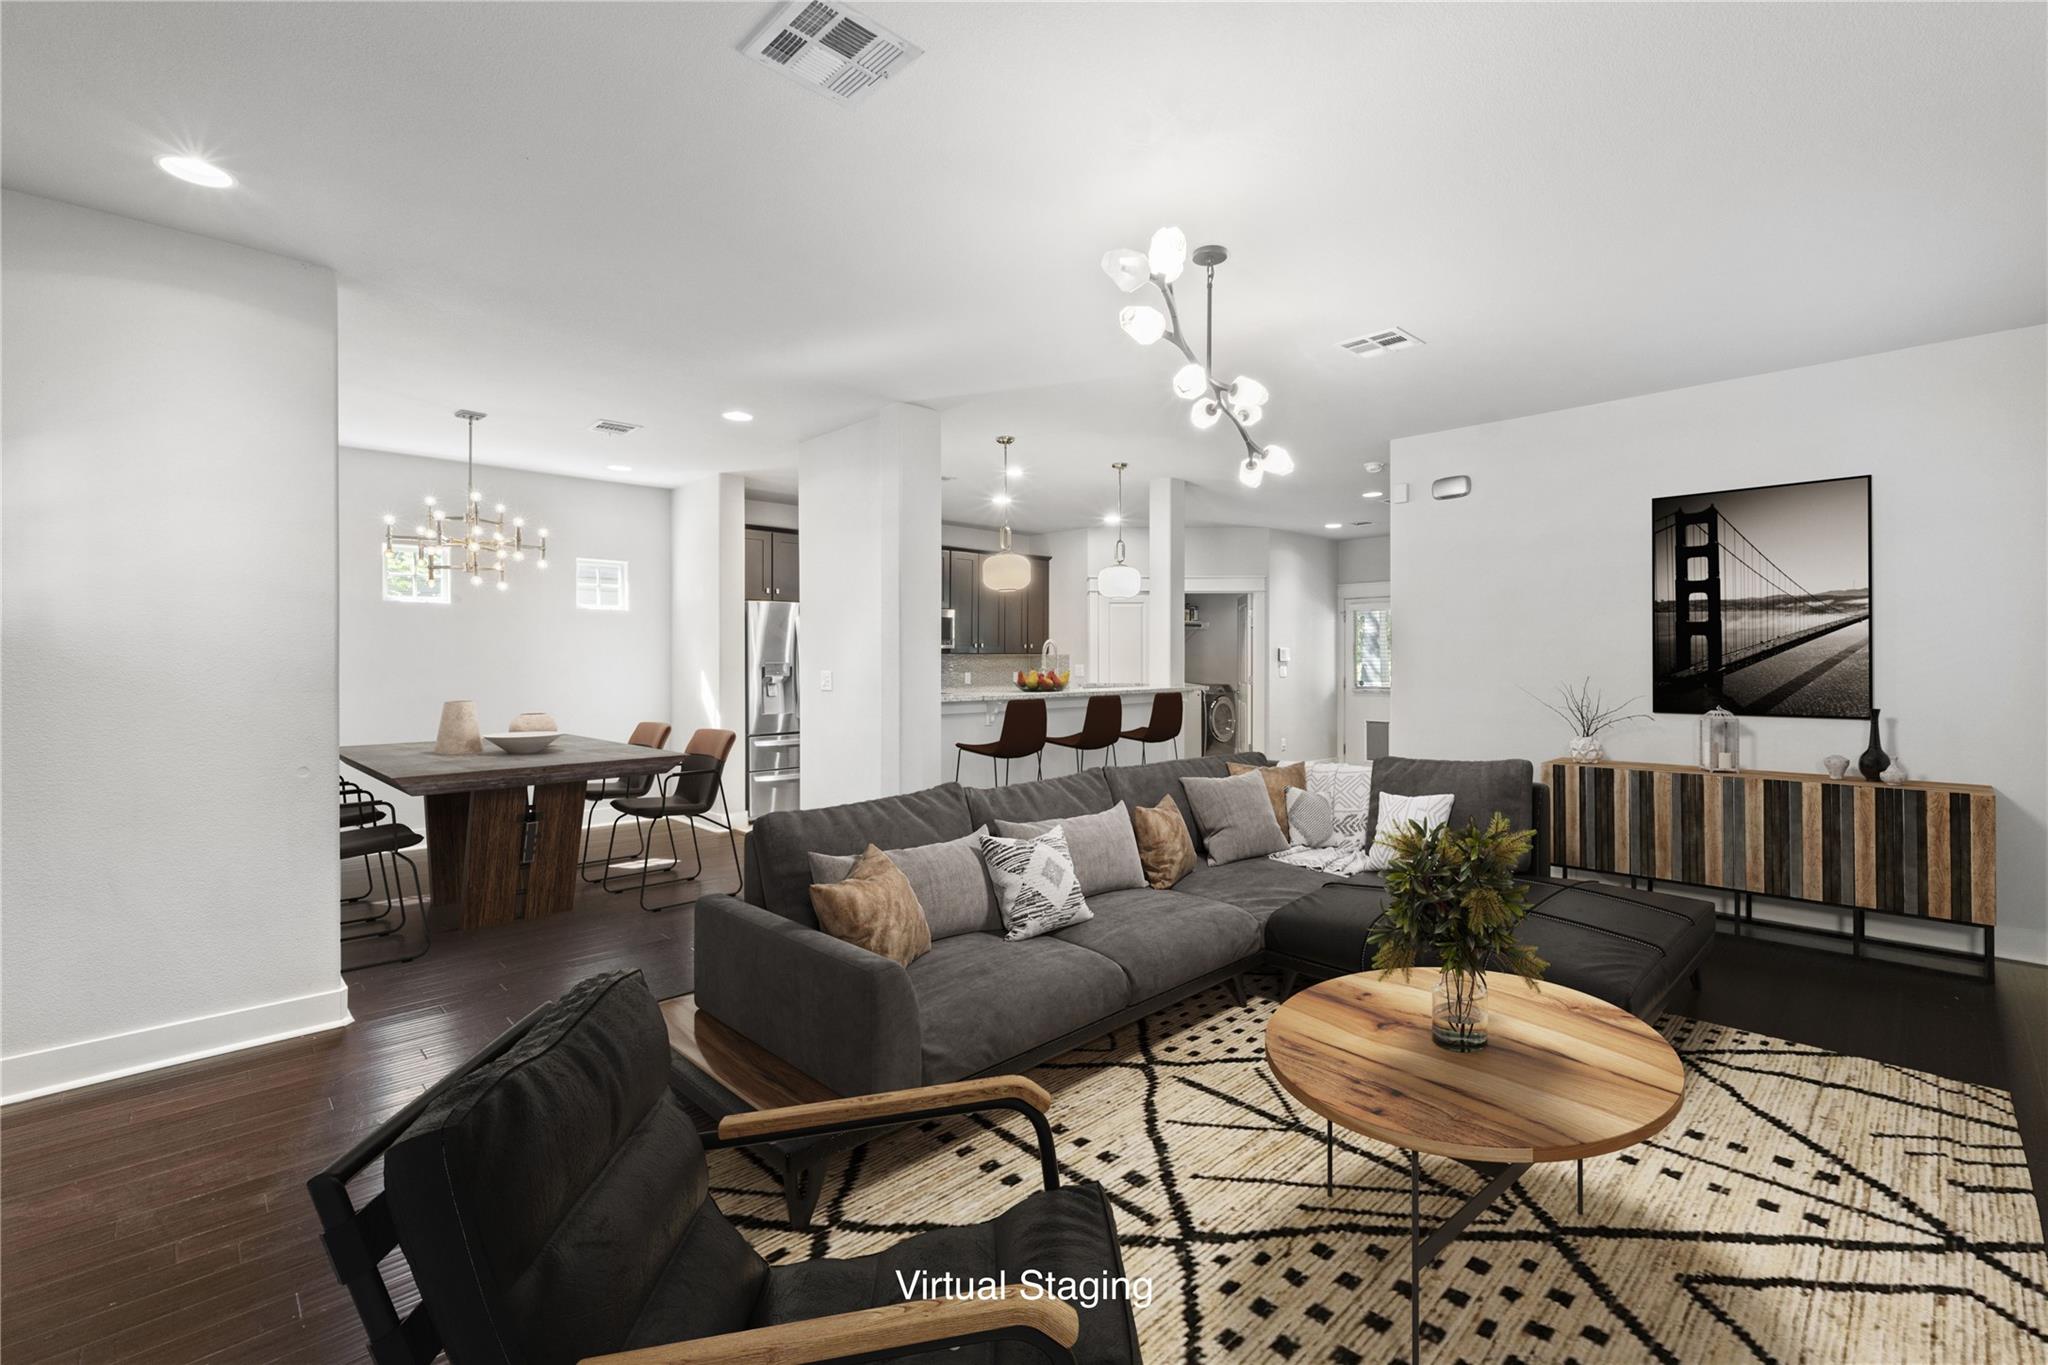
Open-plan living room with gray sectional, patterned rug, and dining area beside the kitchen.
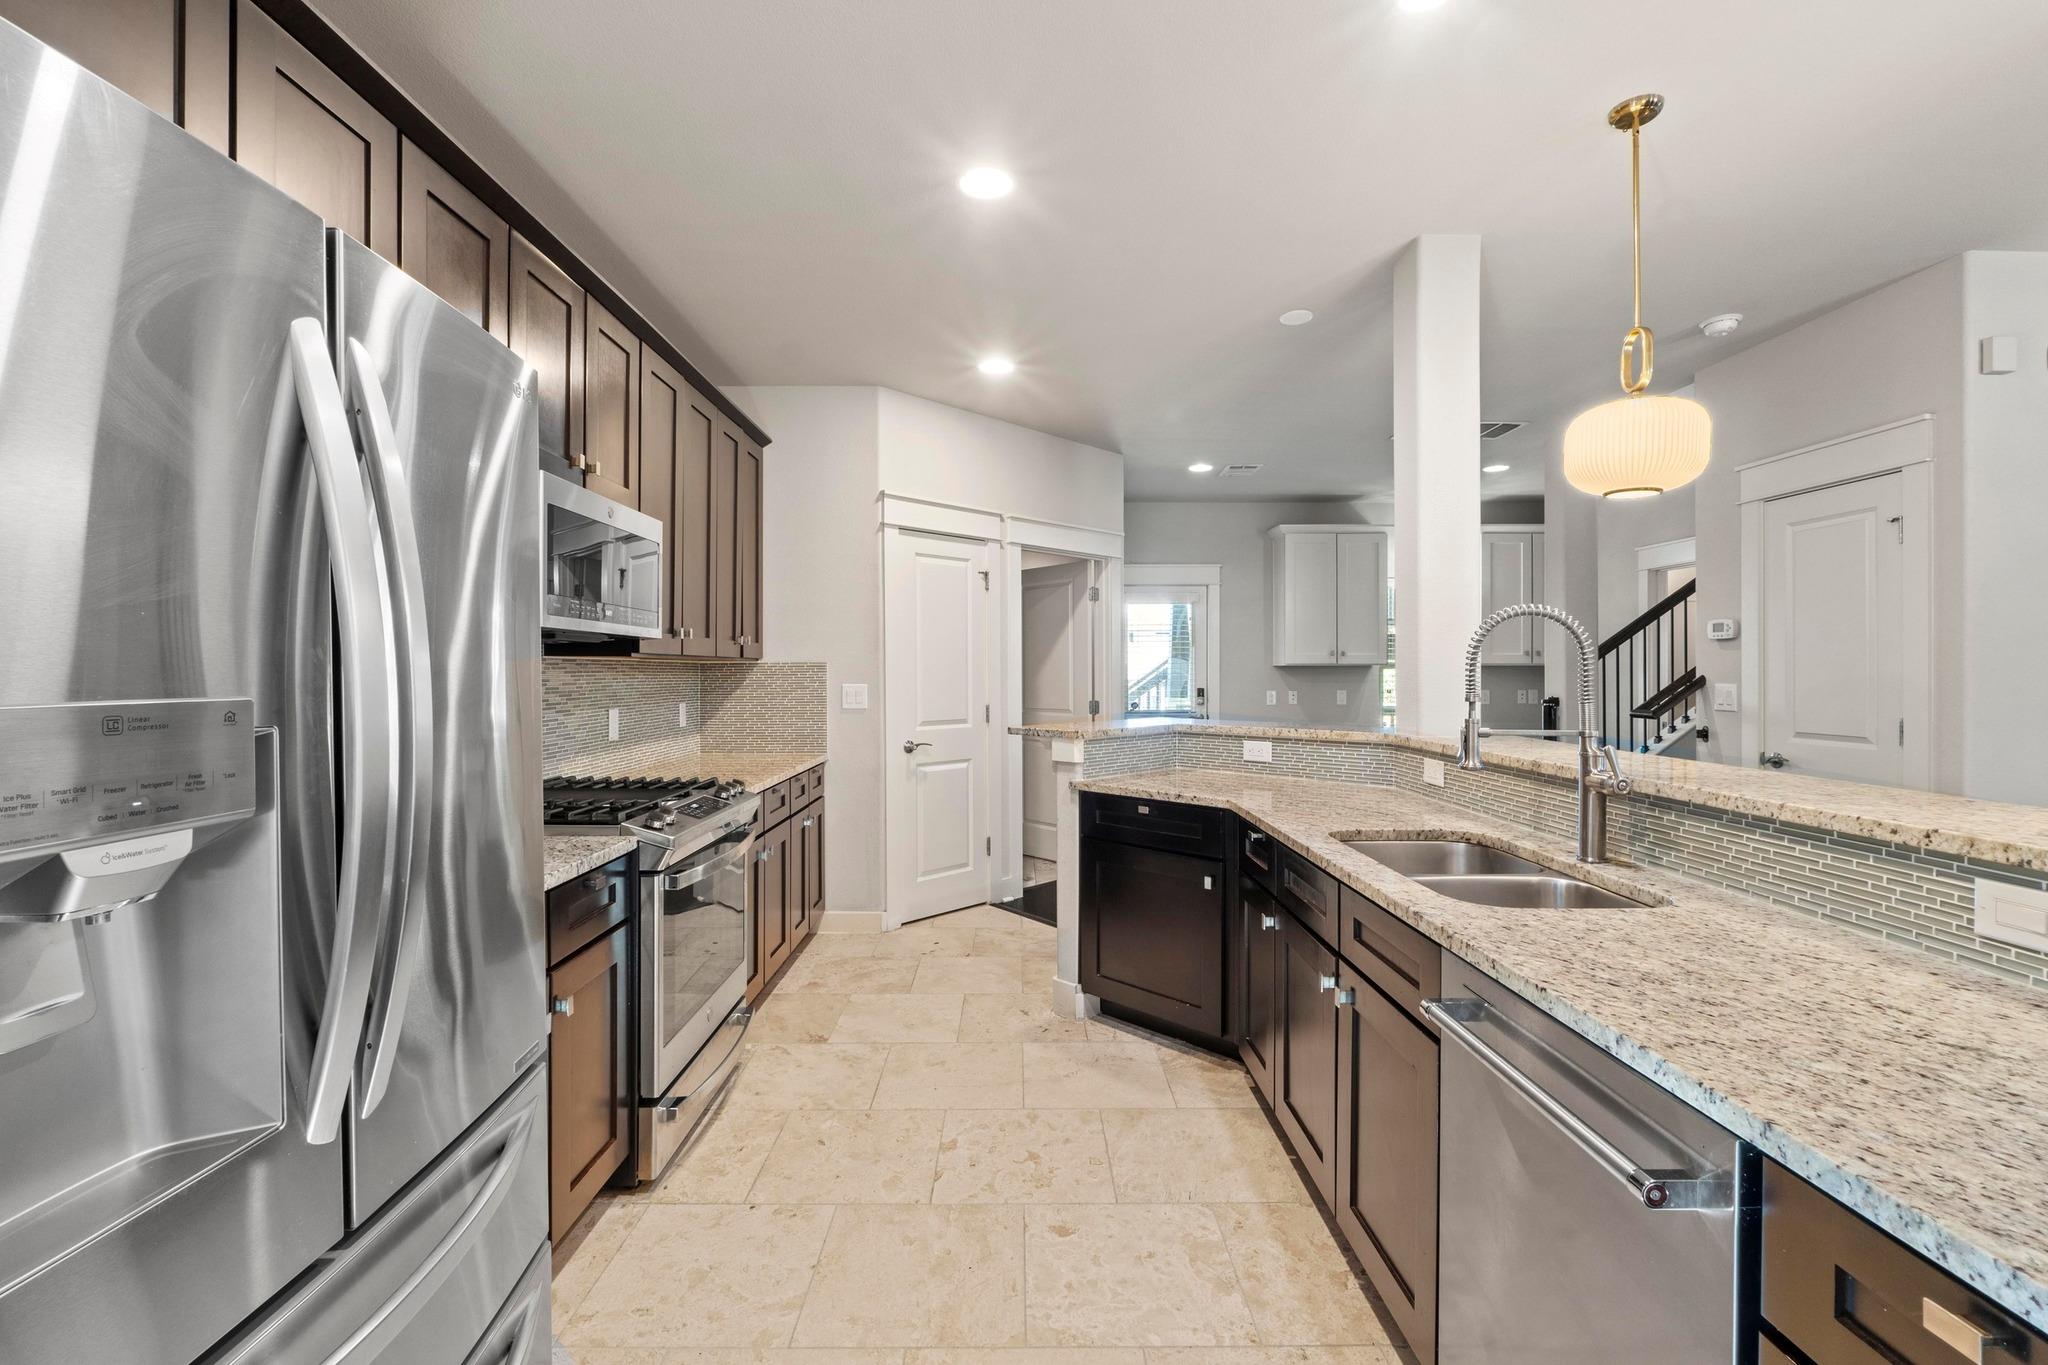
Modern kitchen with dark wood cabinets, granite counters, stainless steel appliances, and a double-basin sink.
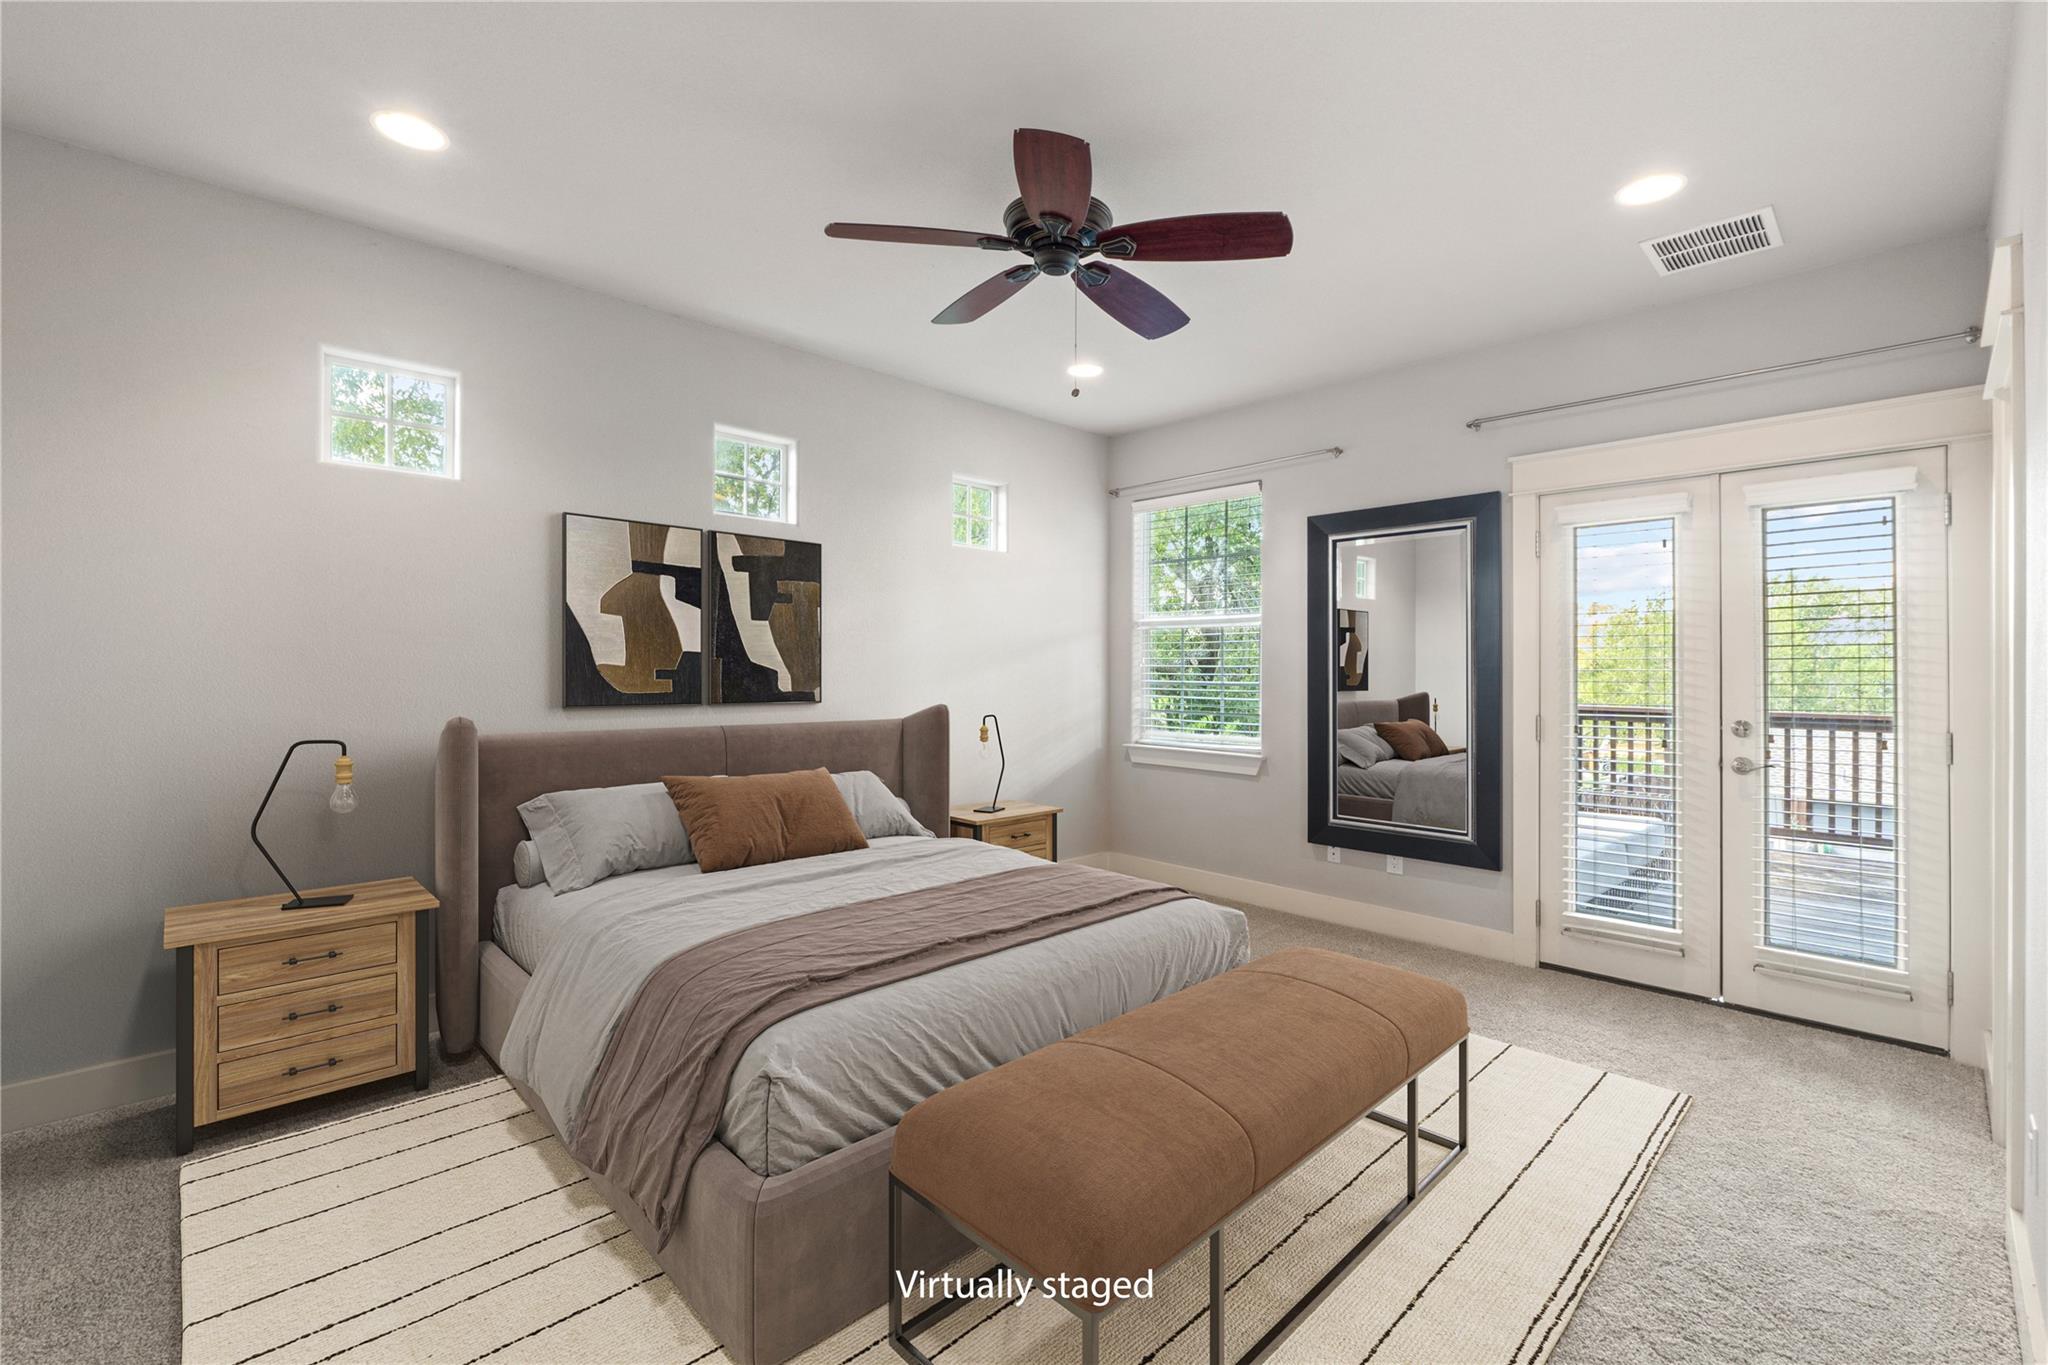
Bedroom with an upholstered bed, wood nightstands, and glass doors opening to a balcony.
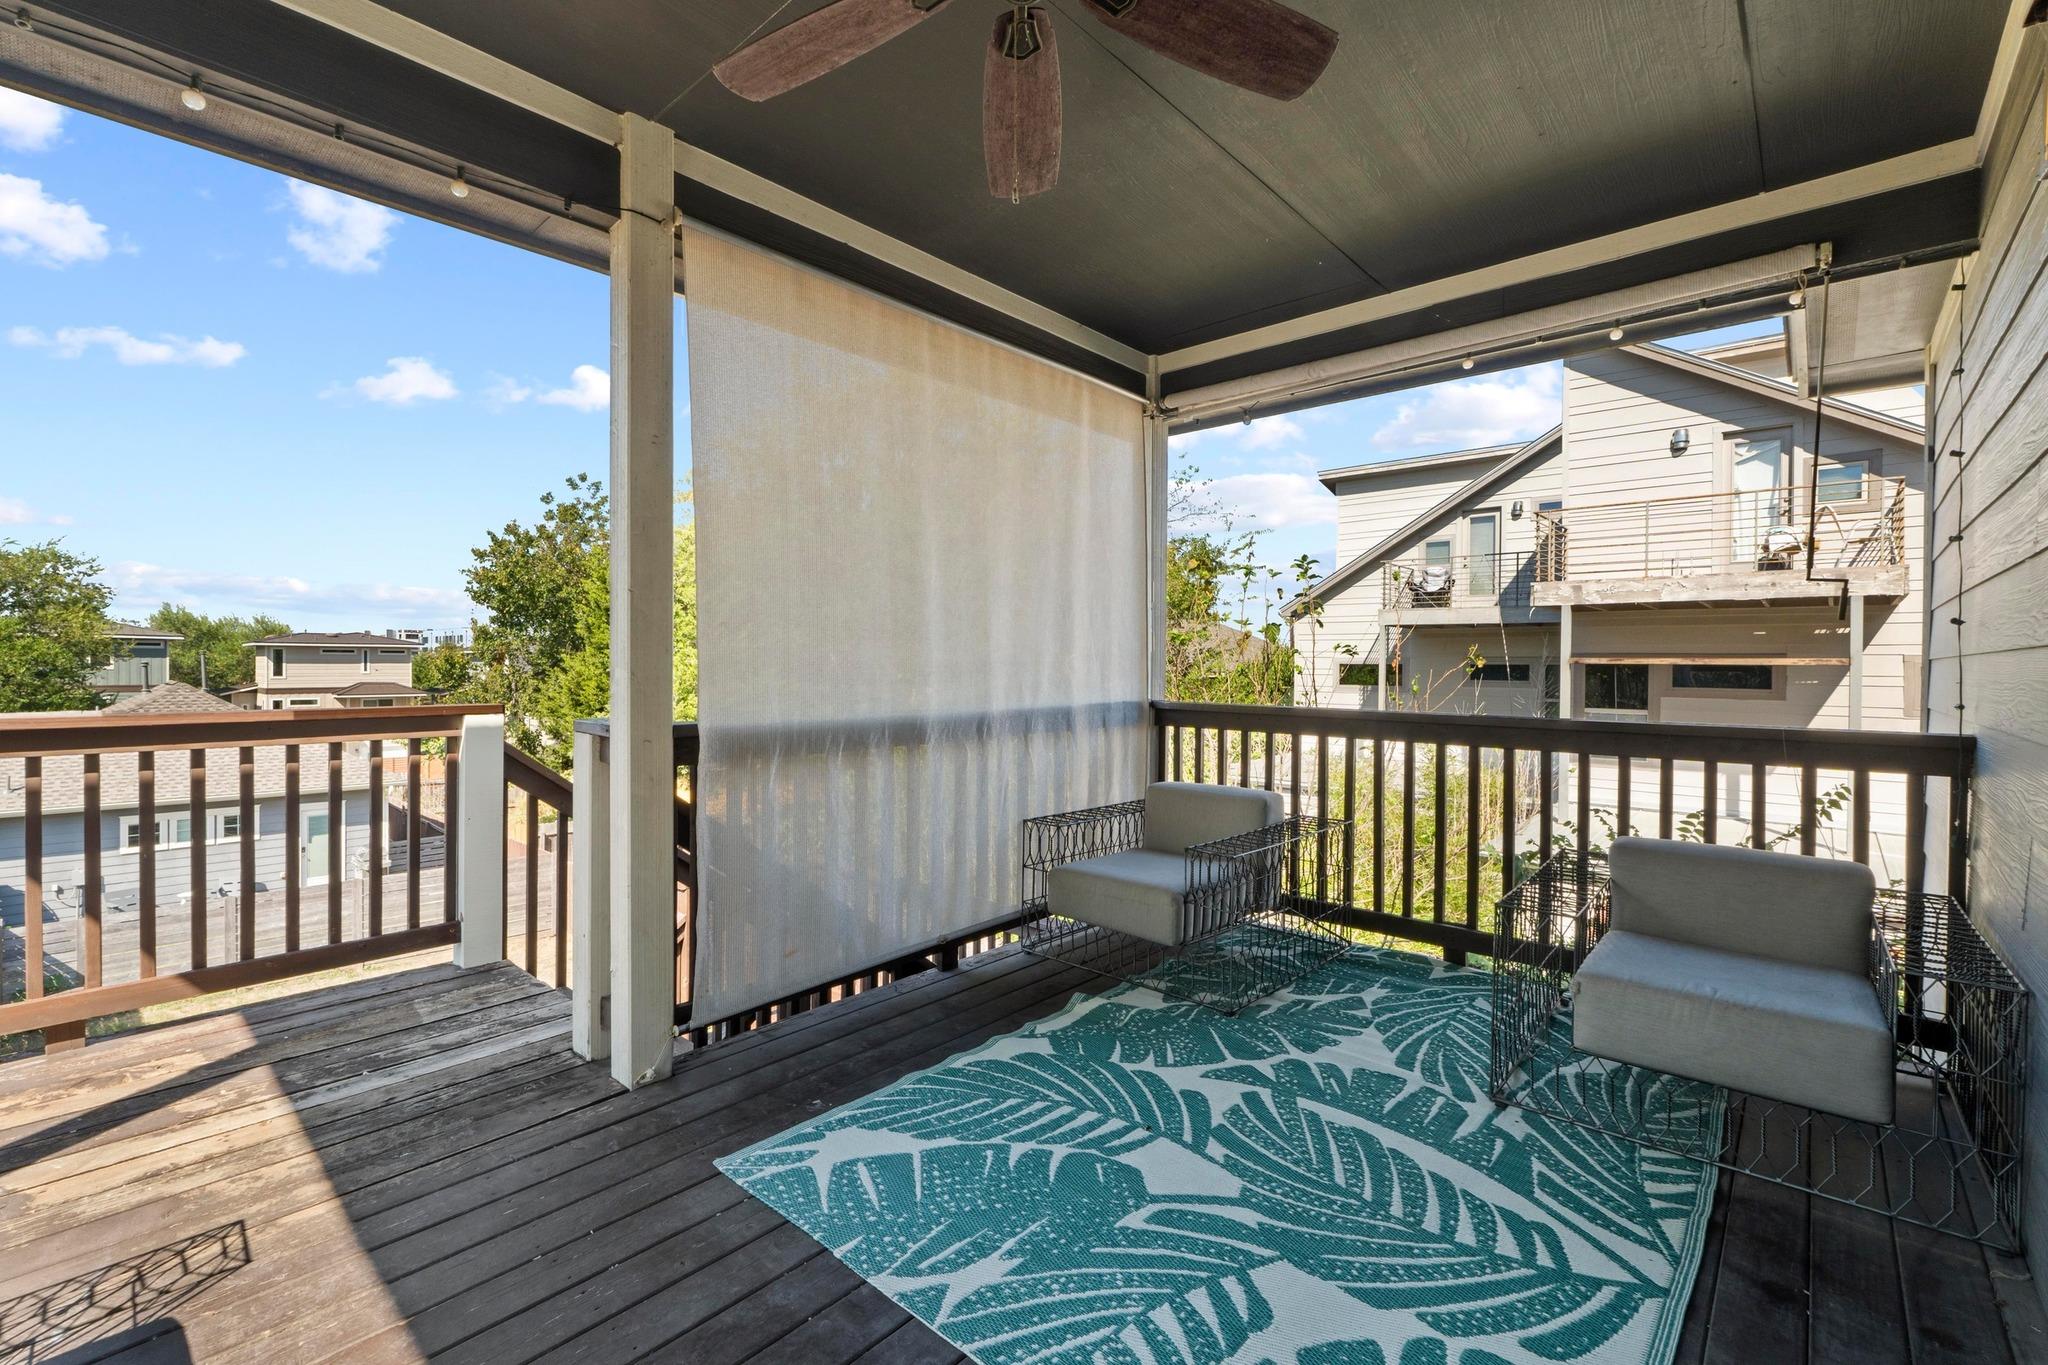
Covered deck with two cushioned chairs, a patterned rug, and views of neighboring homes.
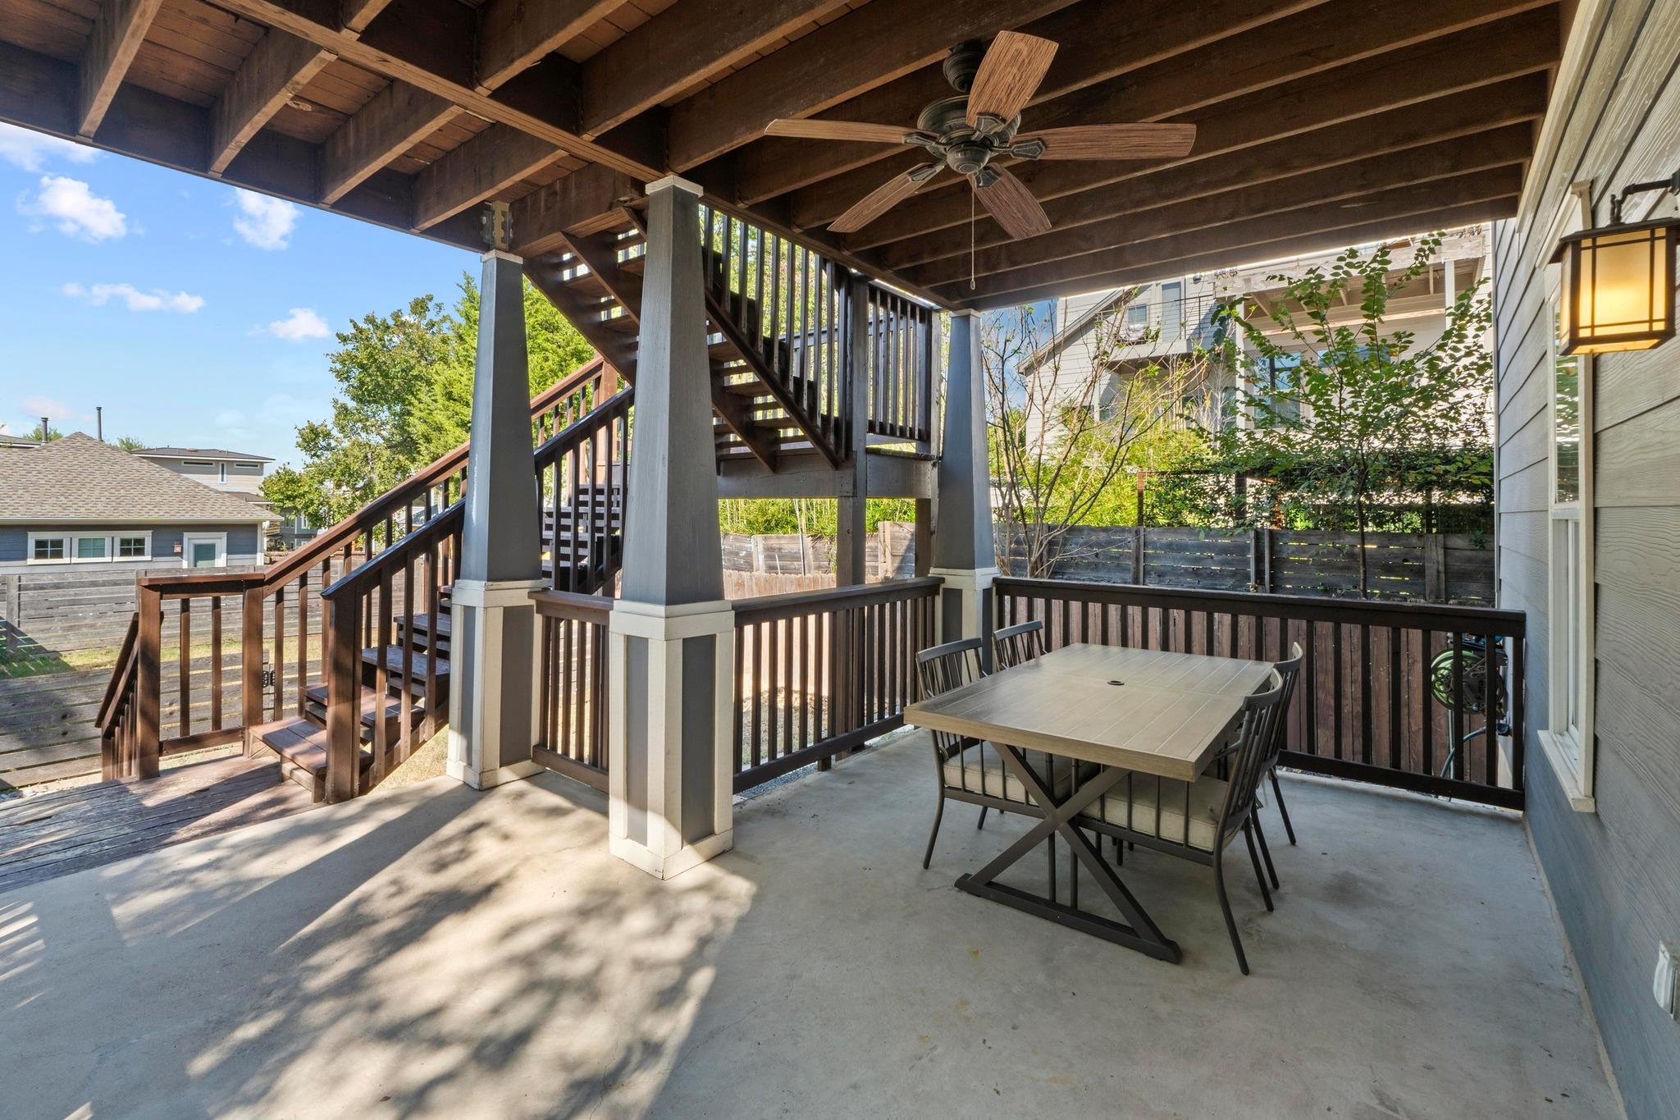
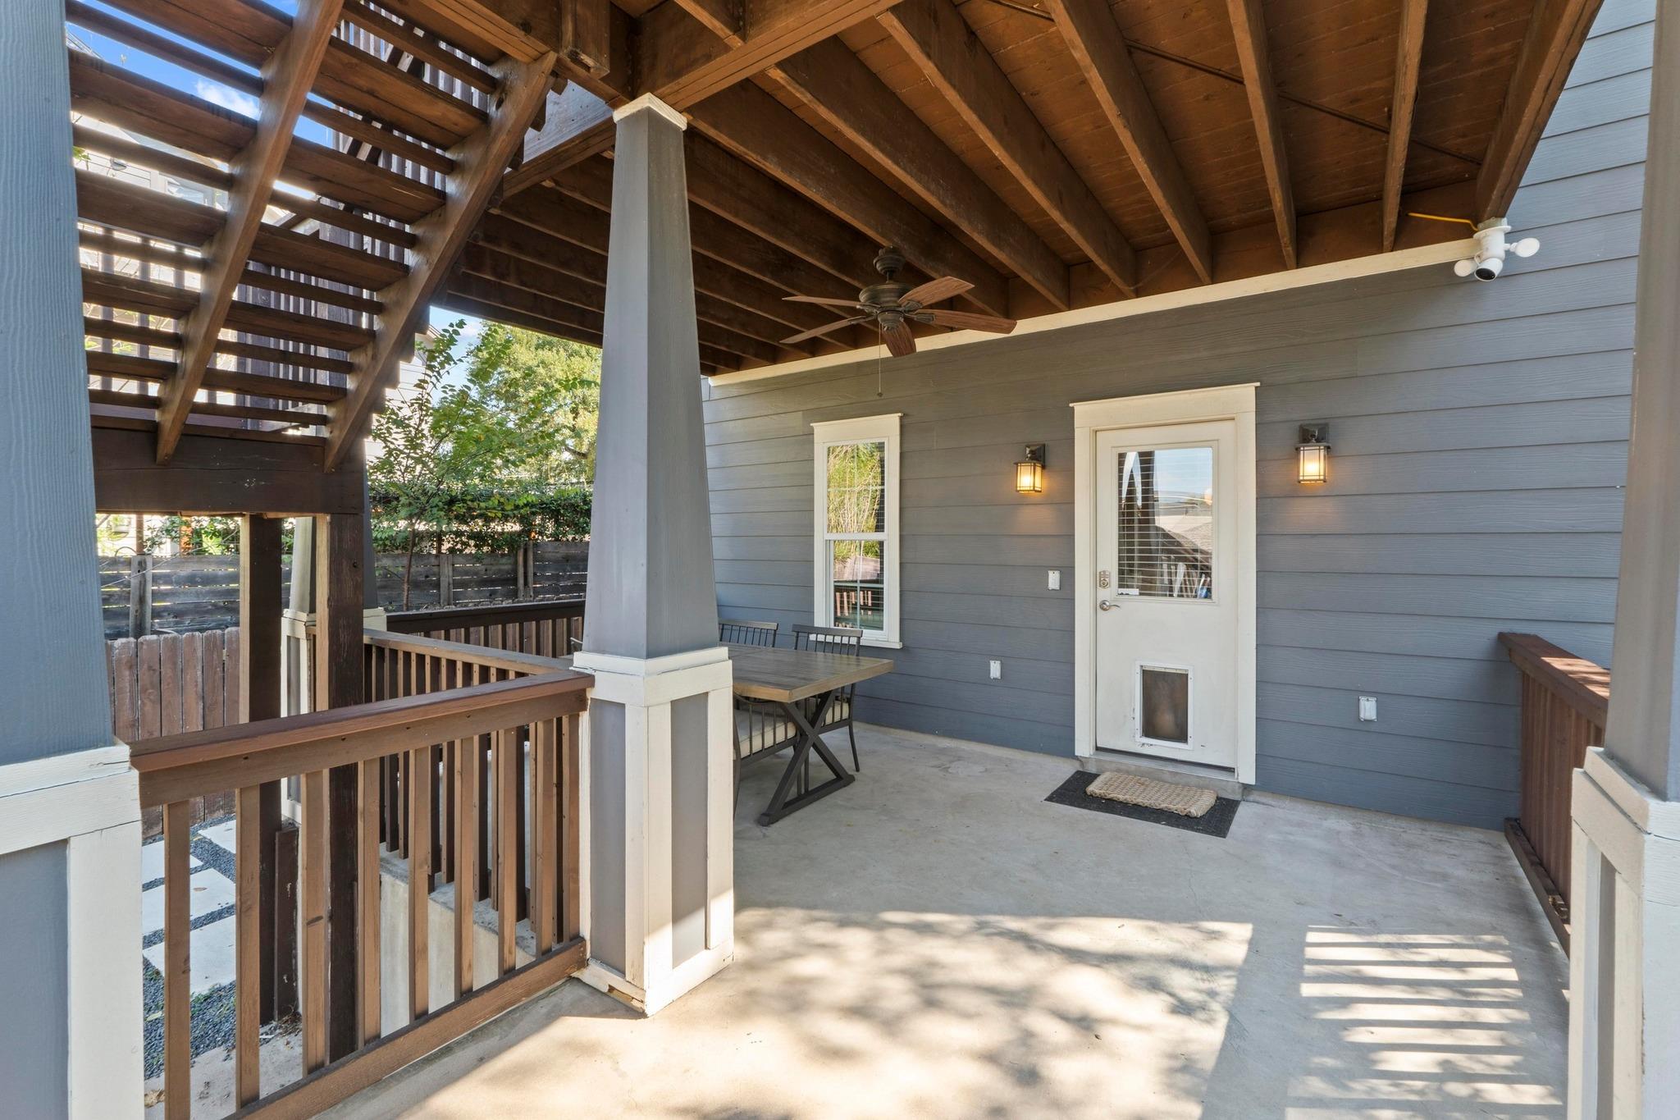
Covered patio with exposed wood beams, ceiling fan, dining set, and stairs to the yard.
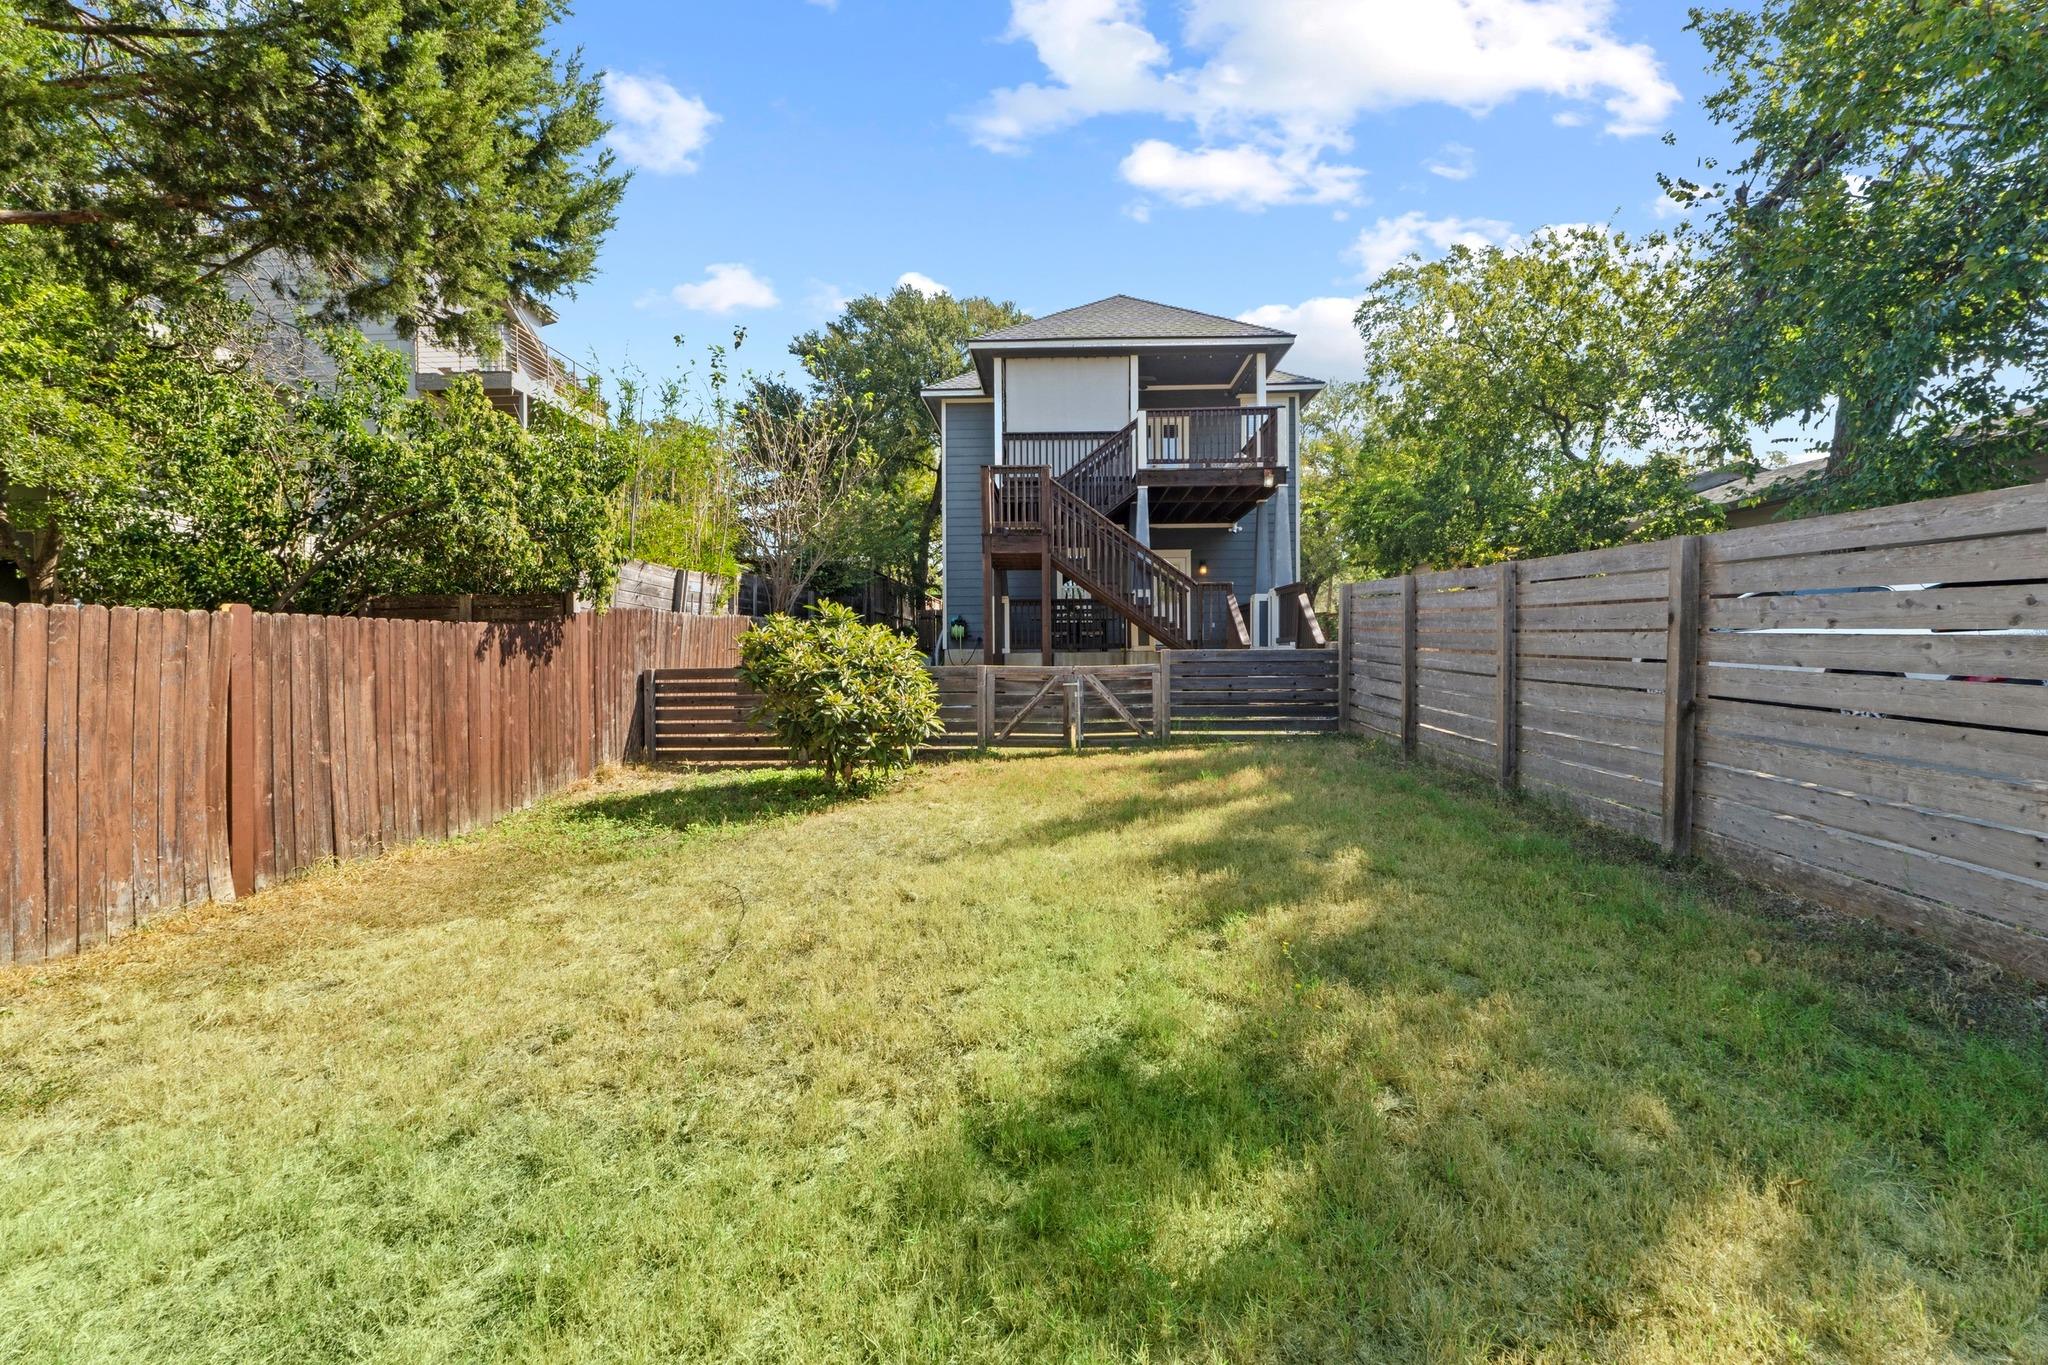
Fenced grassy backyard with mature trees and a house featuring an elevated deck and exterior stairs.
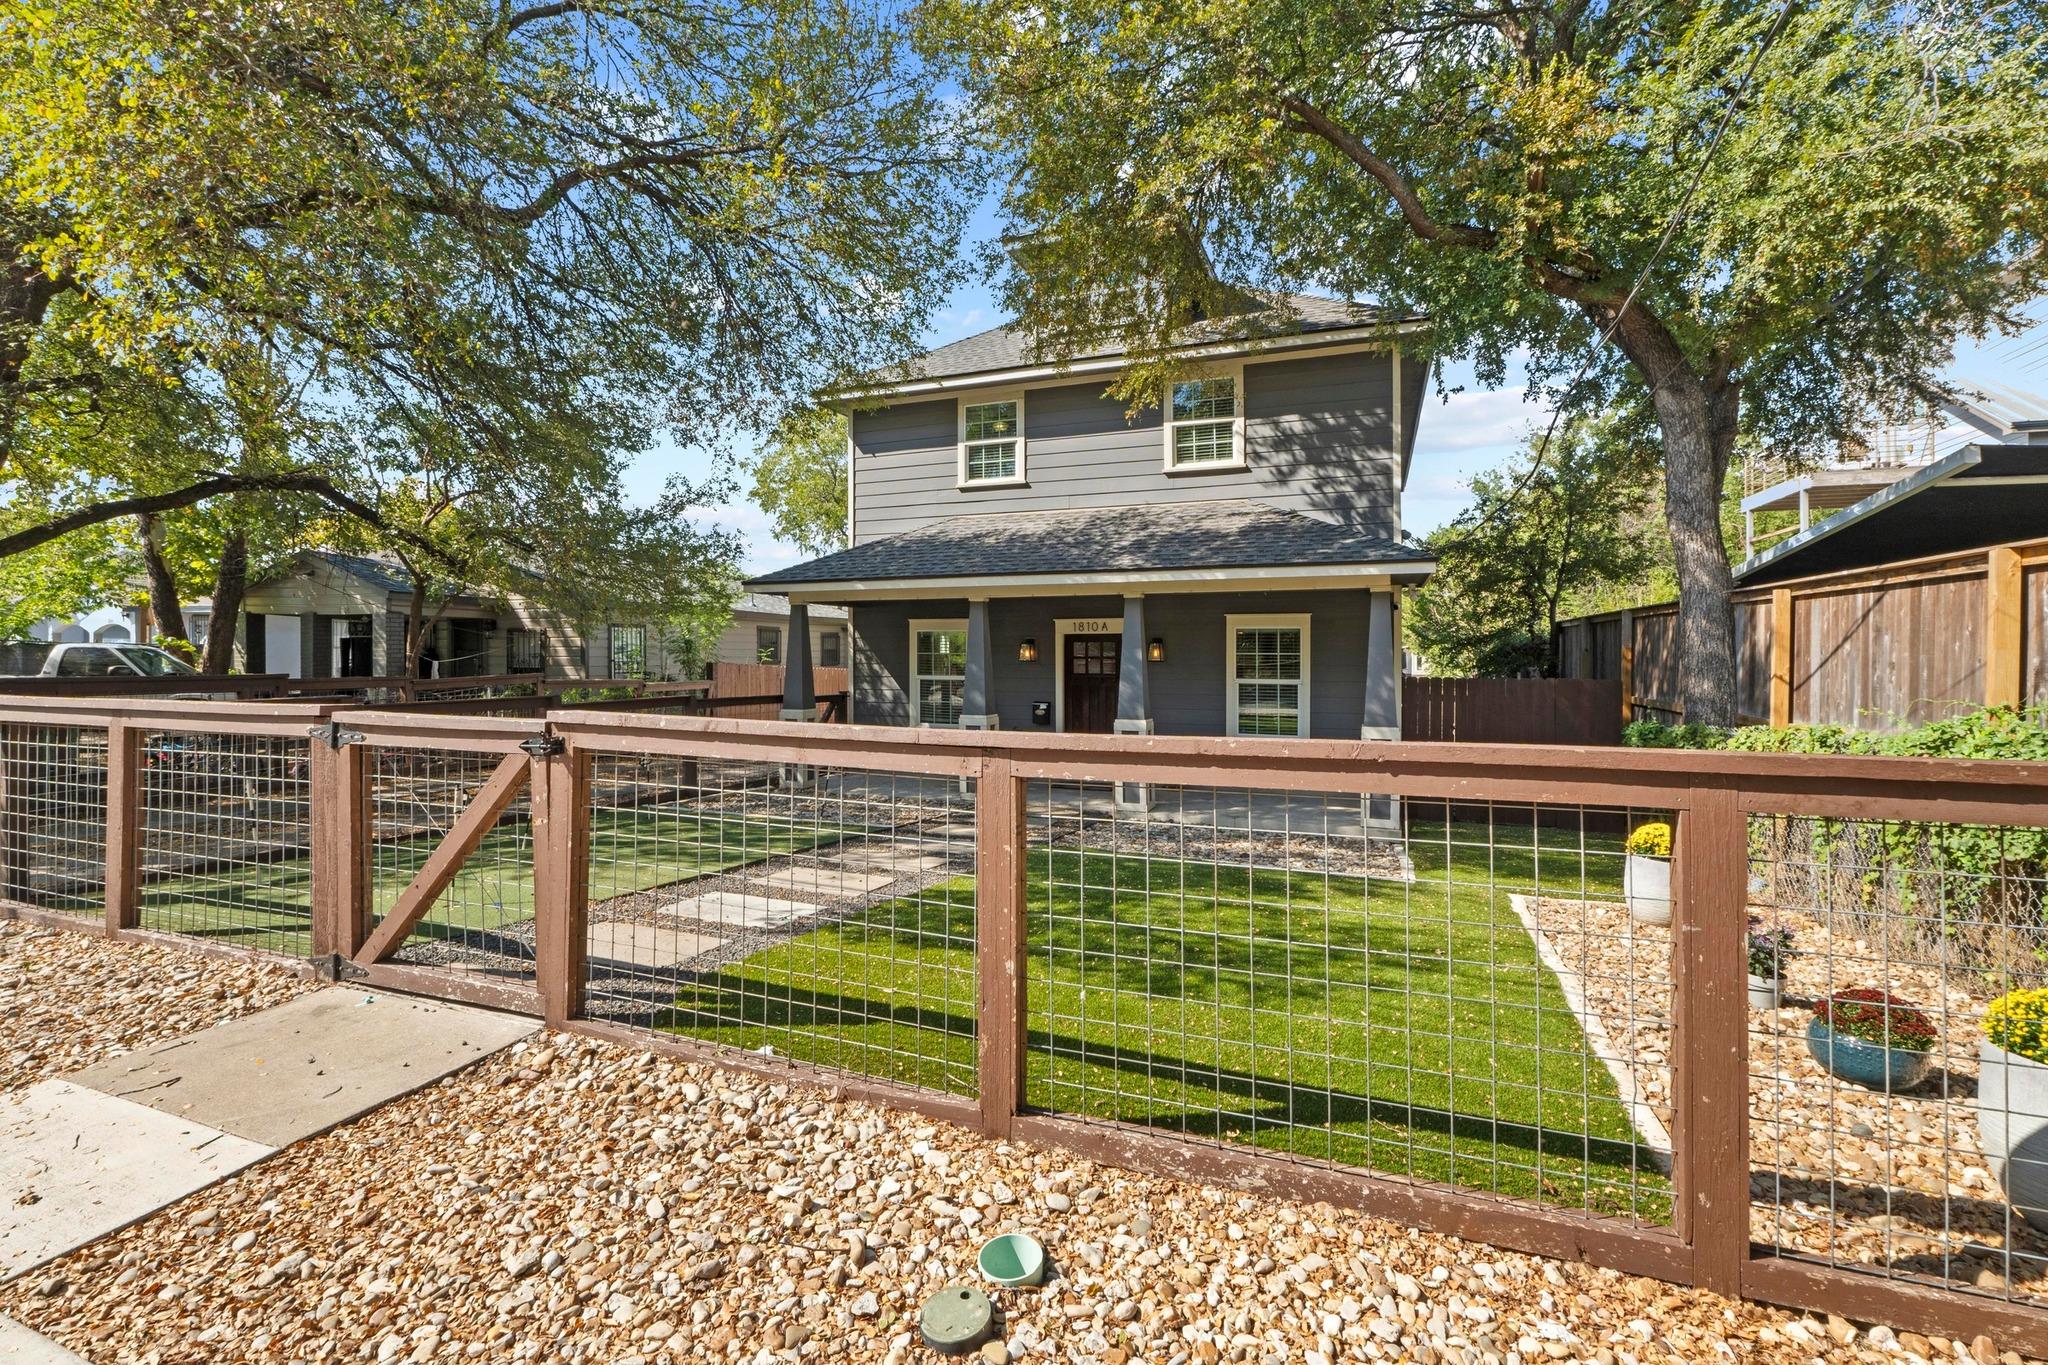
Gray two-story house behind a brown wire-mesh fence, framed by mature trees.
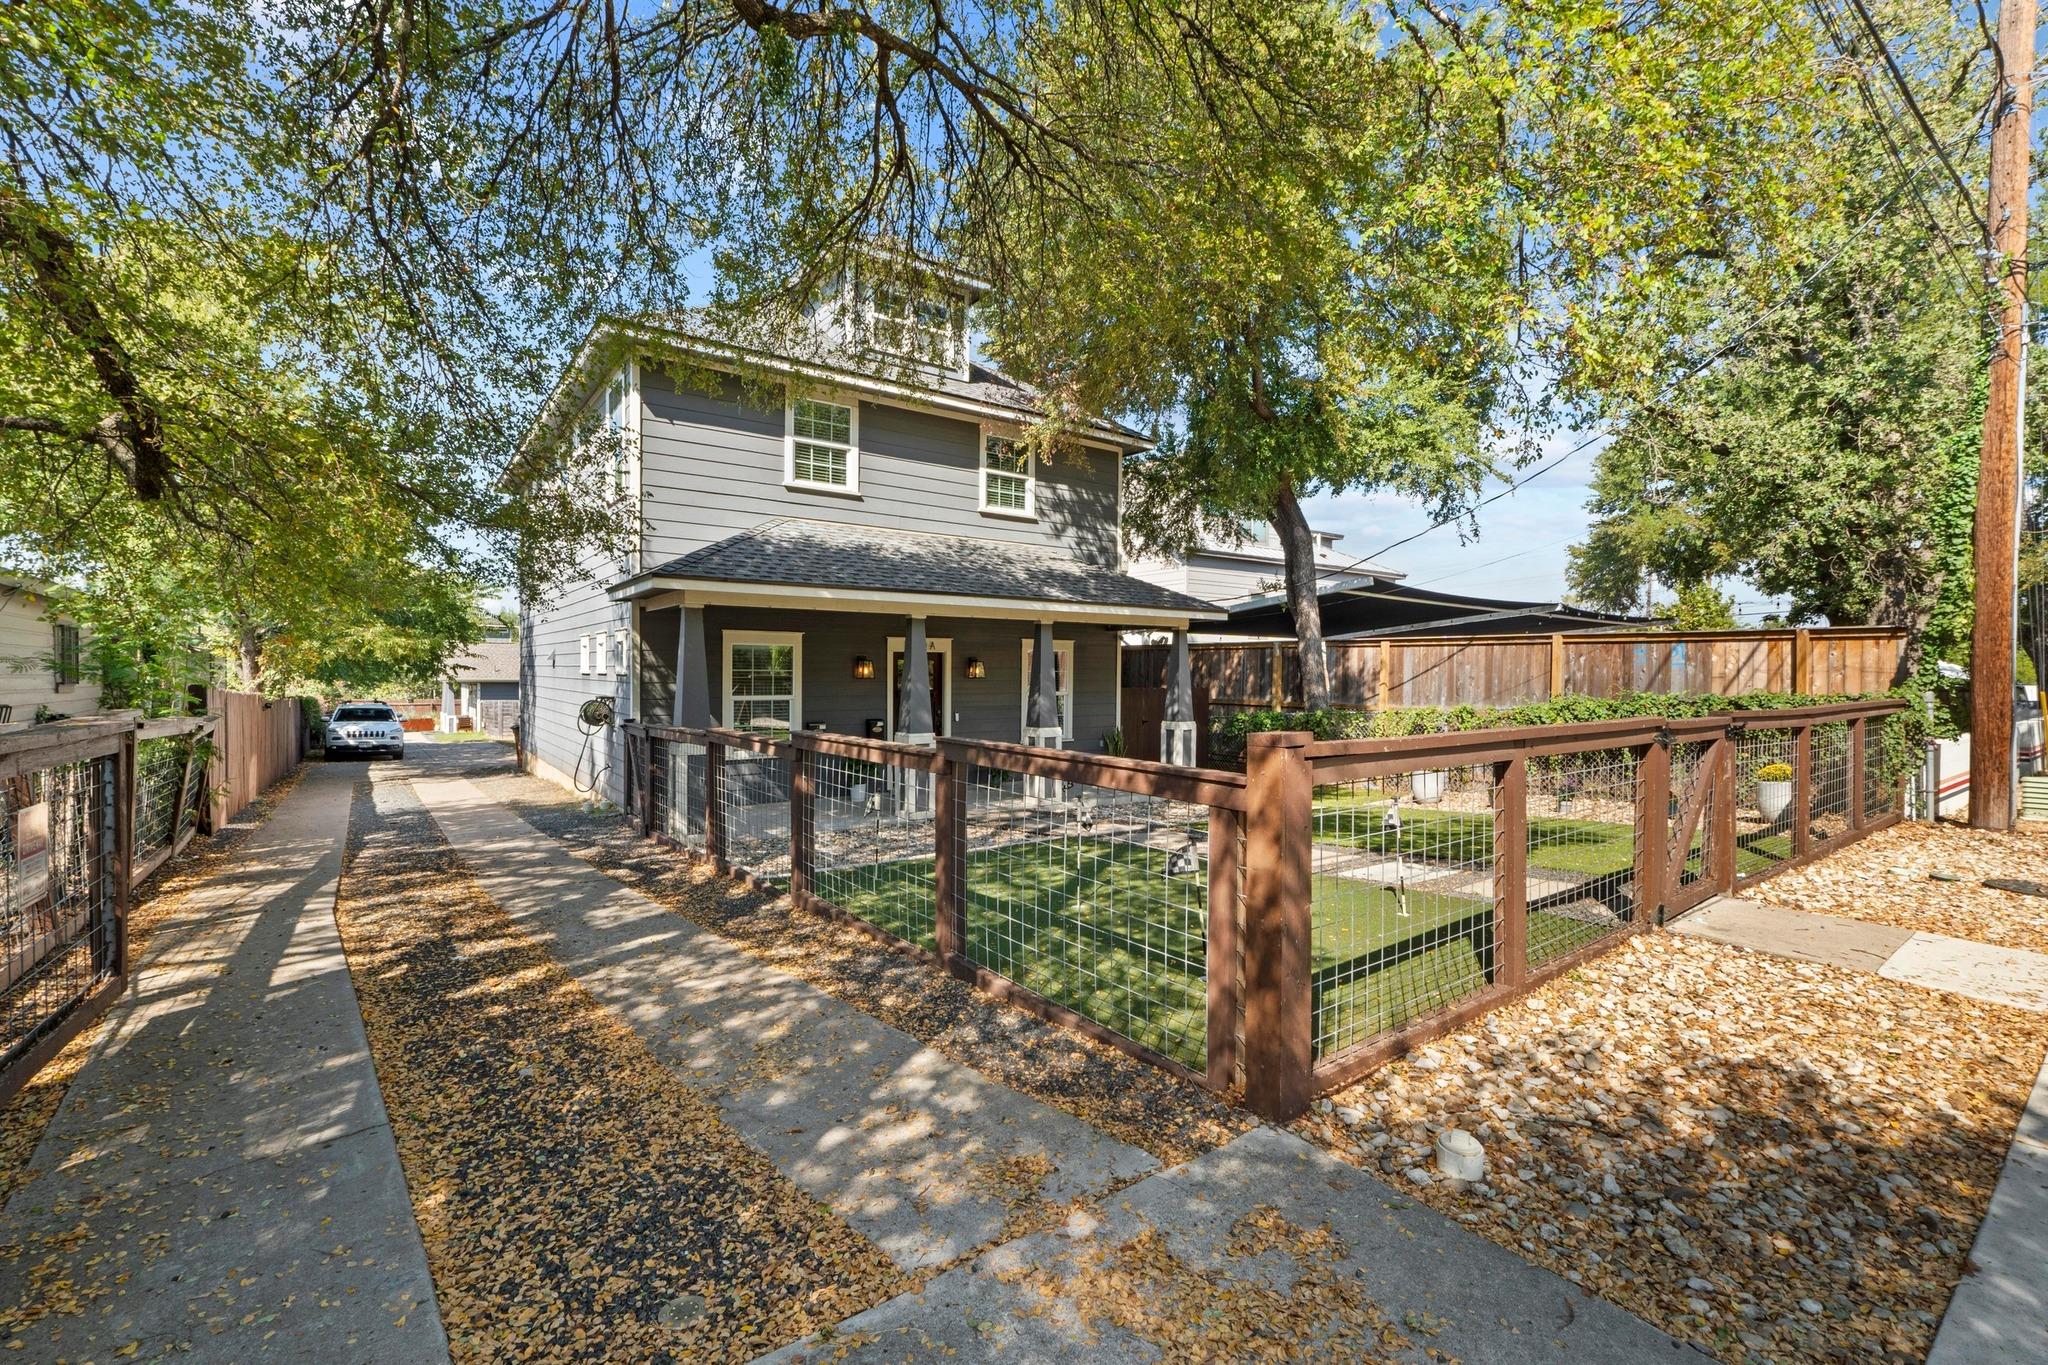
Gray two-story house with a covered porch, fenced yard, mature trees, and driveway.
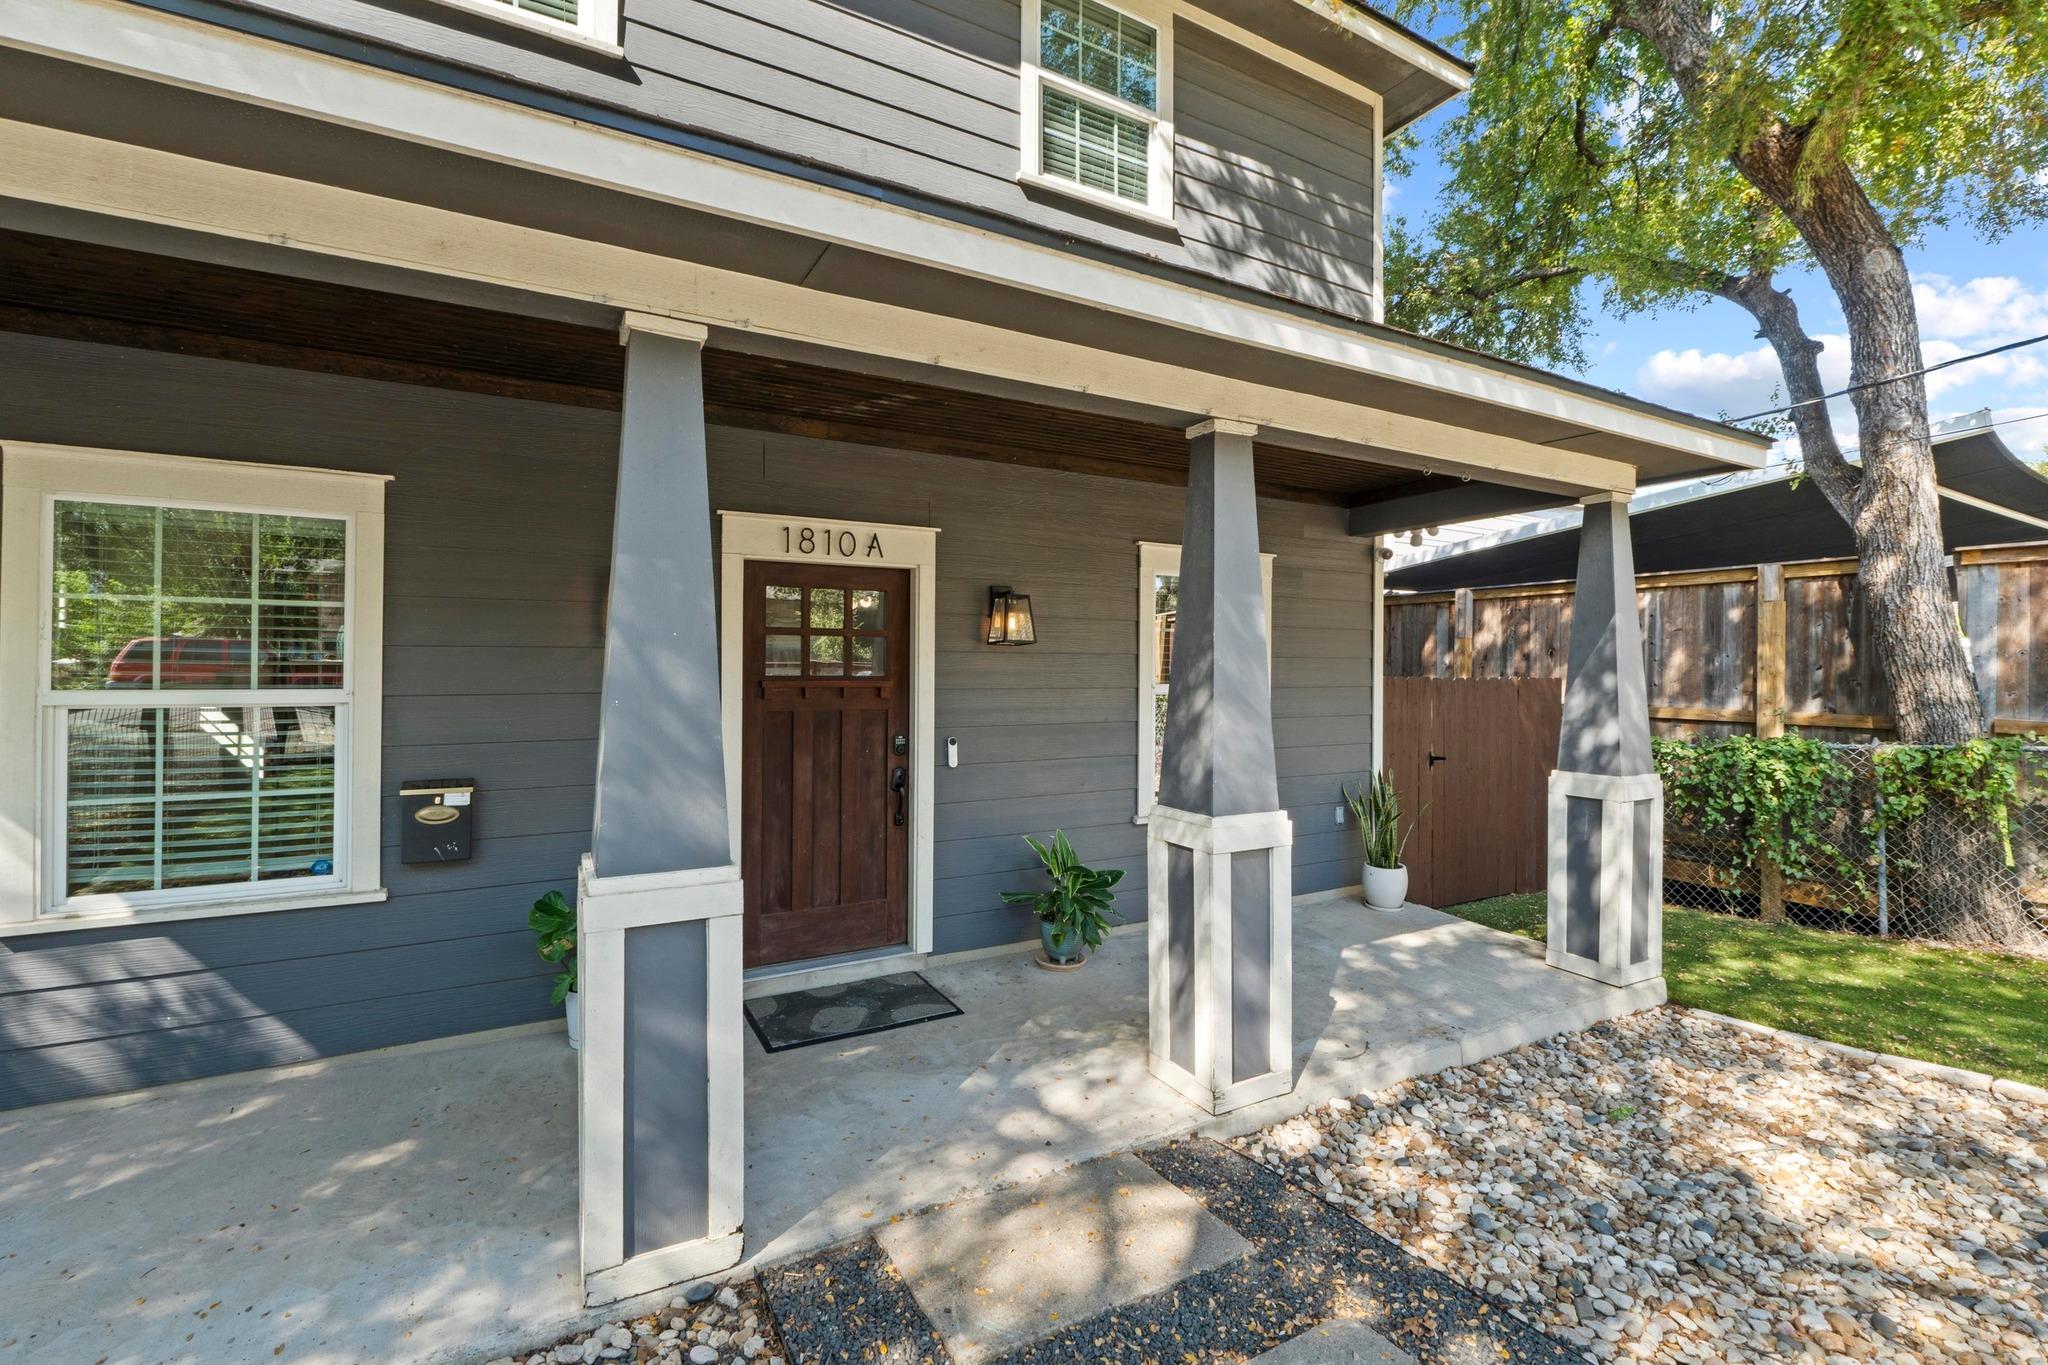
Gray two-story home with a covered porch, prominent columns, and an entry marked 1810 A.
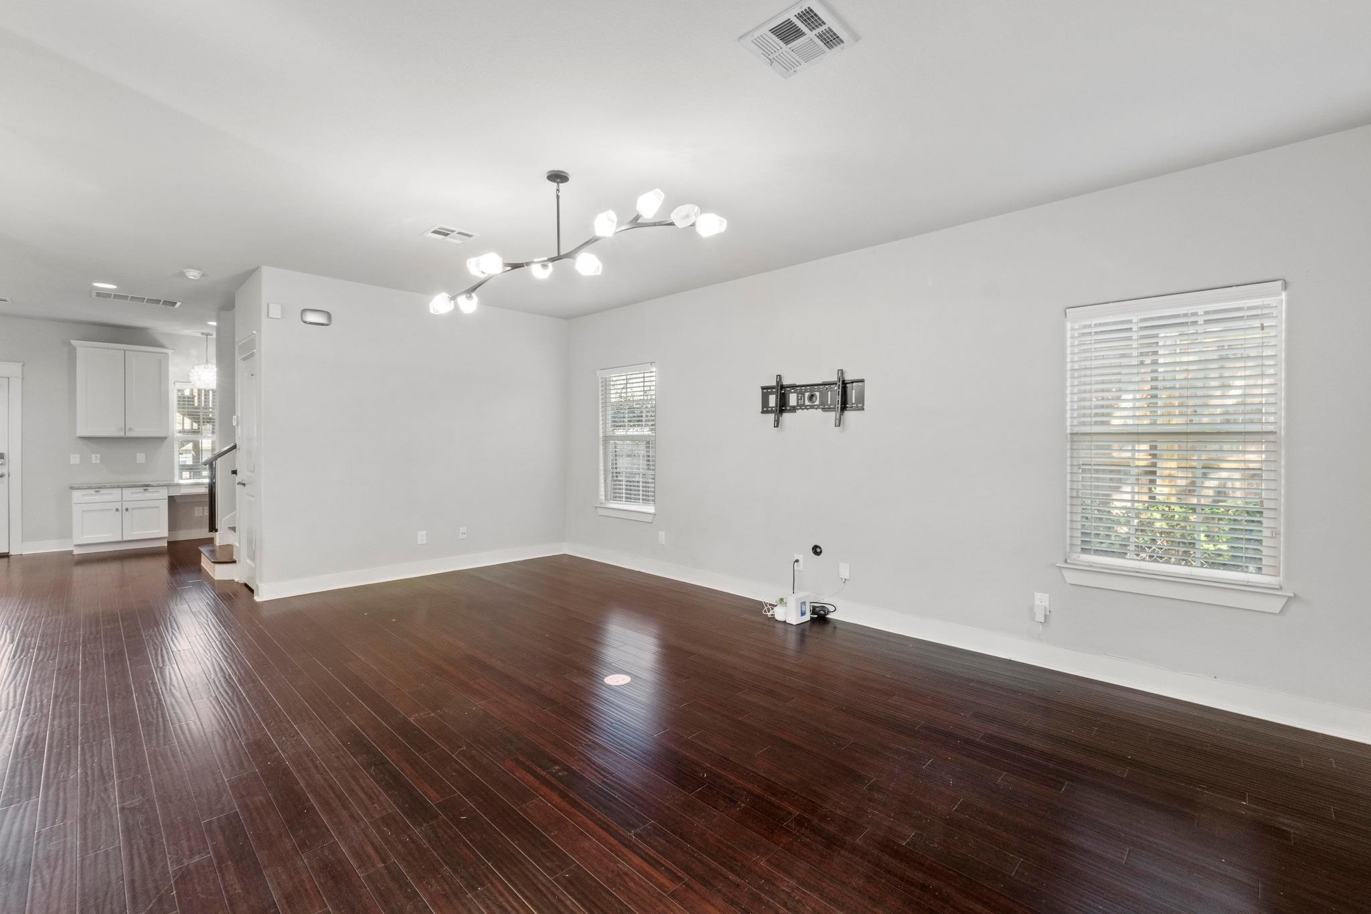
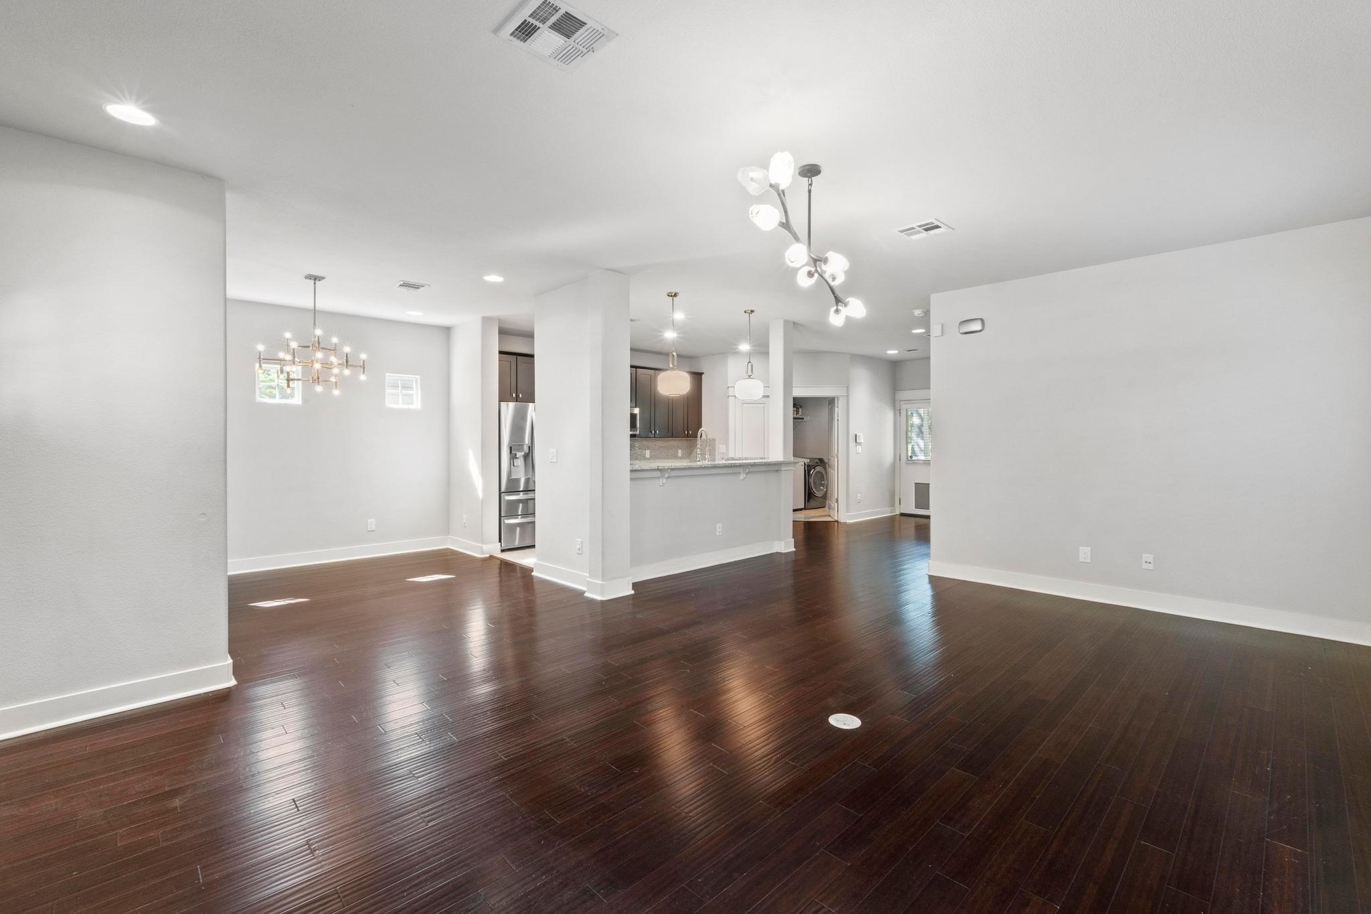
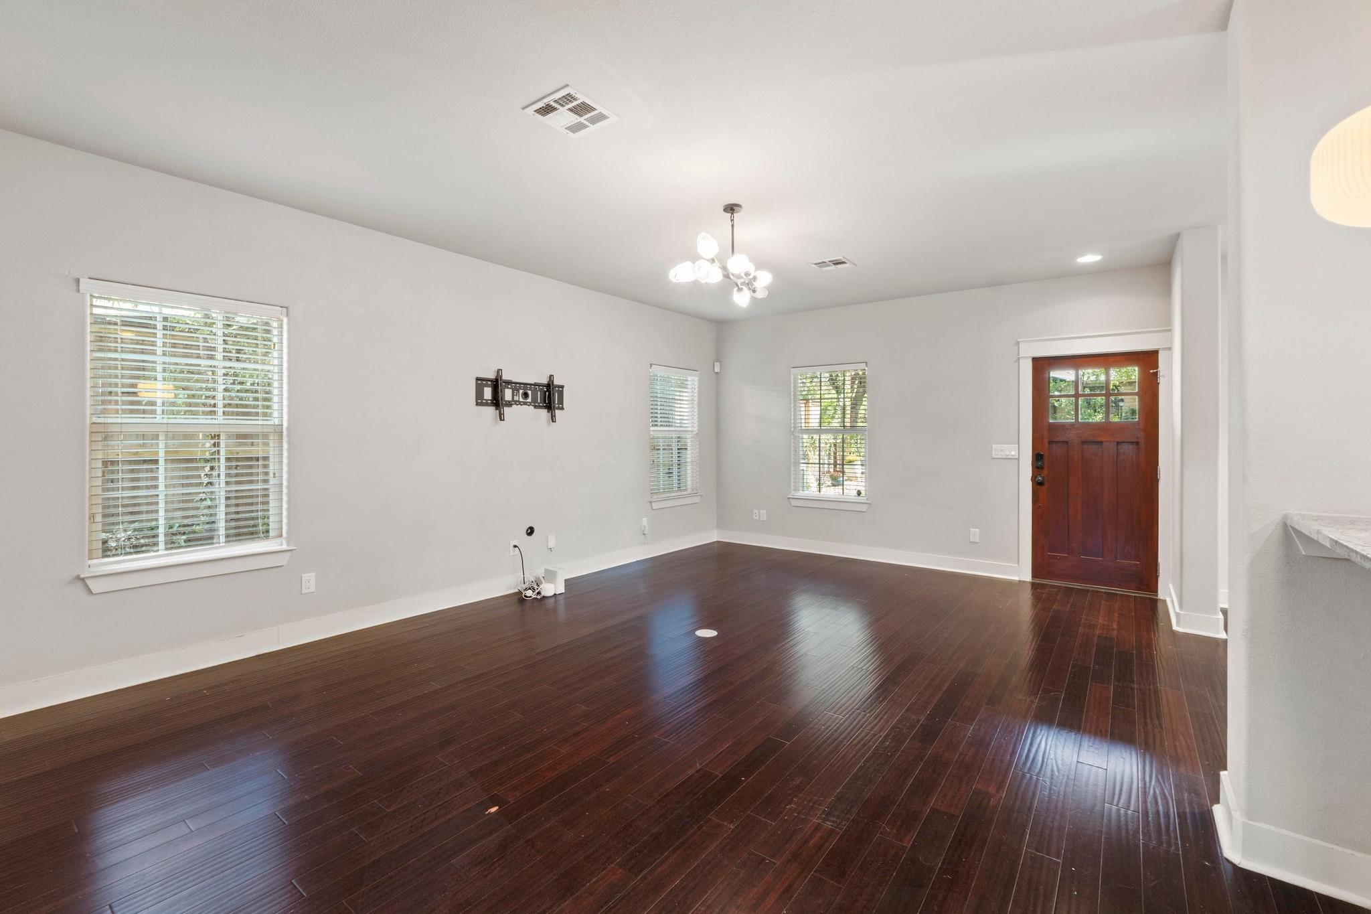
Unfurnished living room with dark hardwood floors, a TV wall mount, and an open kitchen.
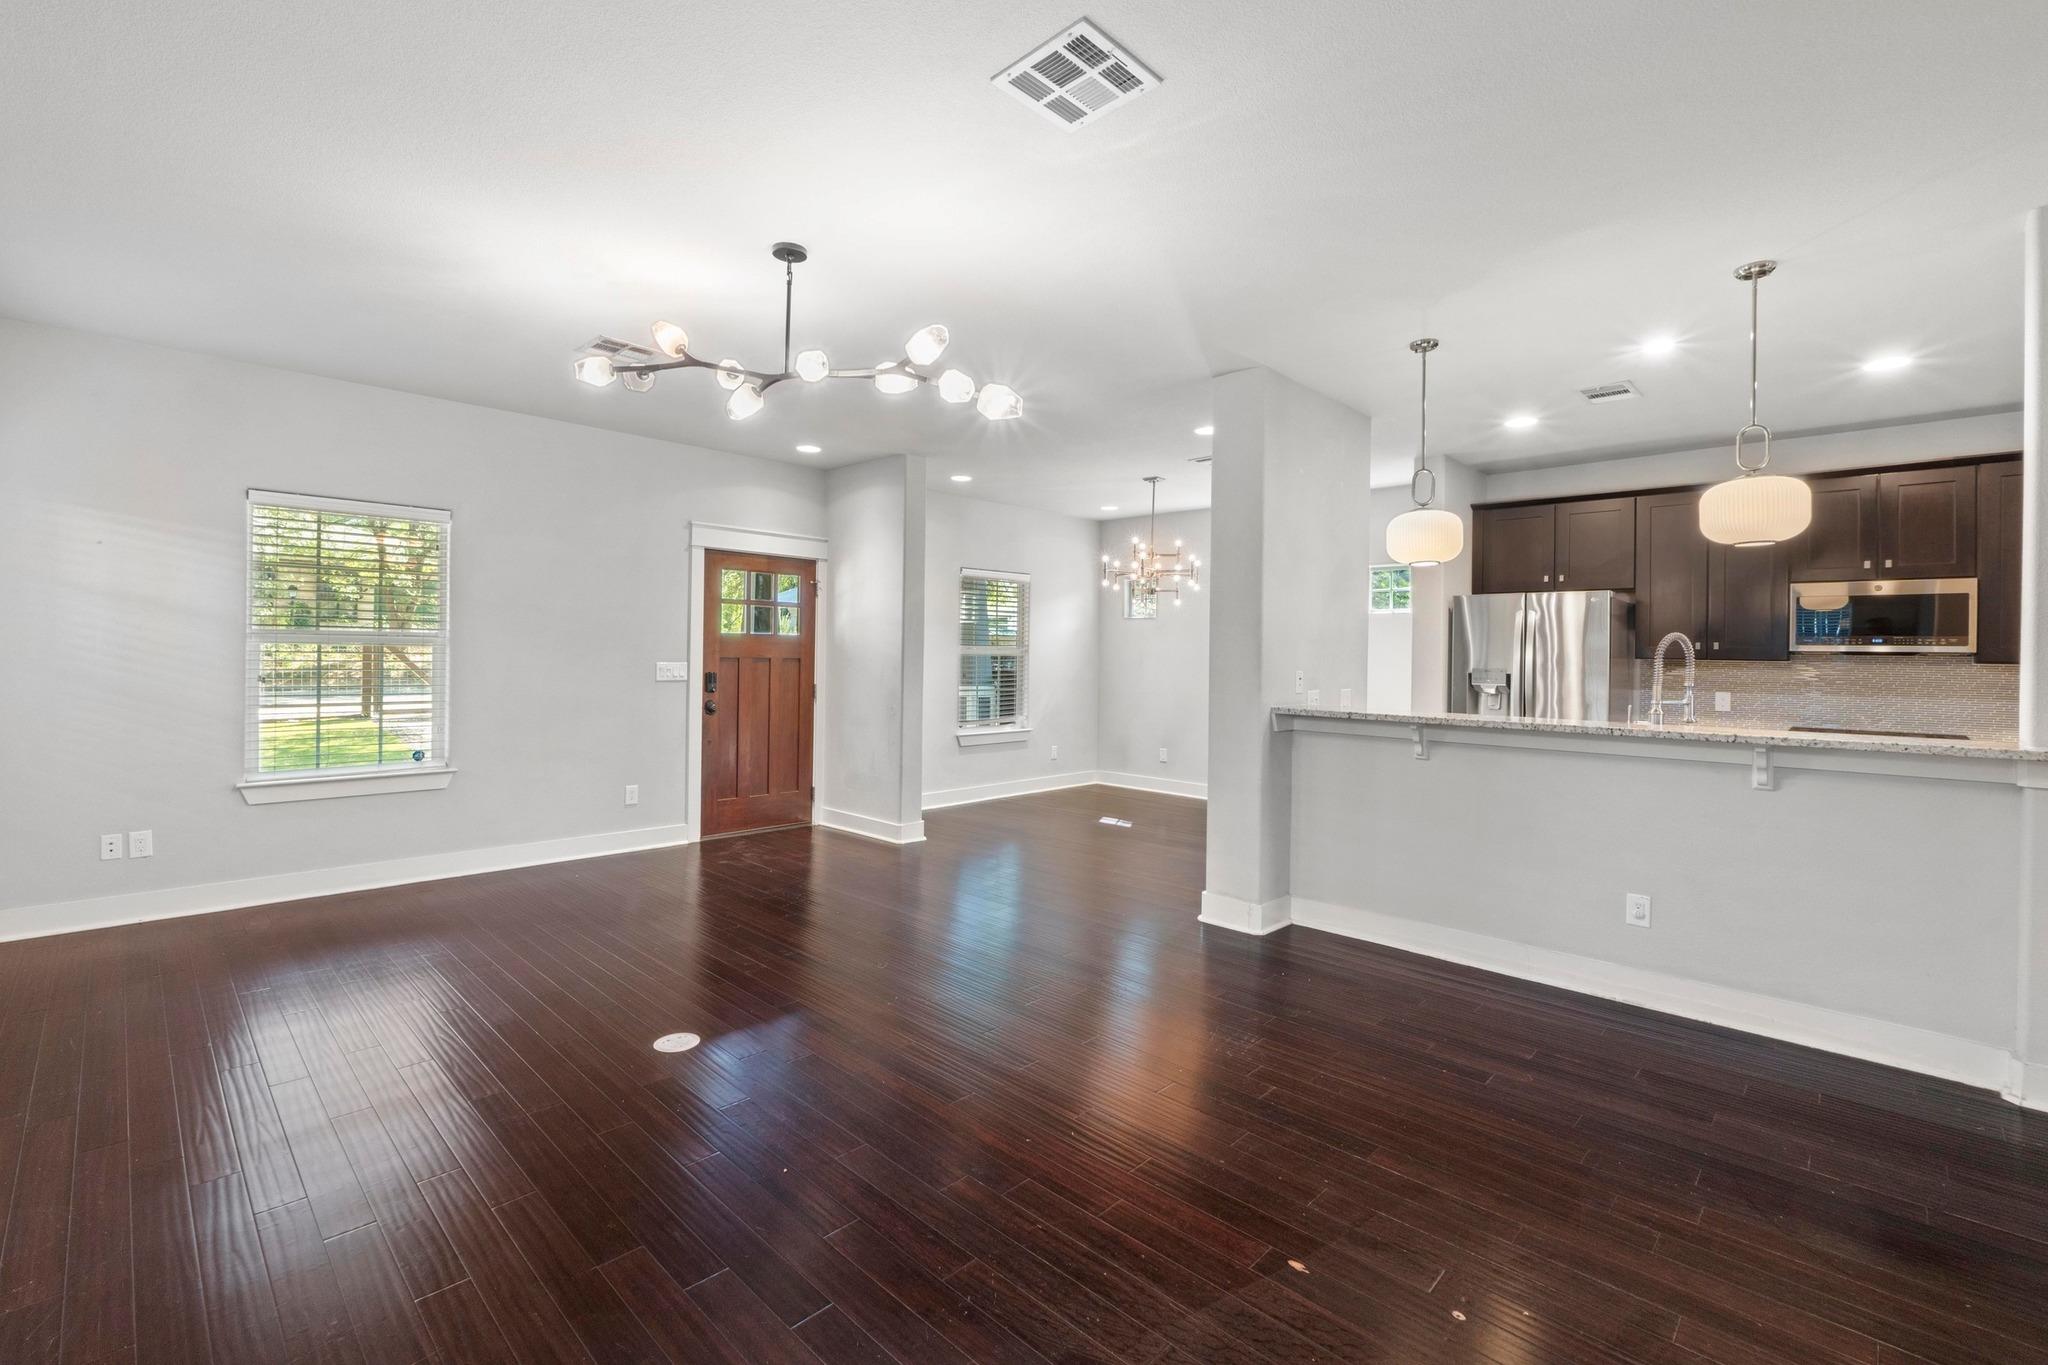
Open-plan living and dining area with dark hardwood floors, modern pendant lights, and a kitchen with stainless steel appliances.
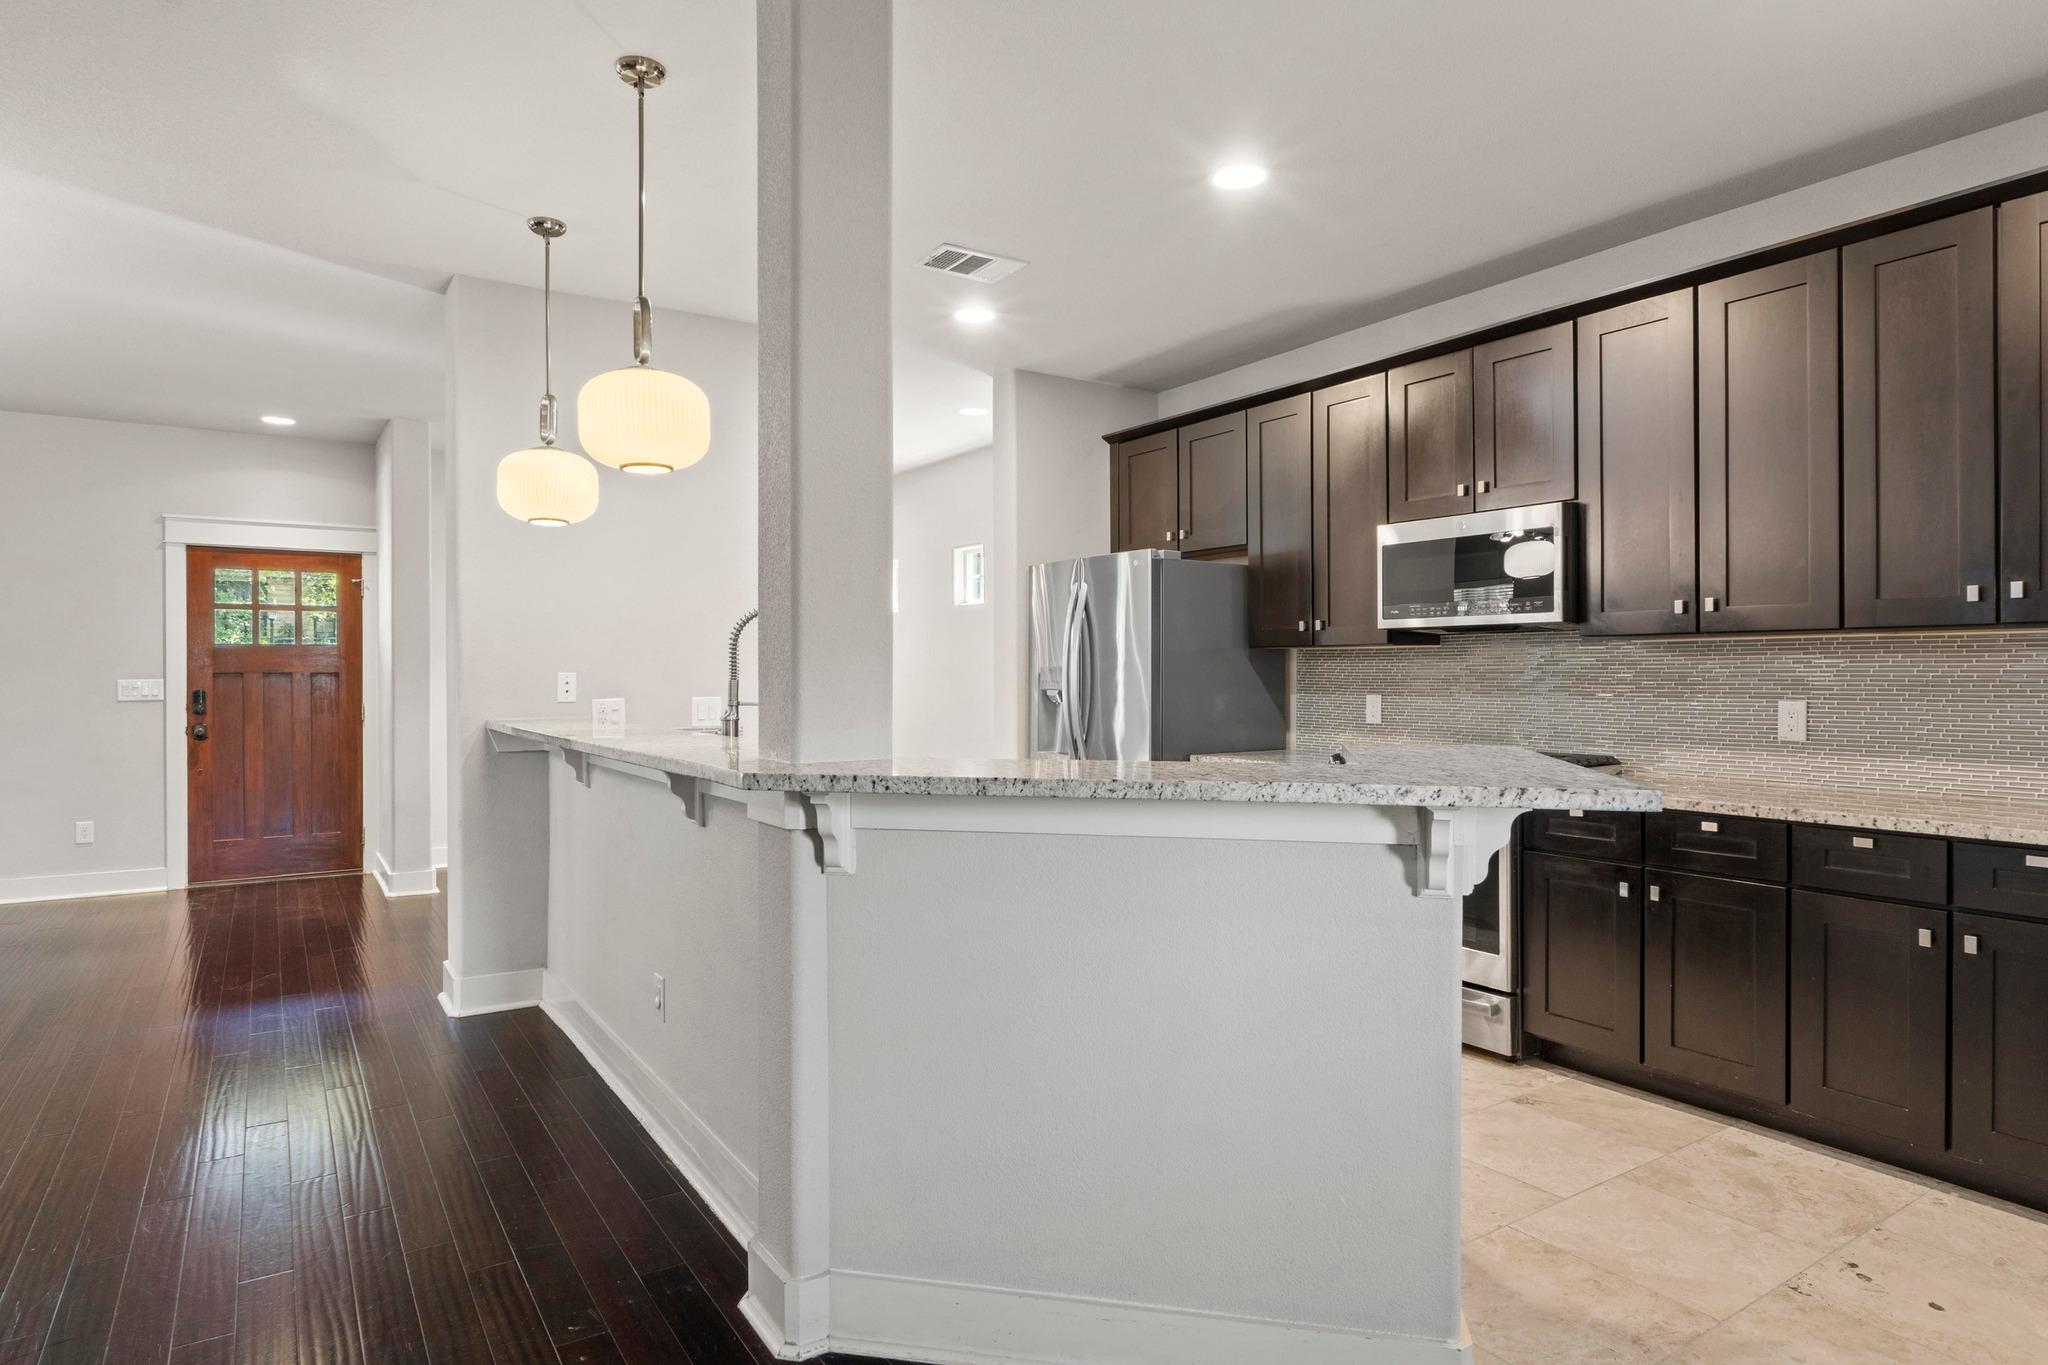
Open living and dining area with dark hardwood floors, wood entry door, and kitchen breakfast bar.
Empty living room with dark hardwood floors, three blinded windows, and a dark wood glass-paneled front door.
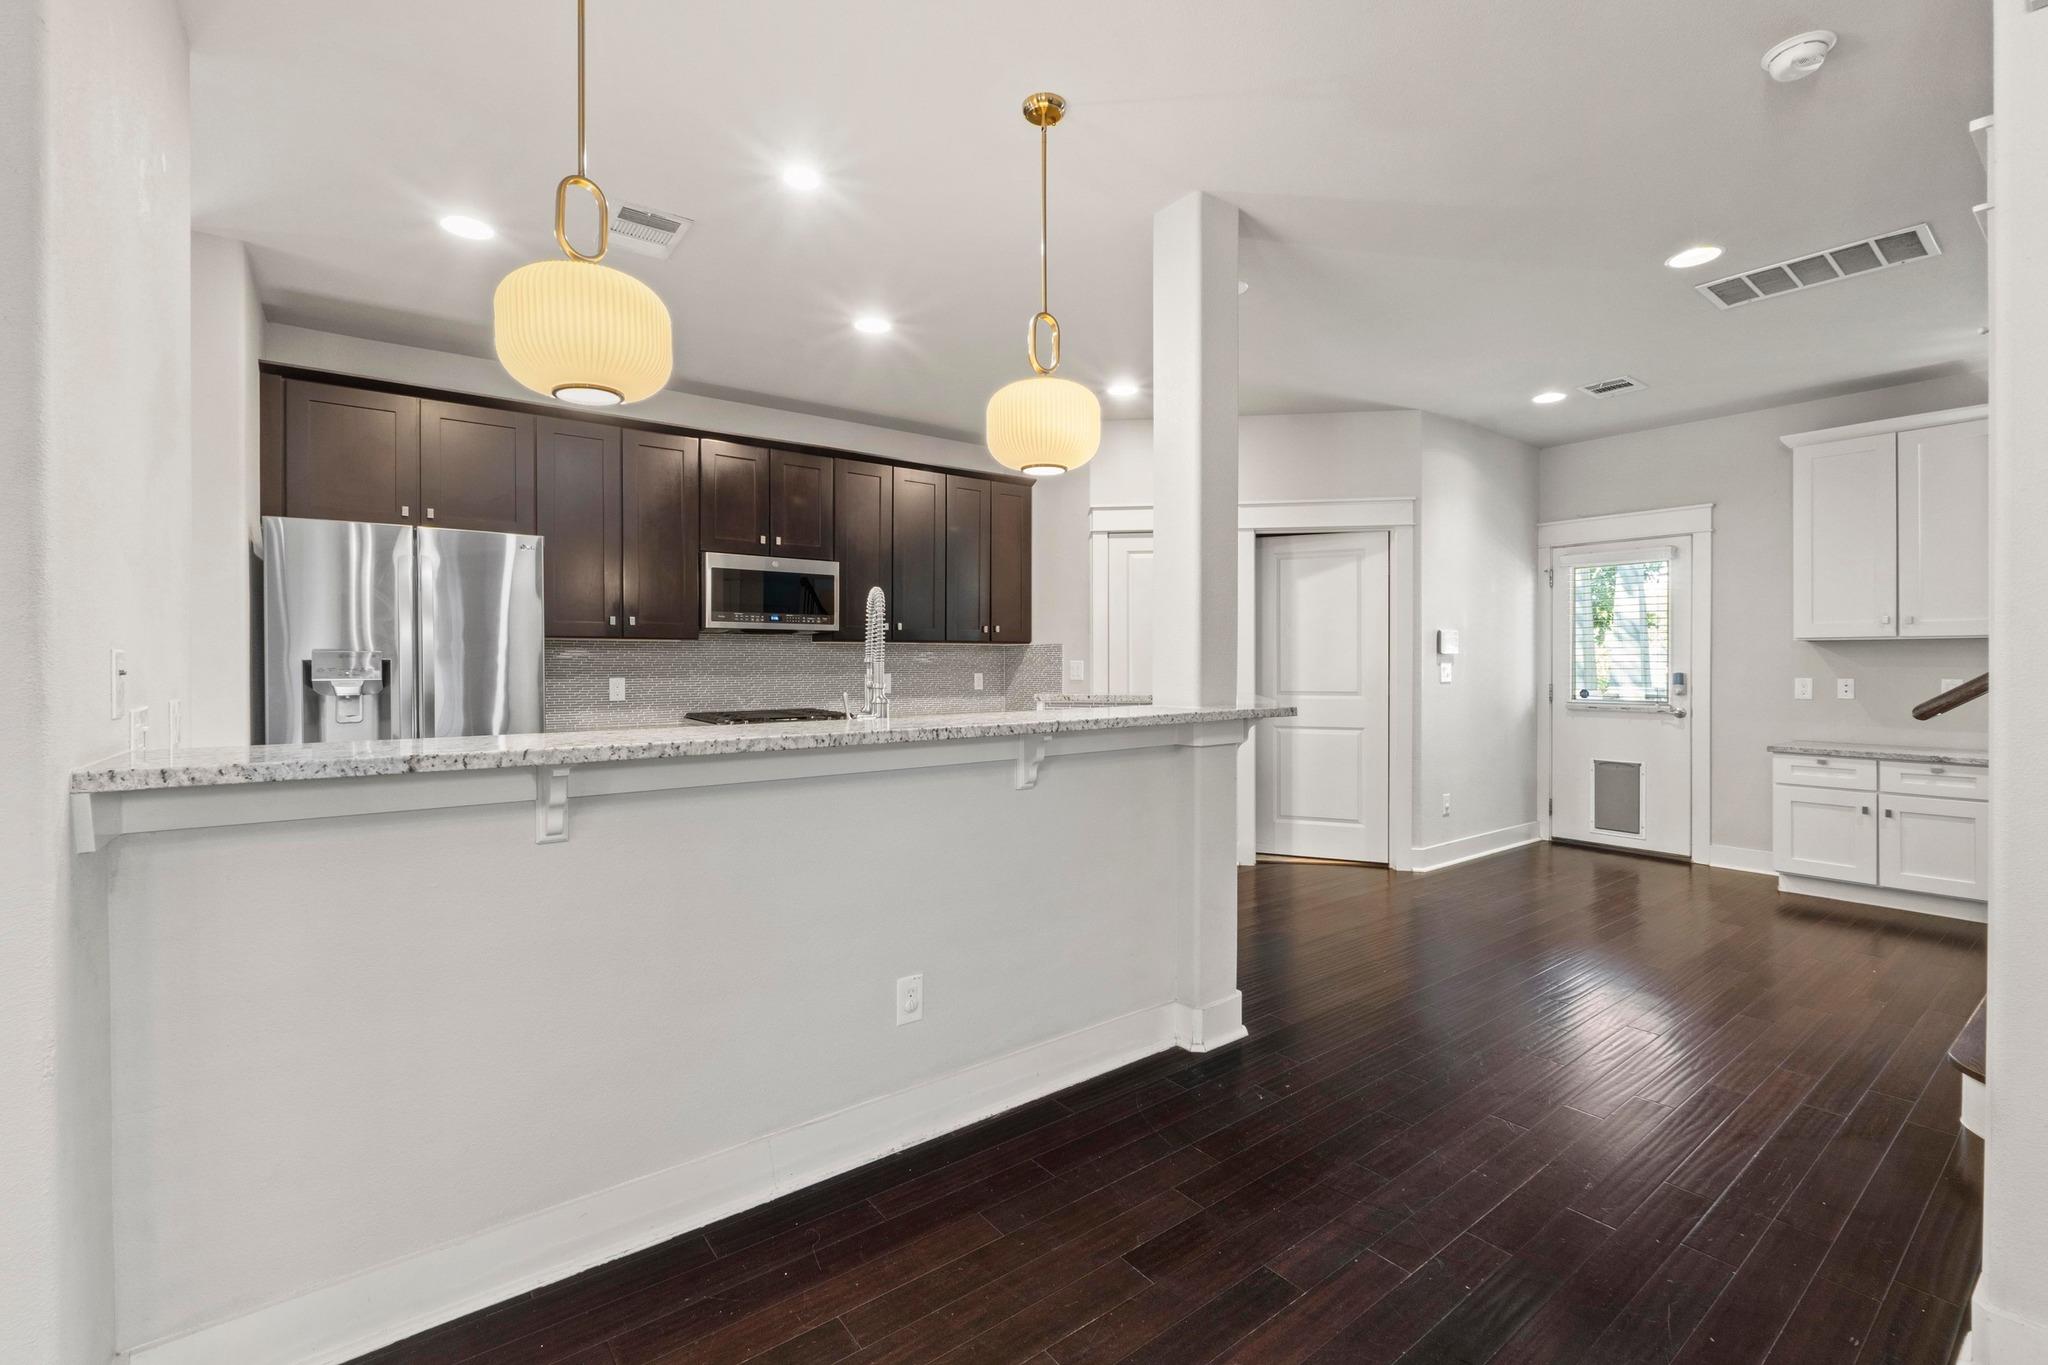
Open kitchen with dark cabinets, stainless steel appliances, granite breakfast bar, and dark hardwood floors.
Open kitchen with dark cabinets, stainless steel appliances, and a long granite peninsula.
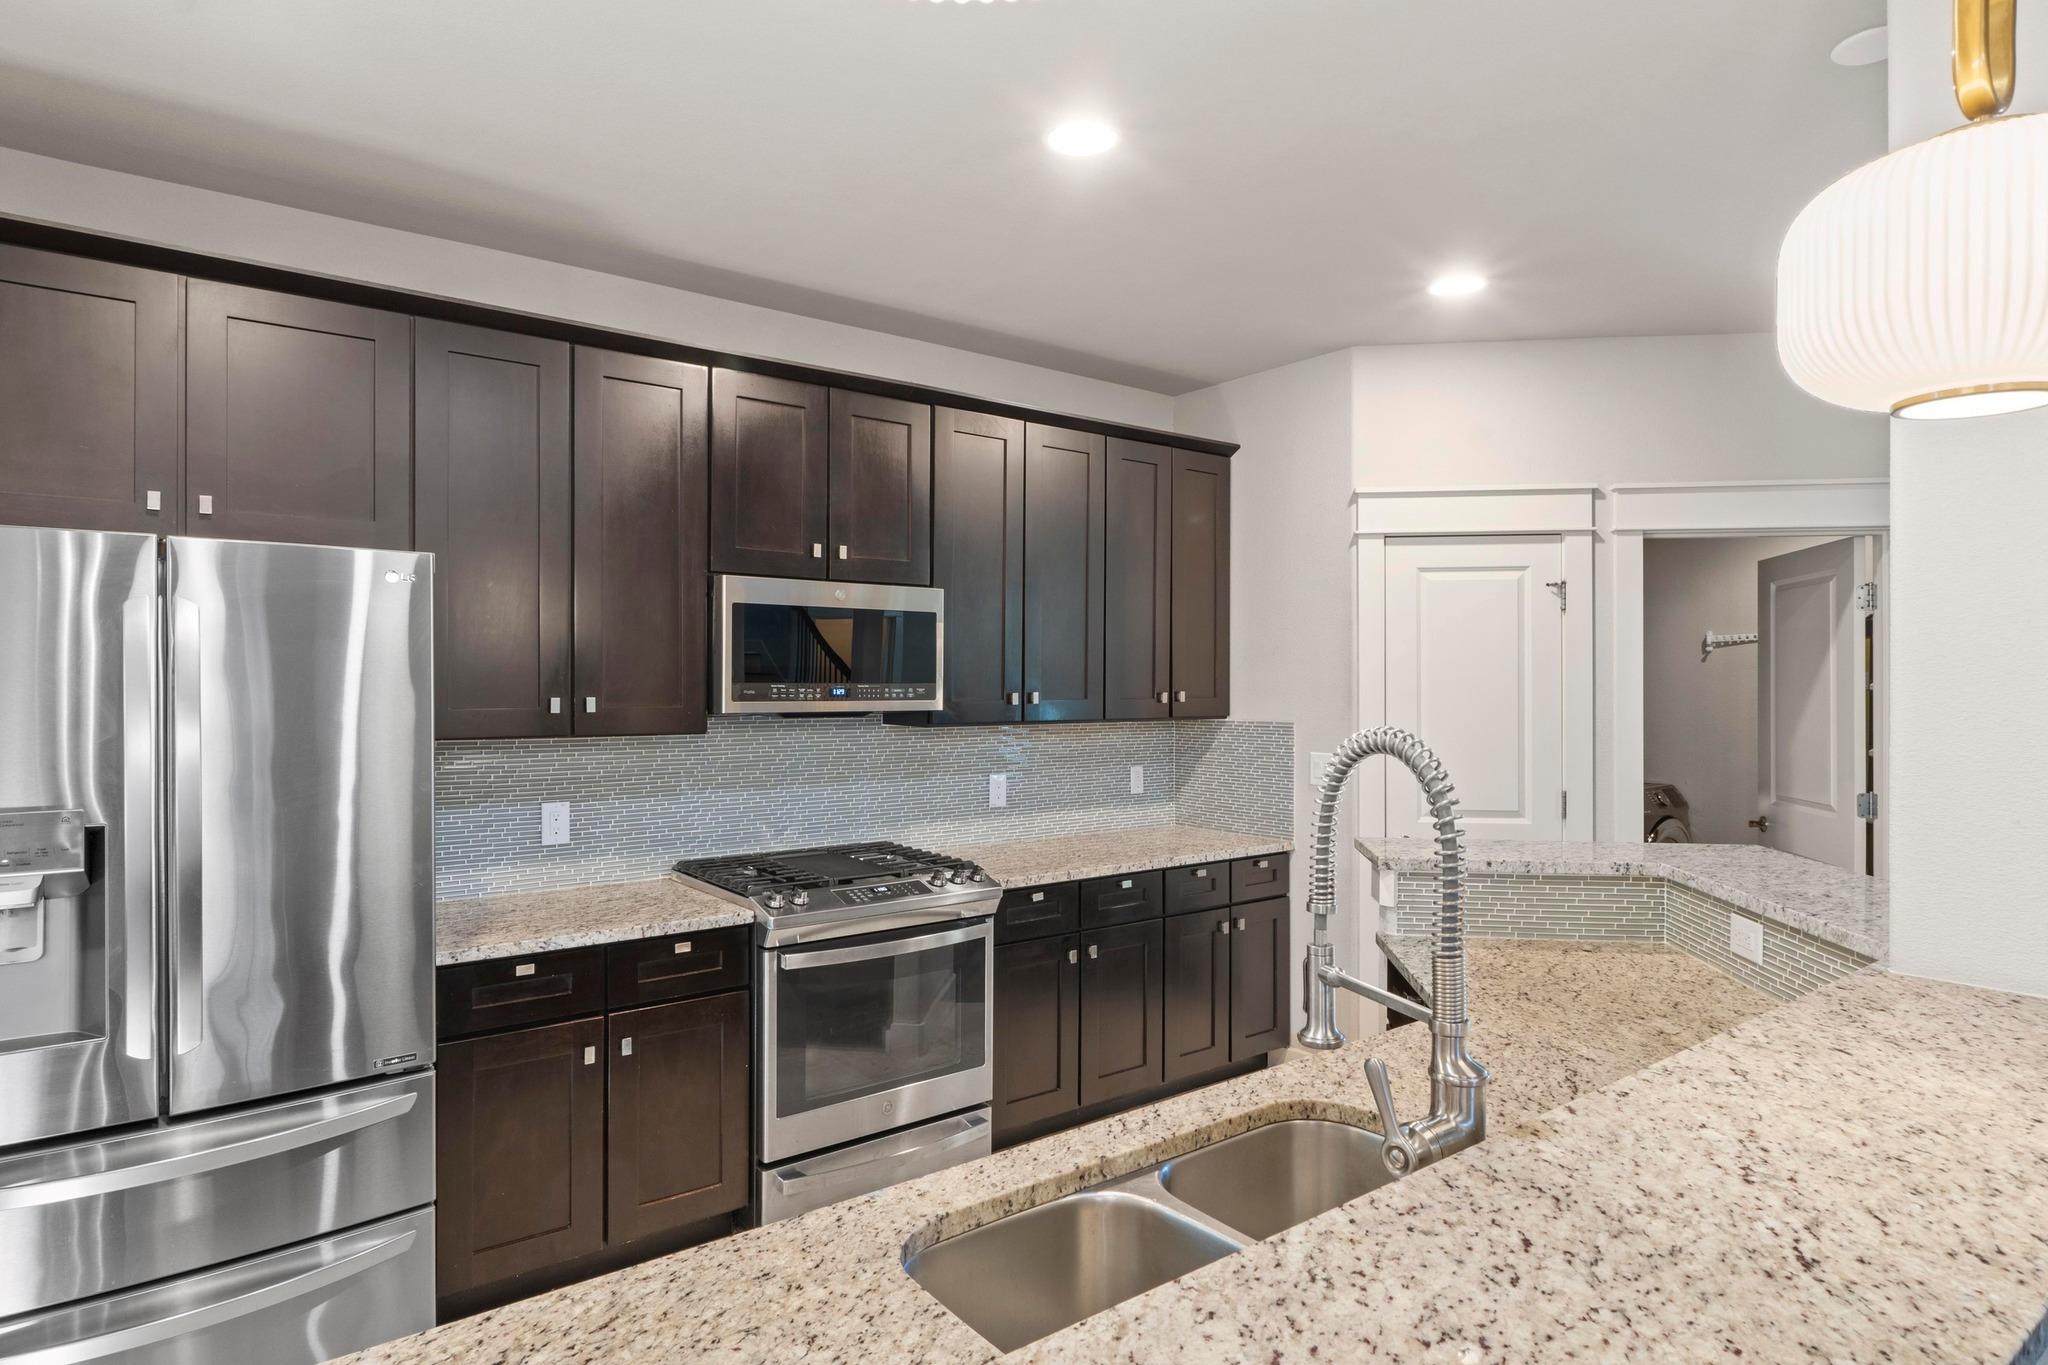
Kitchen with granite counters, dark cabinets, glass tile backsplash, and stainless steel appliances.
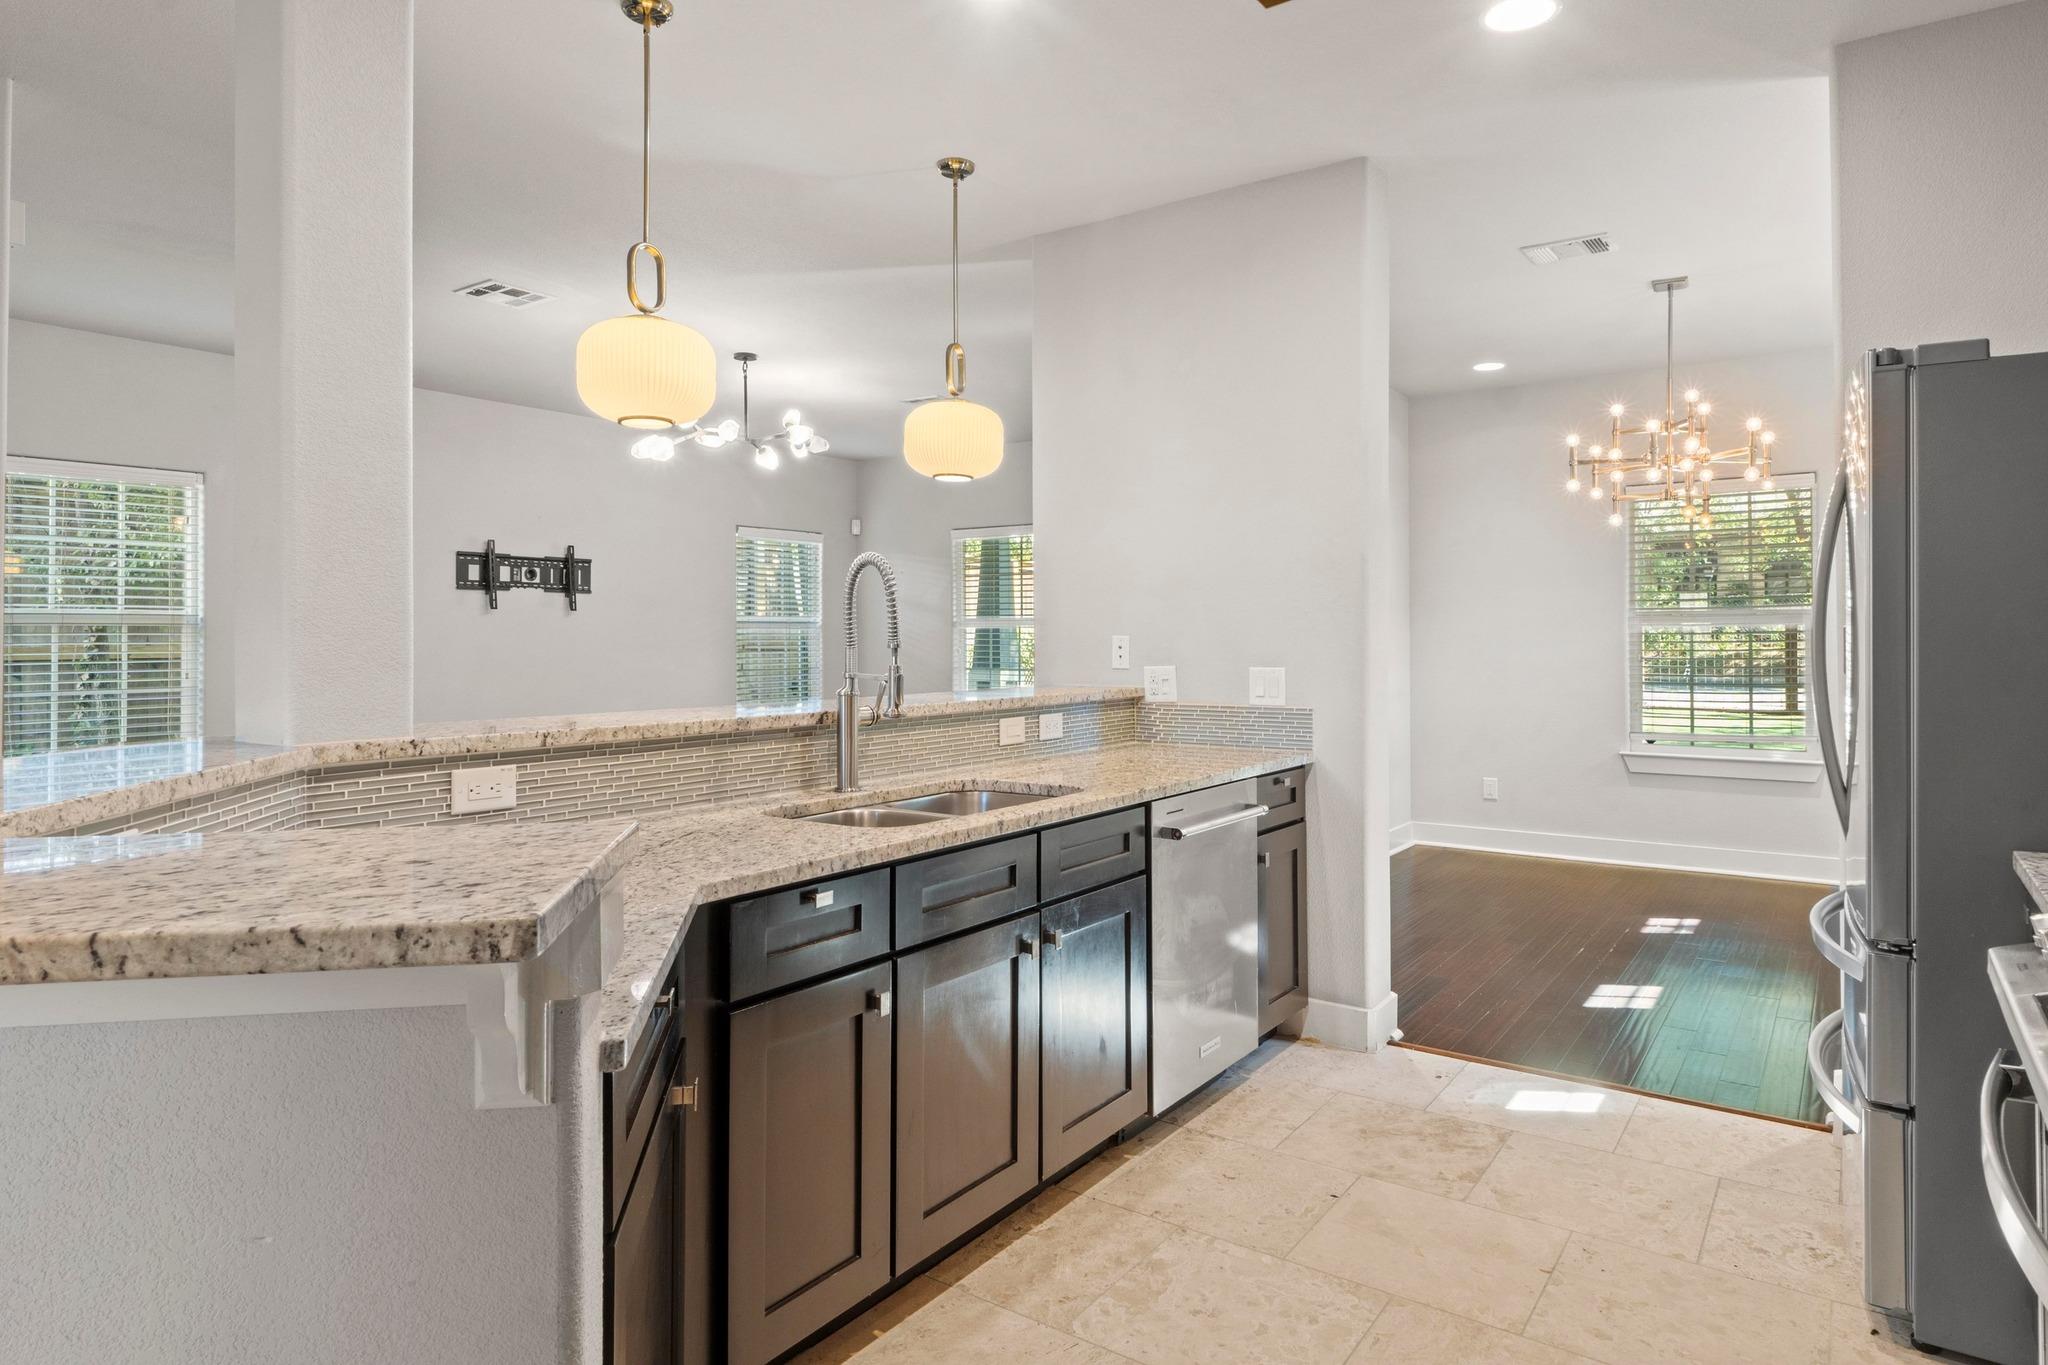
Modern kitchen with dark cabinets, stainless appliances, and a granite island with double sink.
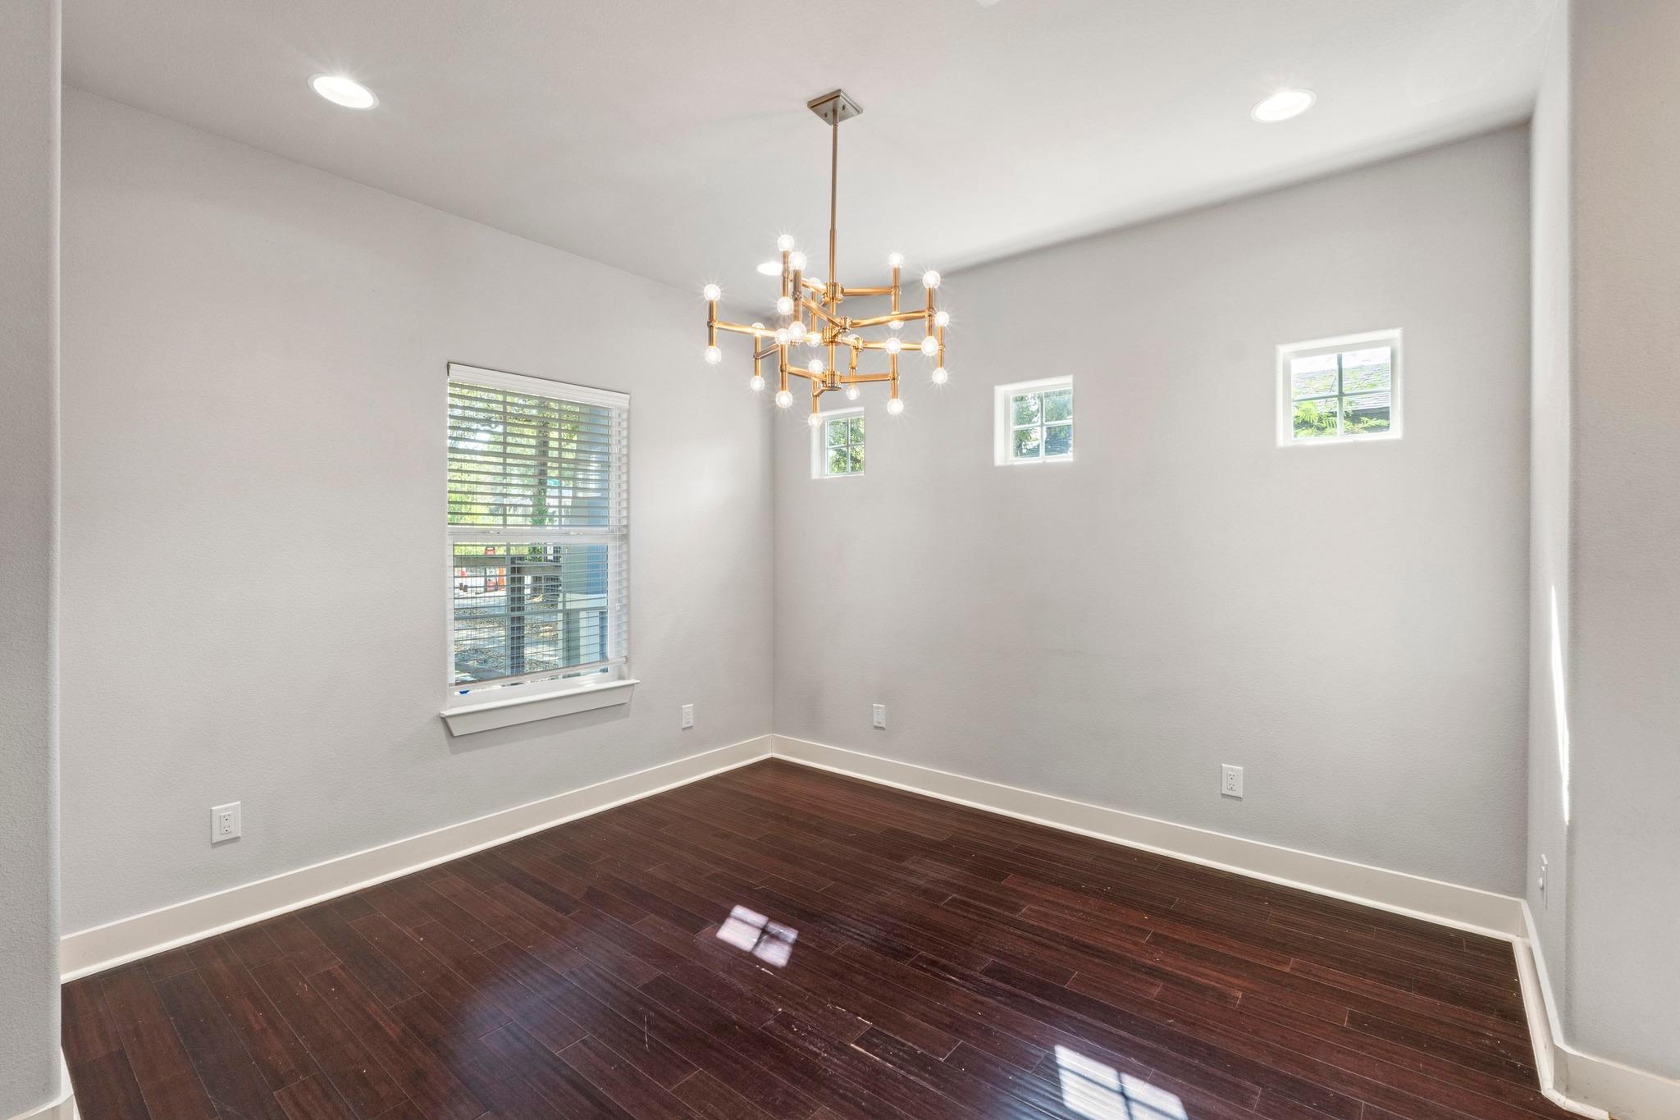
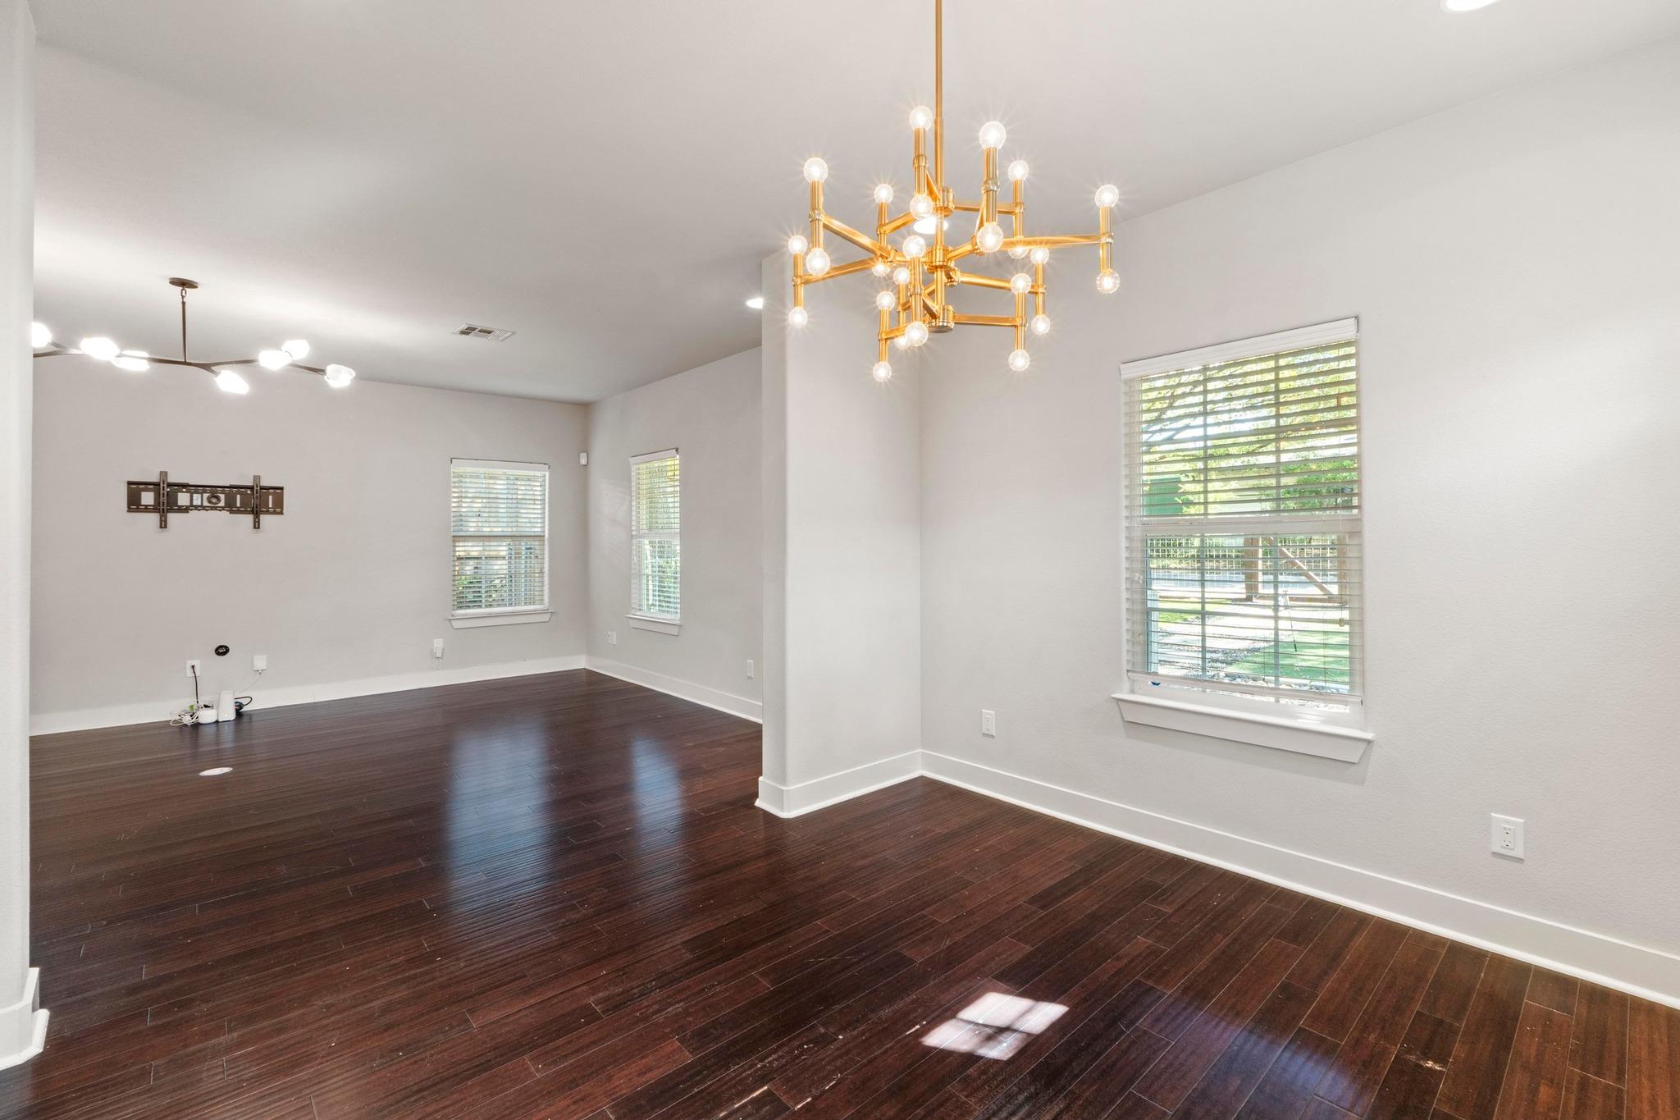
Empty dining room with dark hardwood floors, a brass chandelier, and several windows.
Empty living and dining area with dark wood floors, large windows, and a modern brass chandelier.
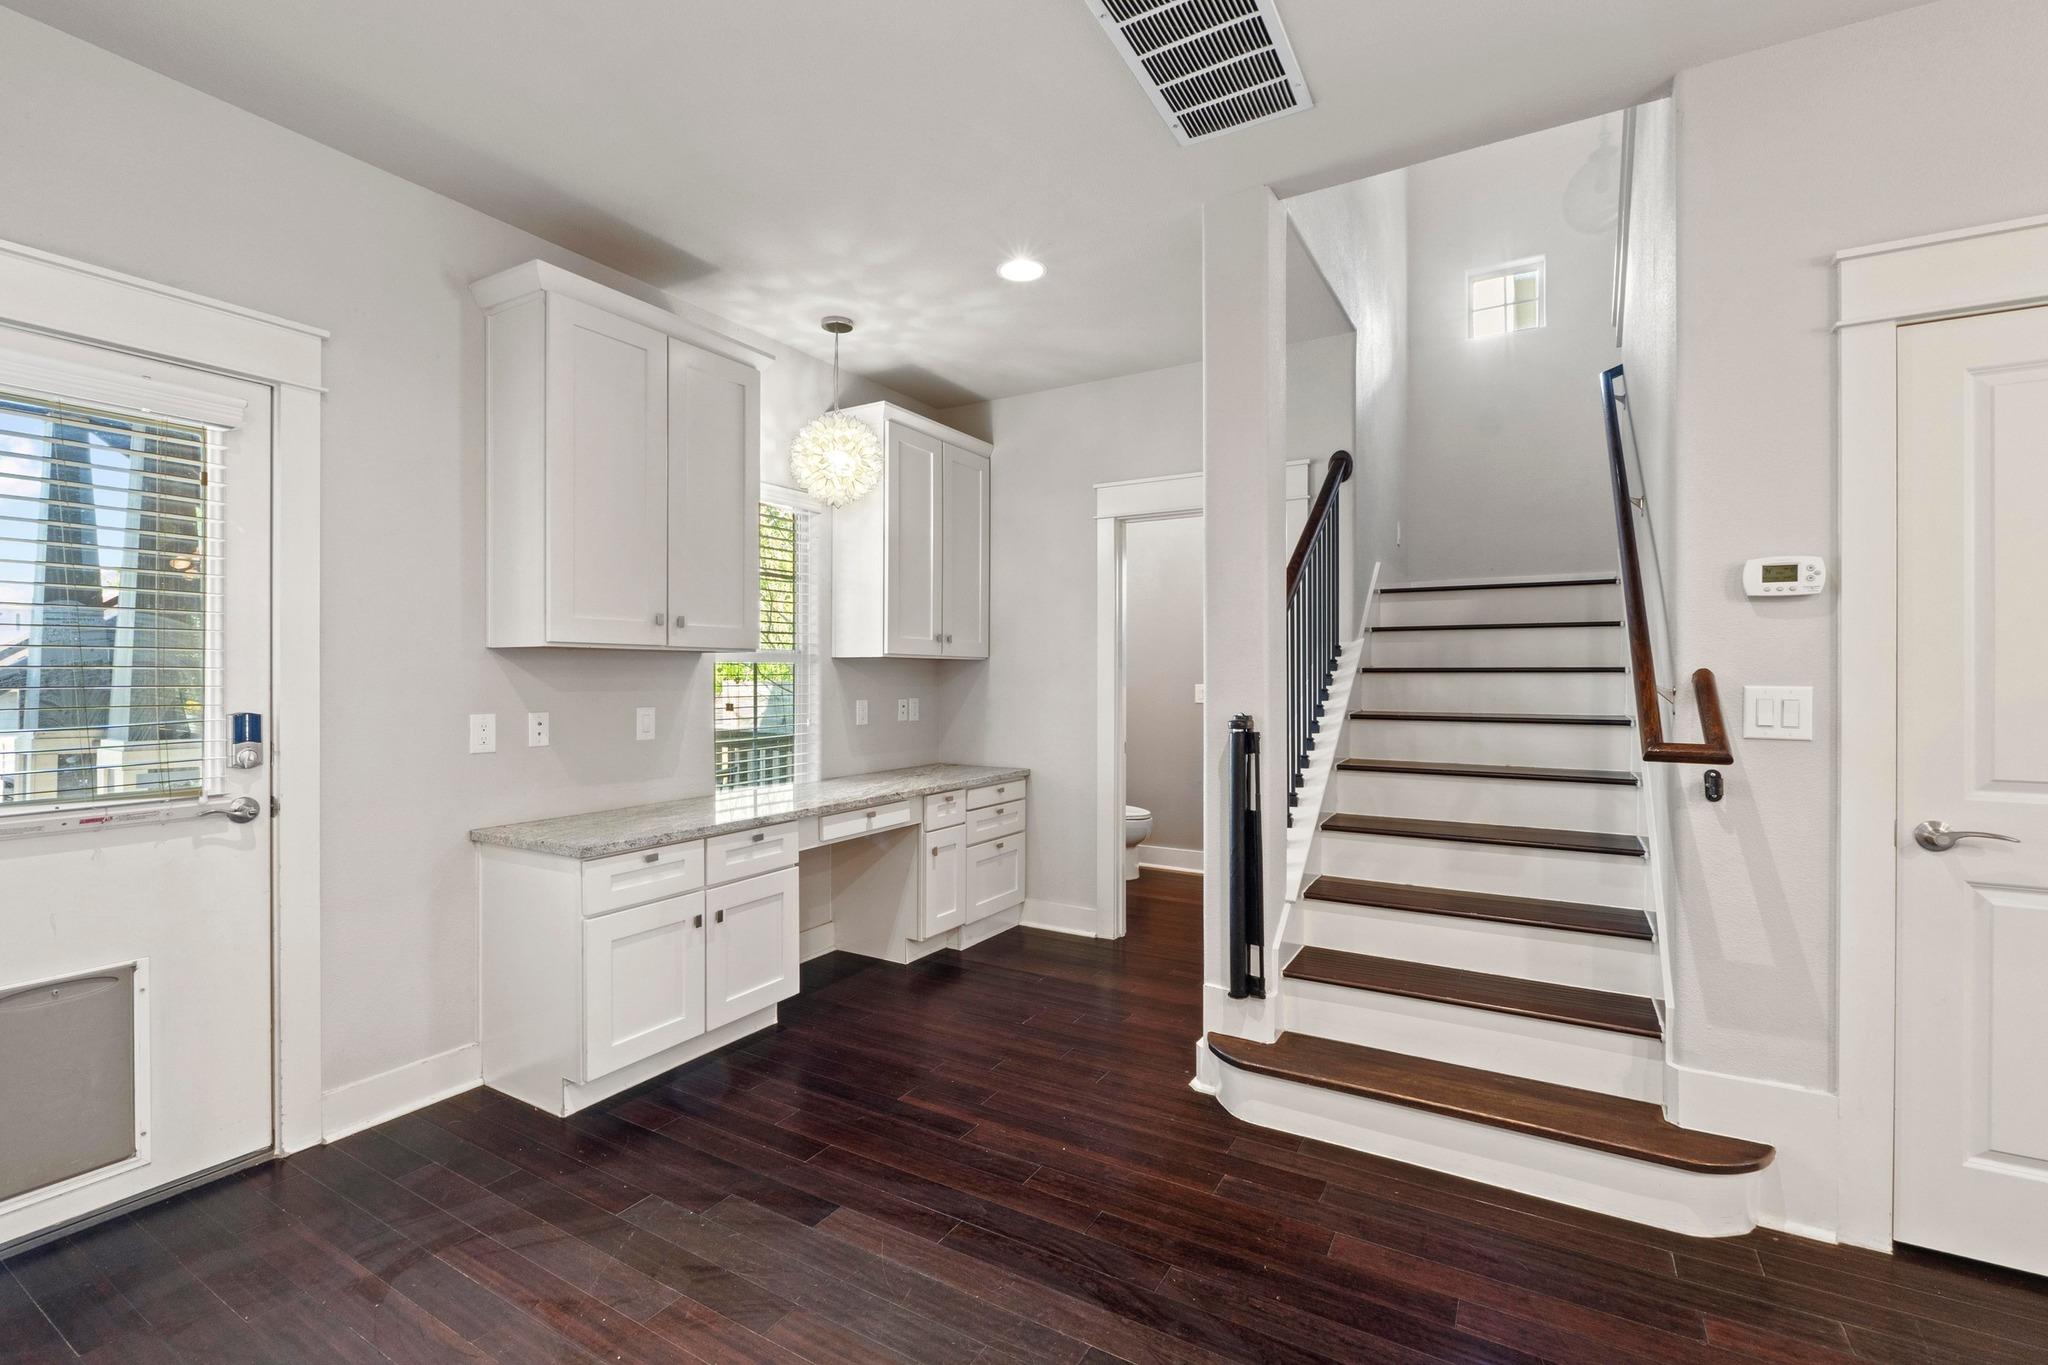
Kitchen with white cabinetry and granite counter beside a staircase with dark wood treads.
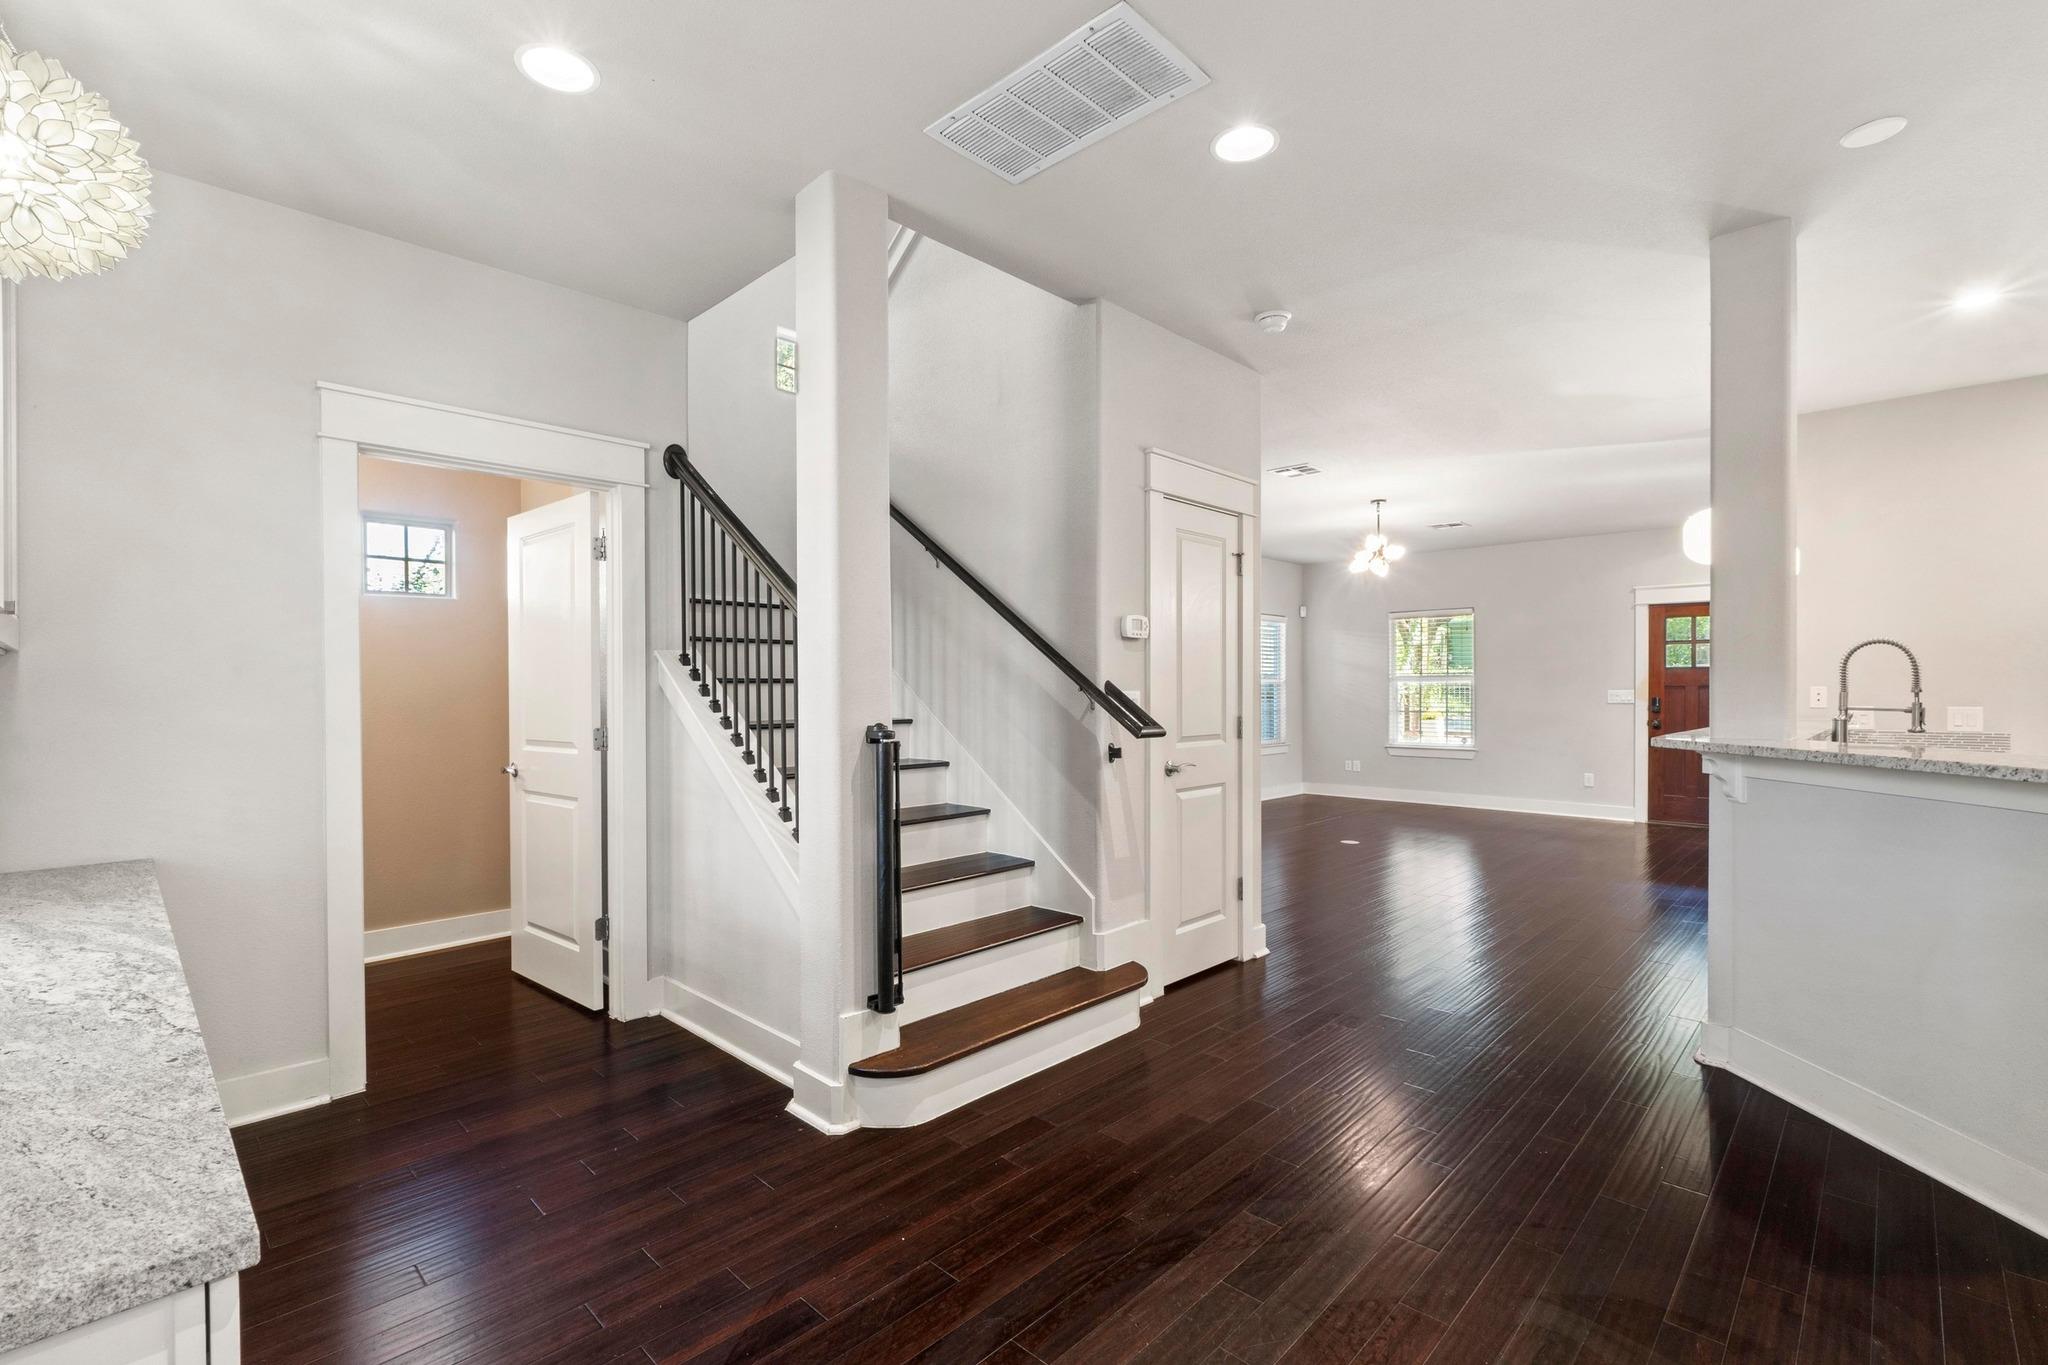
Open-plan interior with dark hardwood floors, a central staircase, and a granite kitchen island.
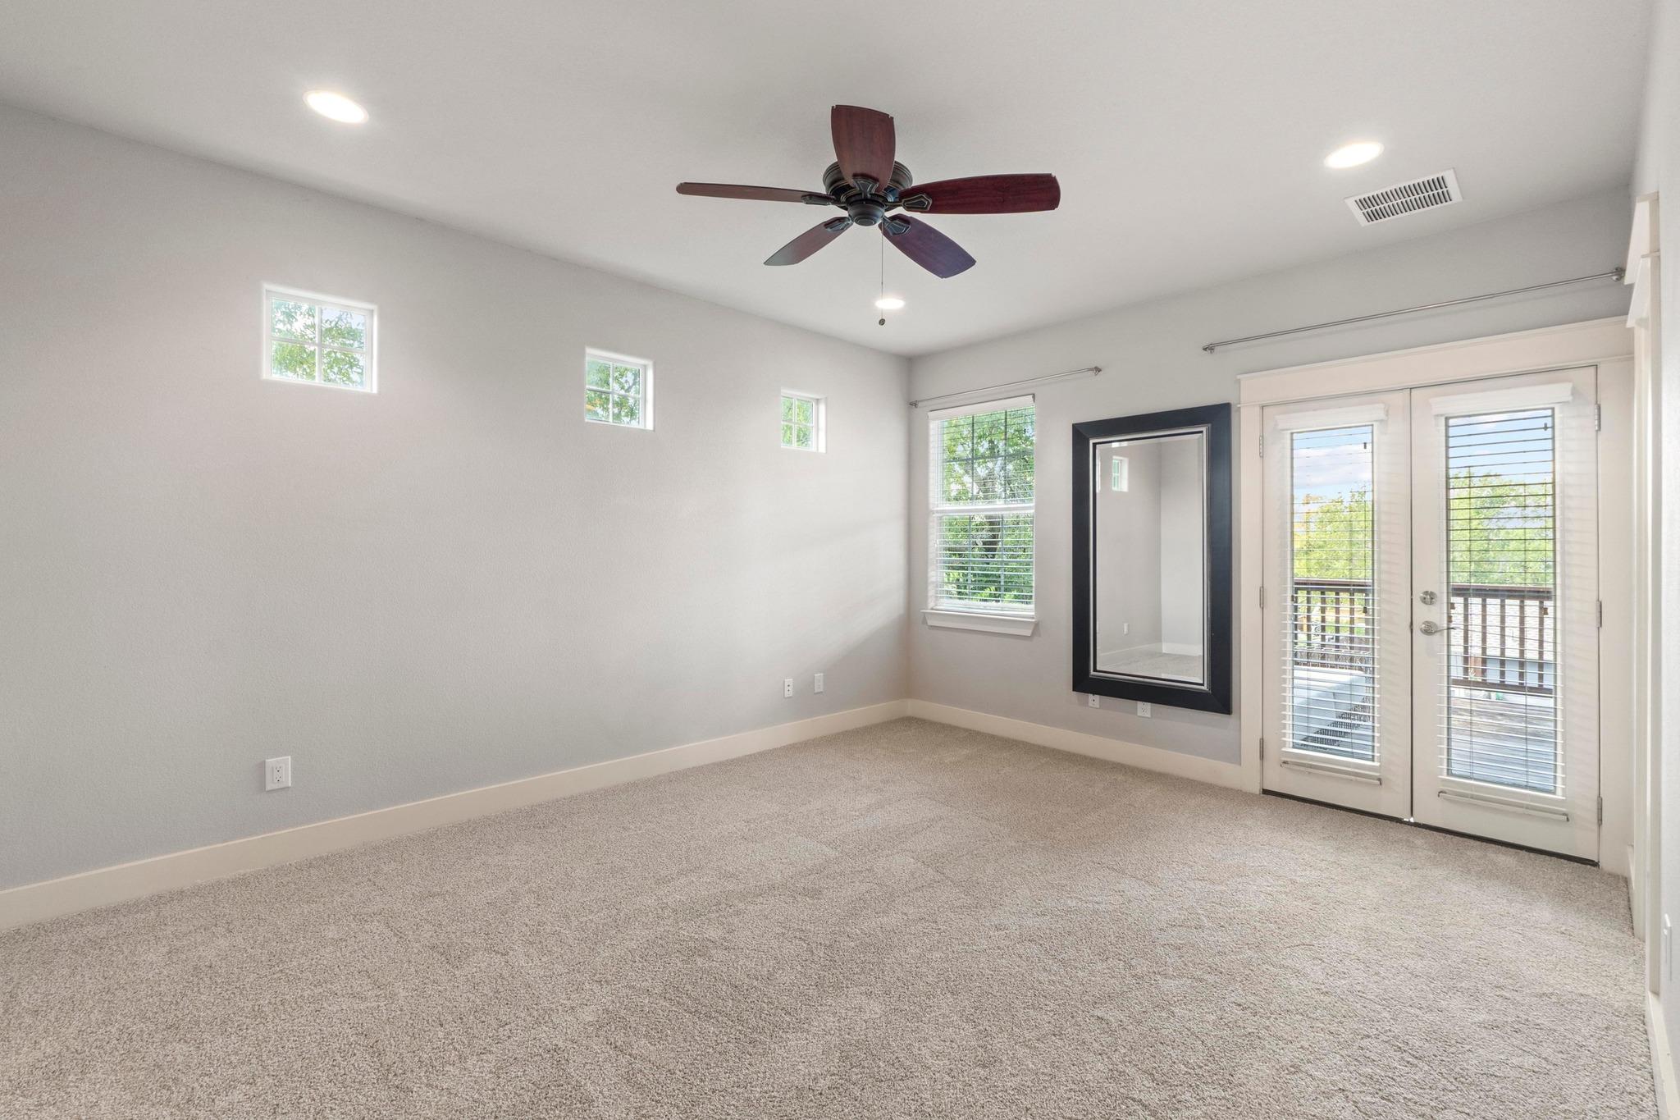
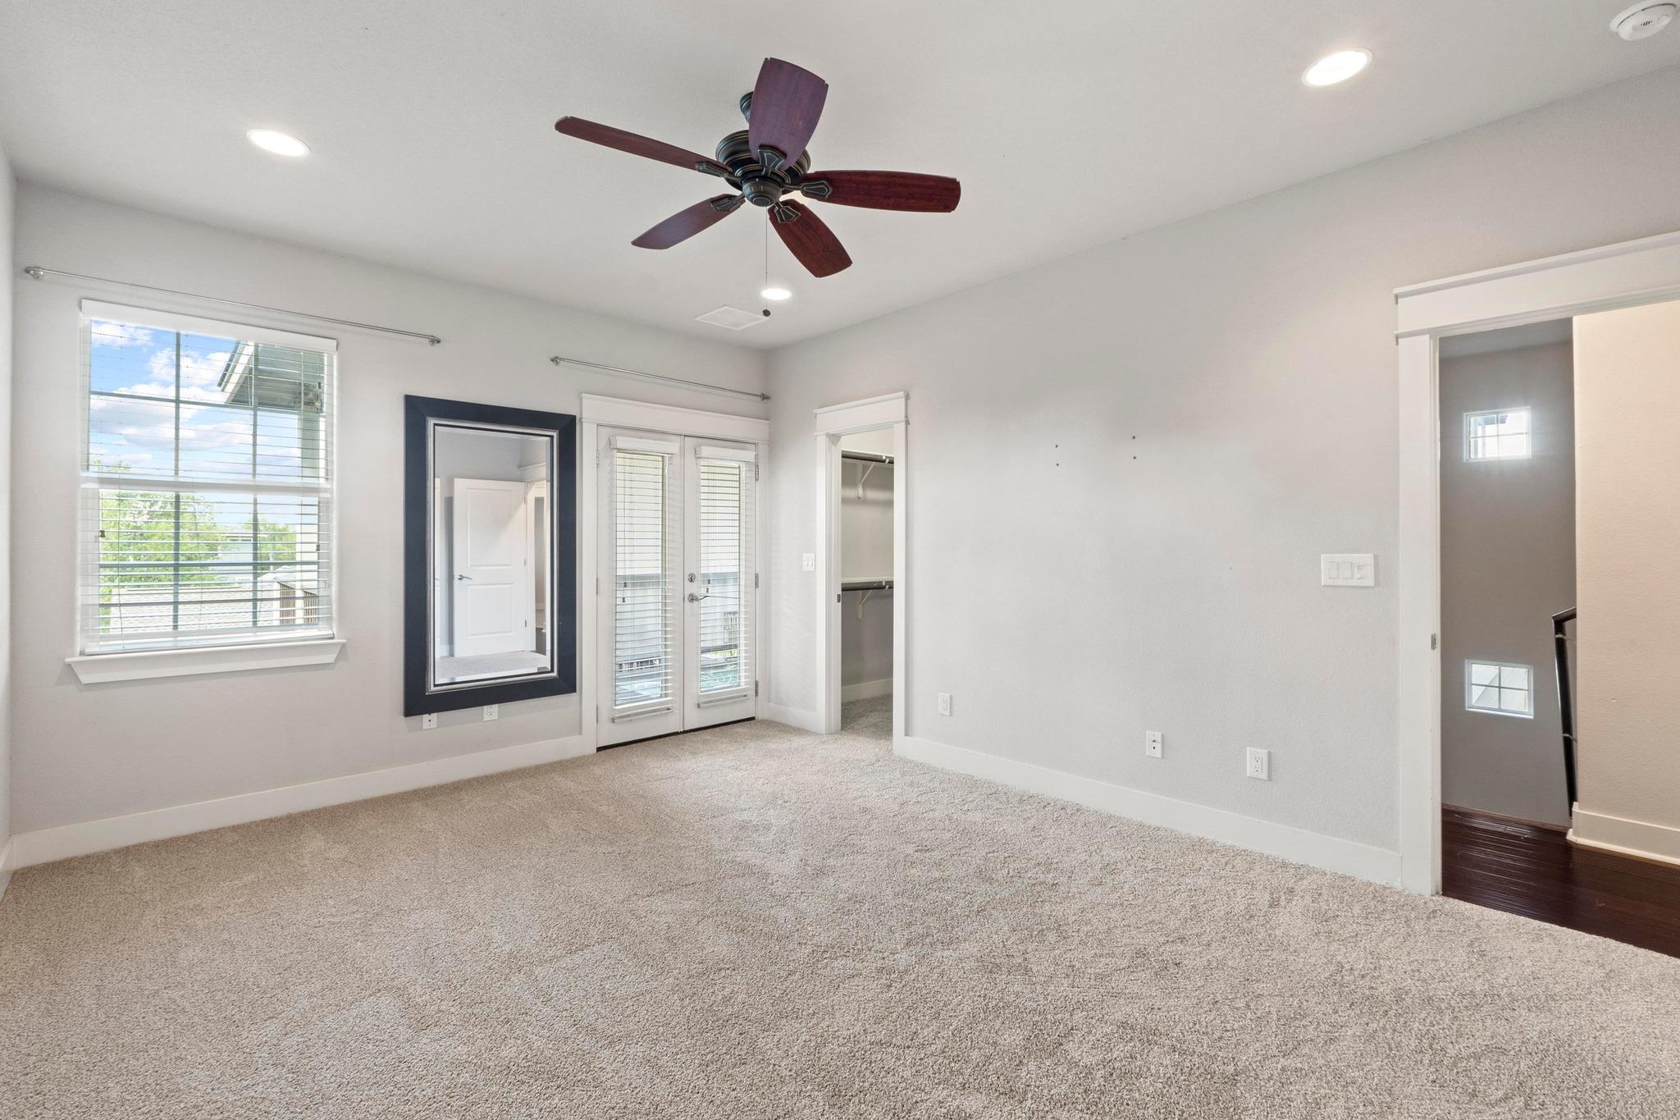
Empty carpeted bedroom with a ceiling fan, large mirror, and French doors to a balcony.
Empty bedroom with a dark wood ceiling fan, carpet, window, glass doors, and open closet.
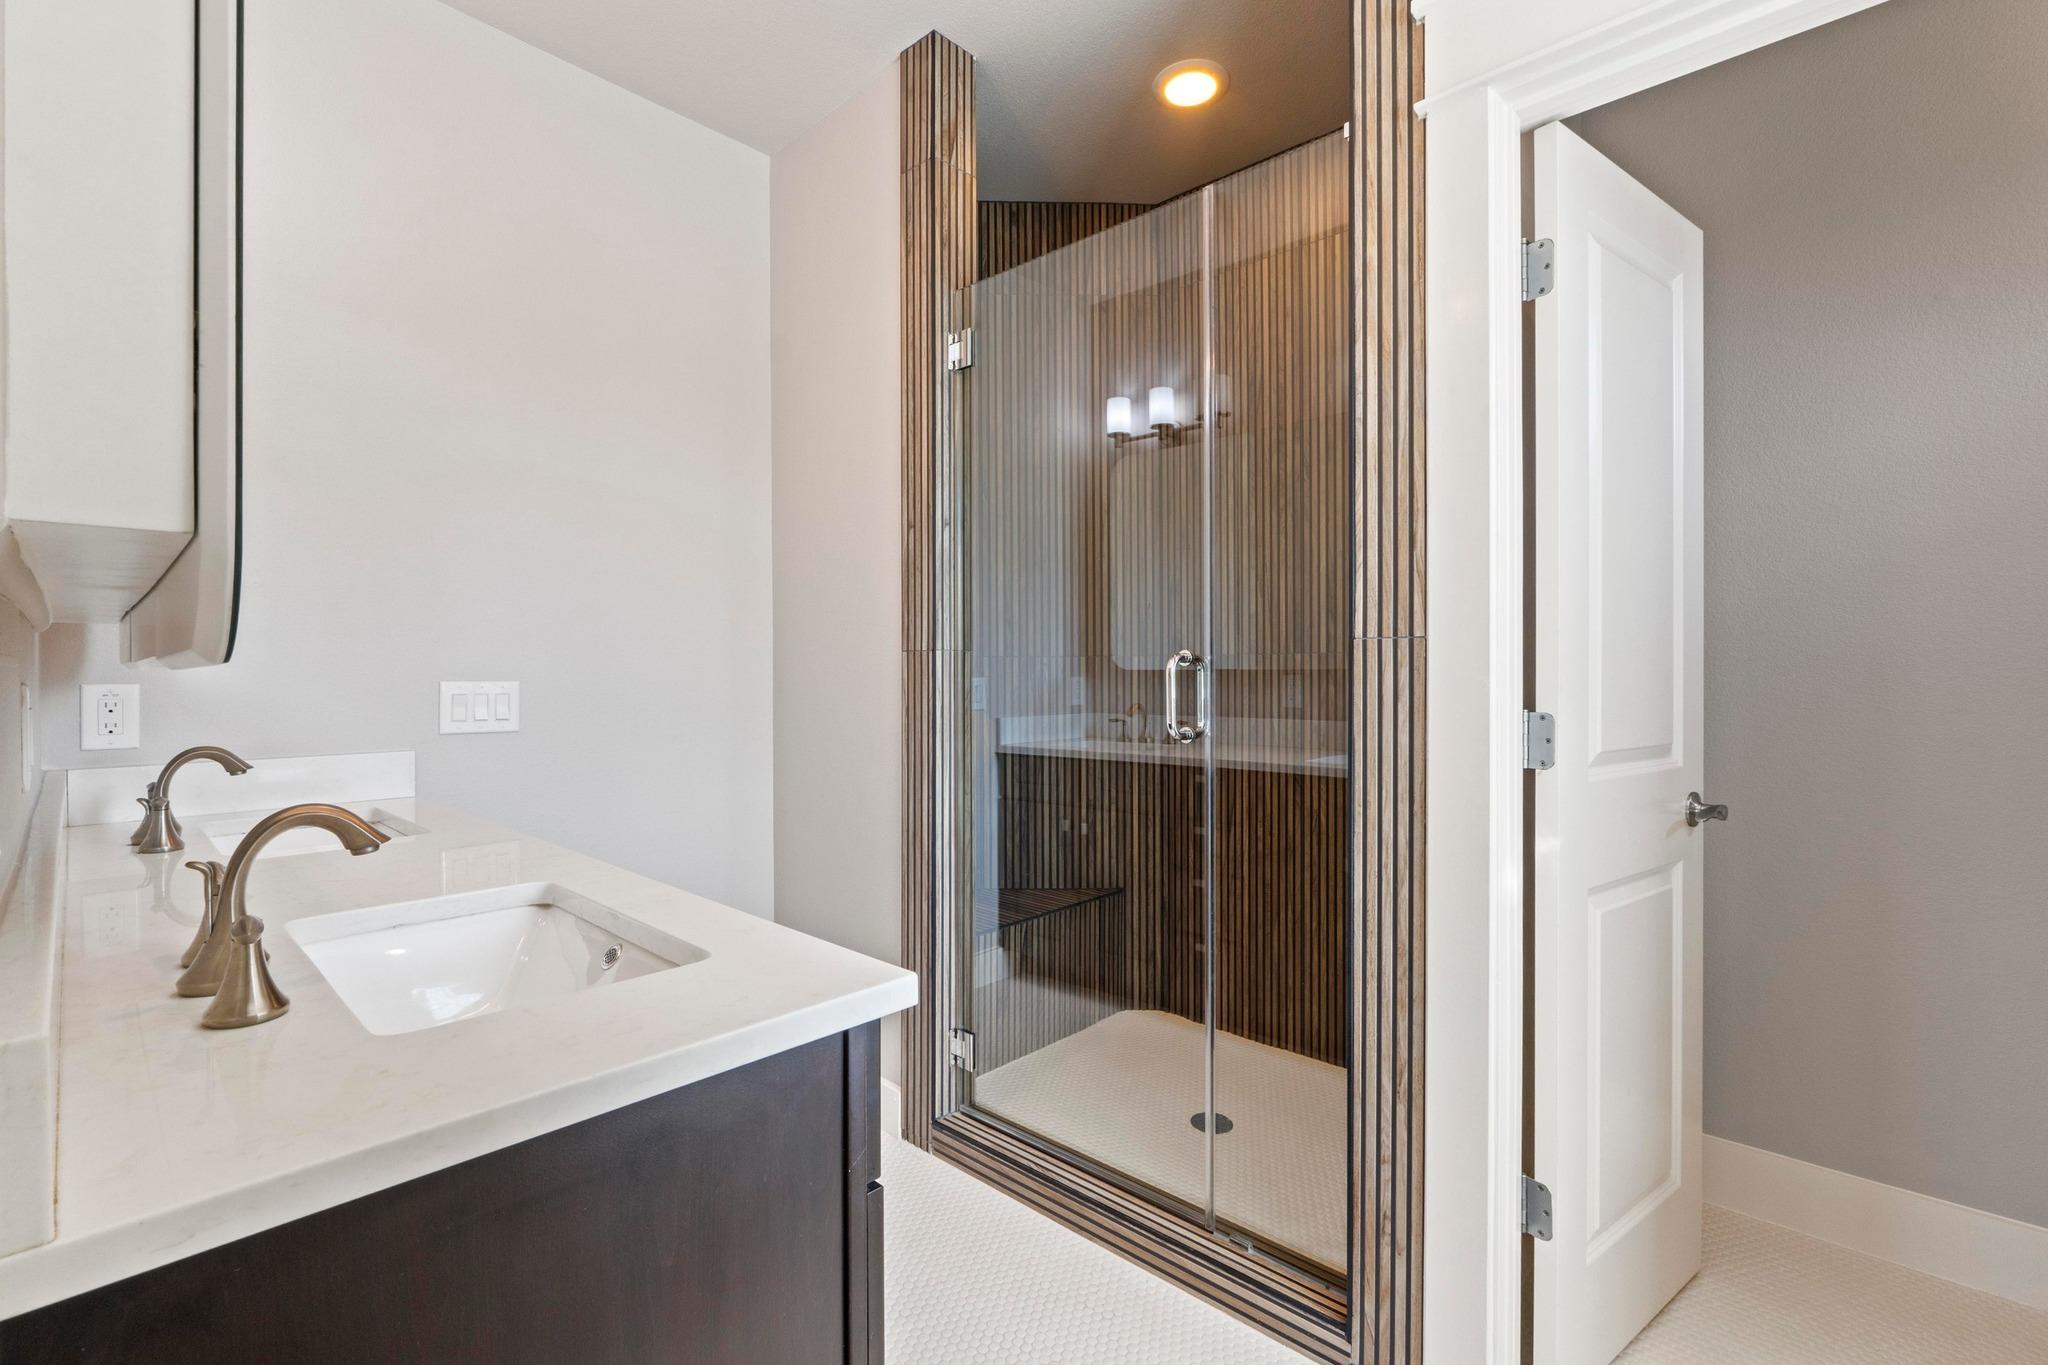
Modern bathroom vanity beside a glass shower with dark vertical tile.
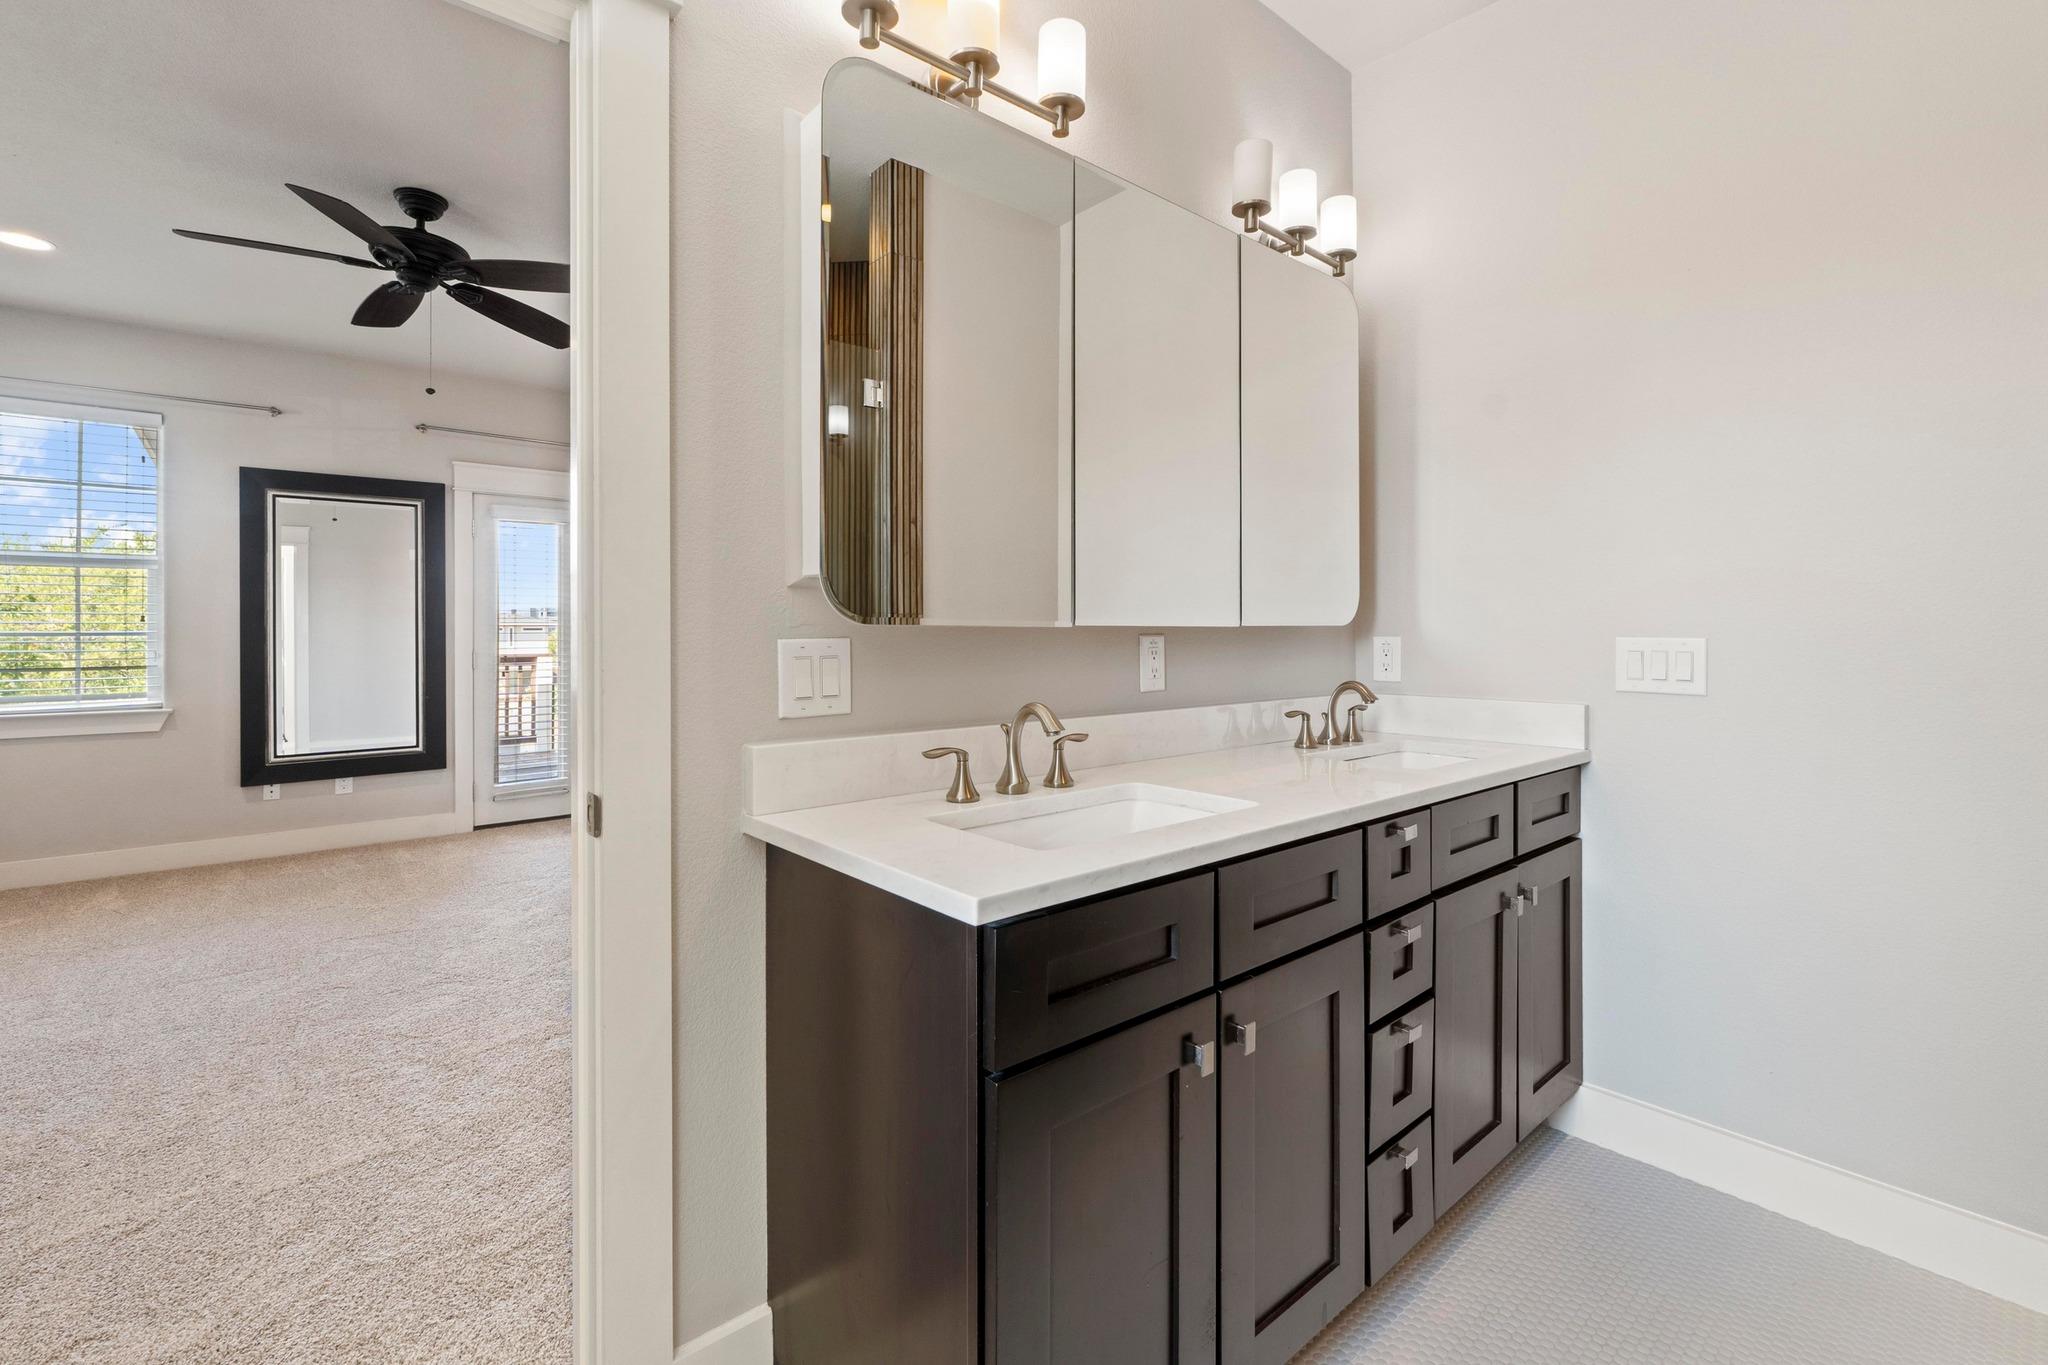
Bathroom with a dark double vanity, two sinks, and mirrored cabinets beside a carpeted room.
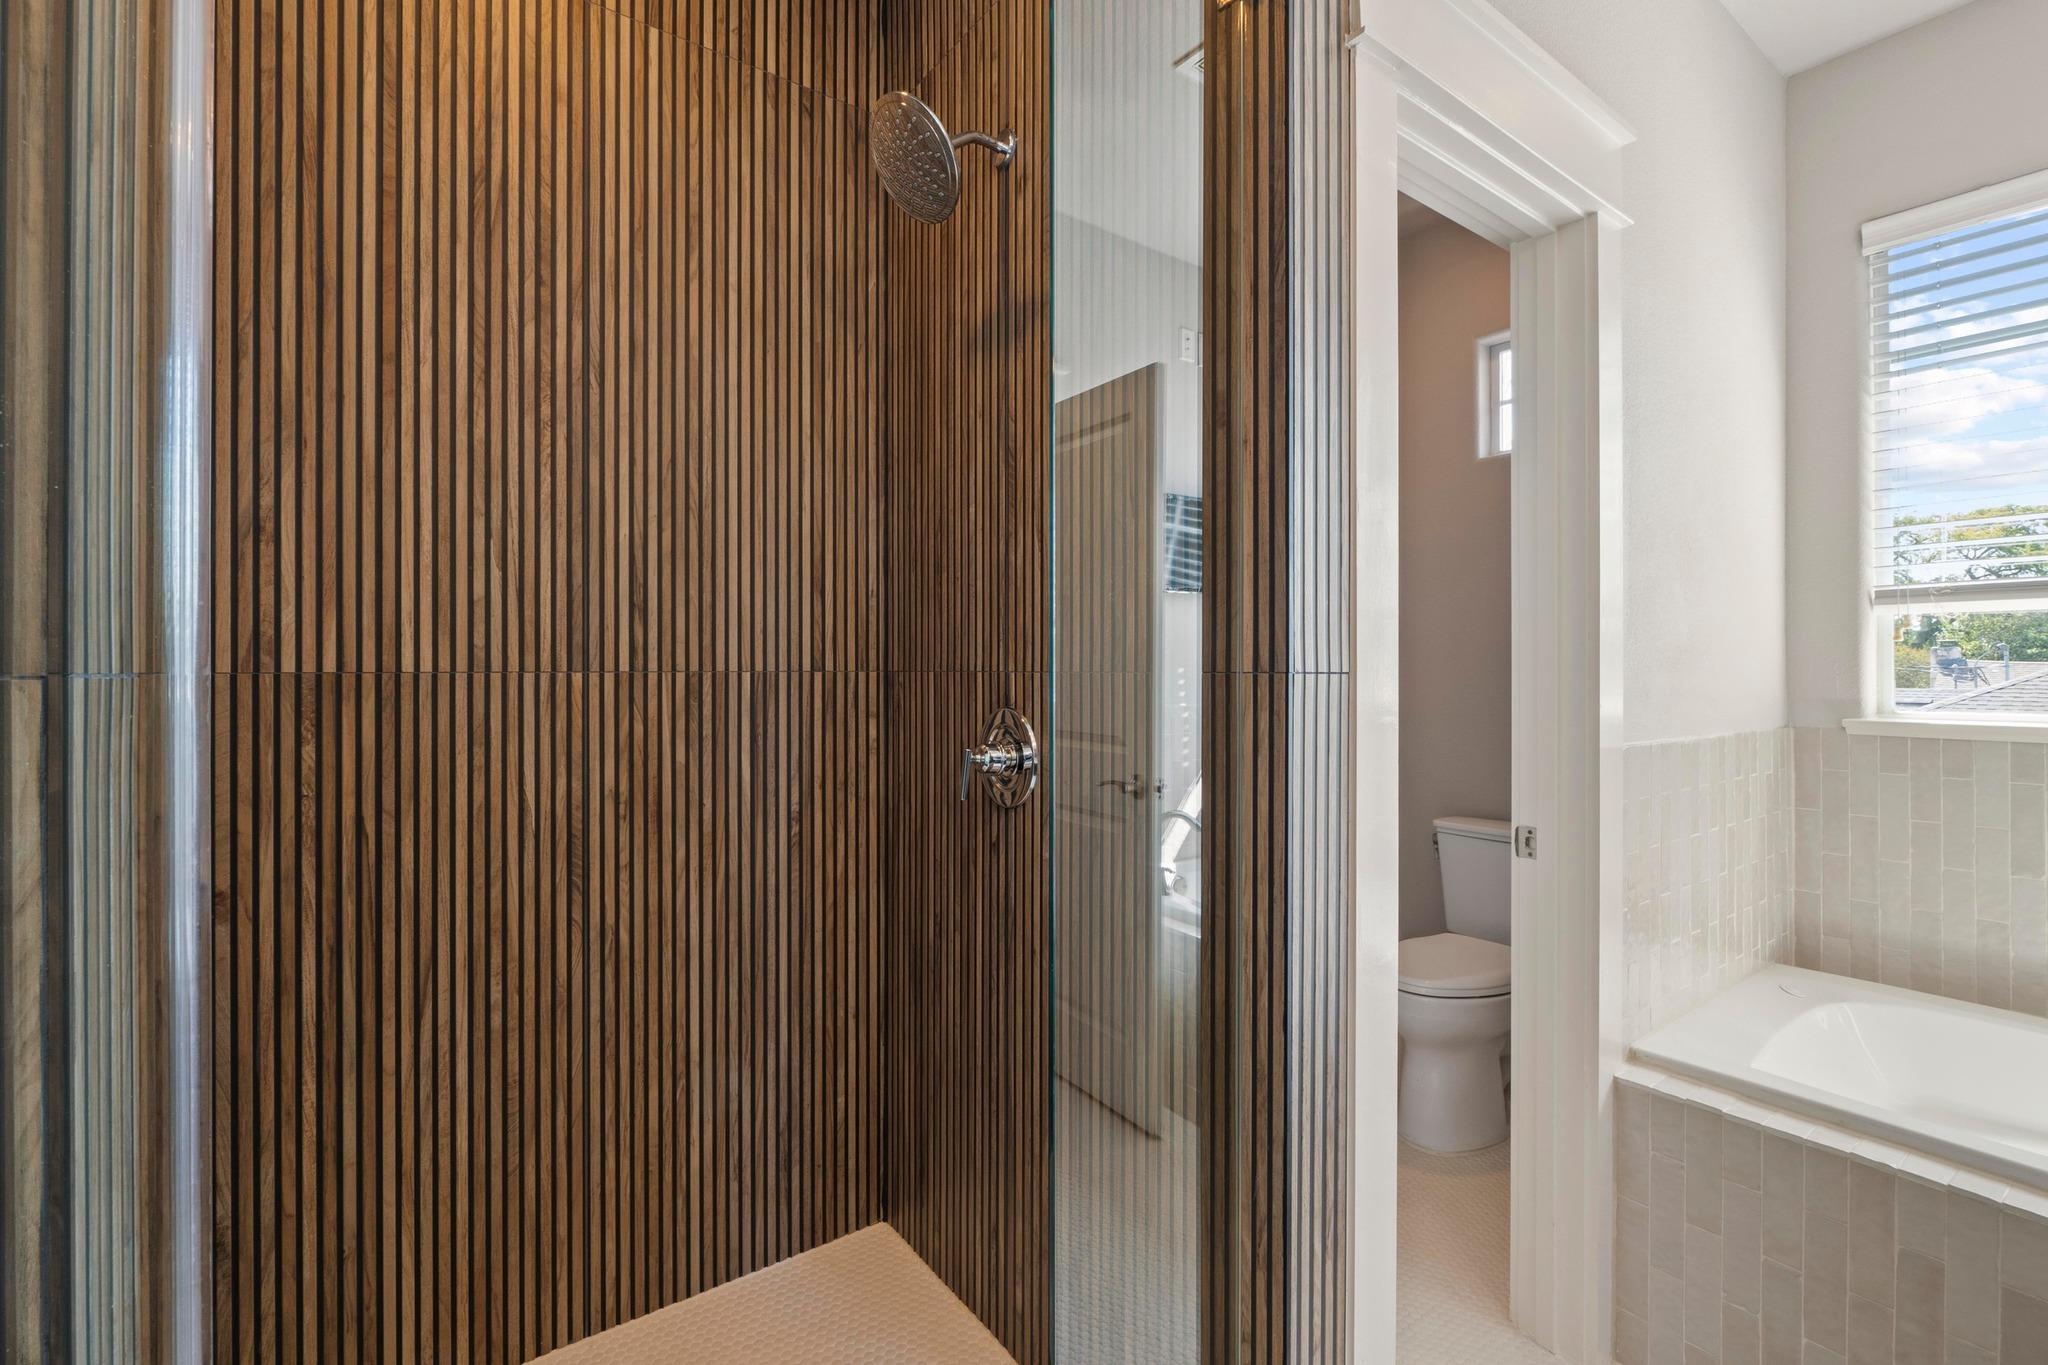
Bathroom with a wood-slat shower enclosure, bathtub, and doorway to a separate toilet room.
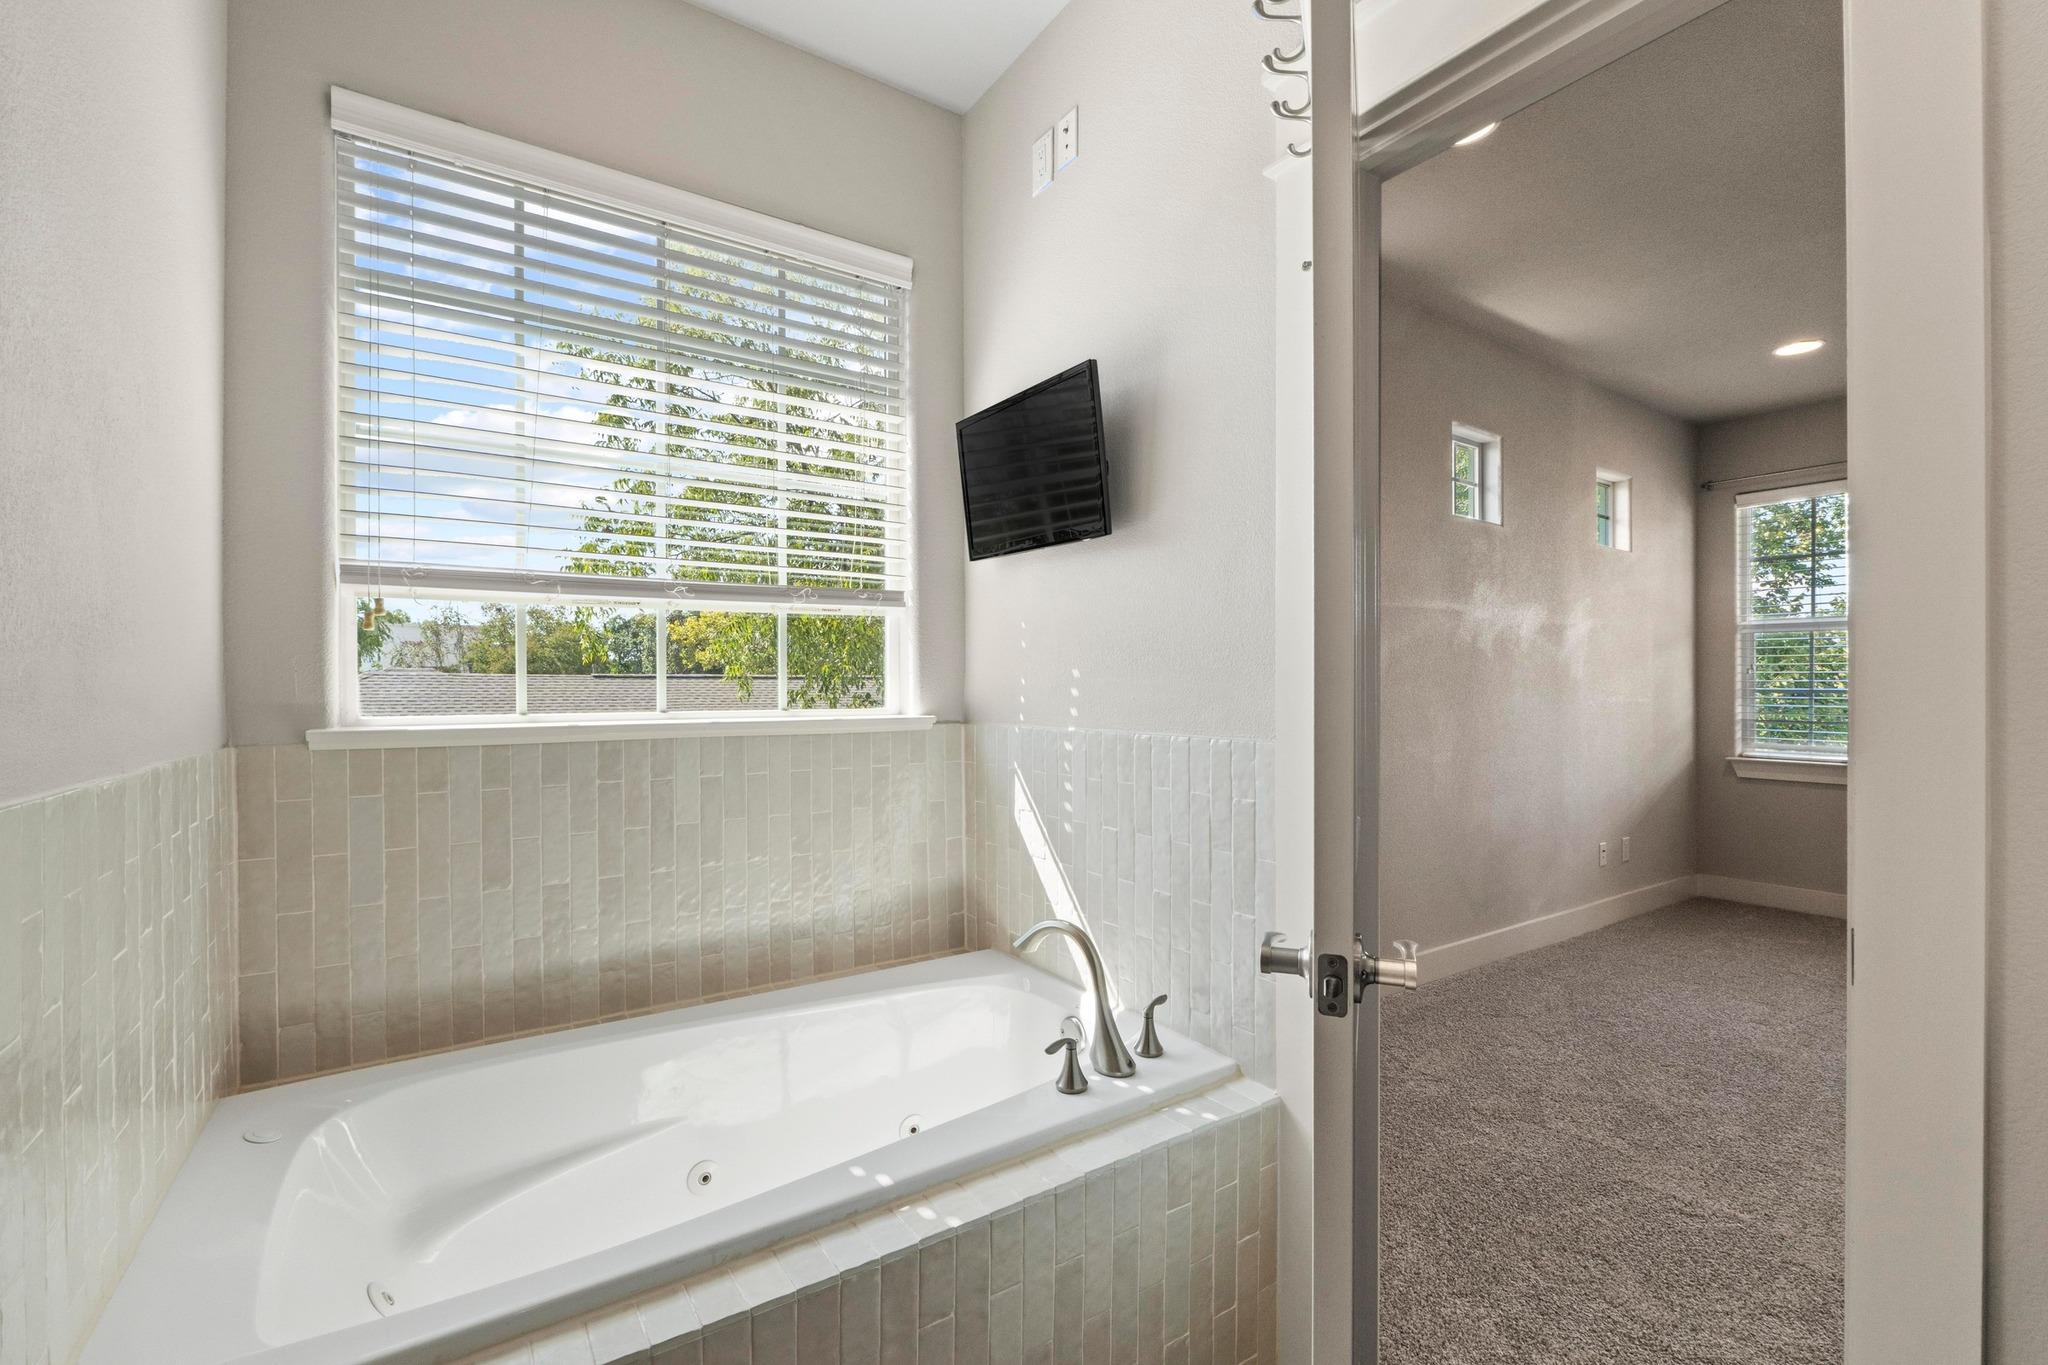
Bathroom with a large tiled jetted tub beneath a wide window, opening onto an empty carpeted room.
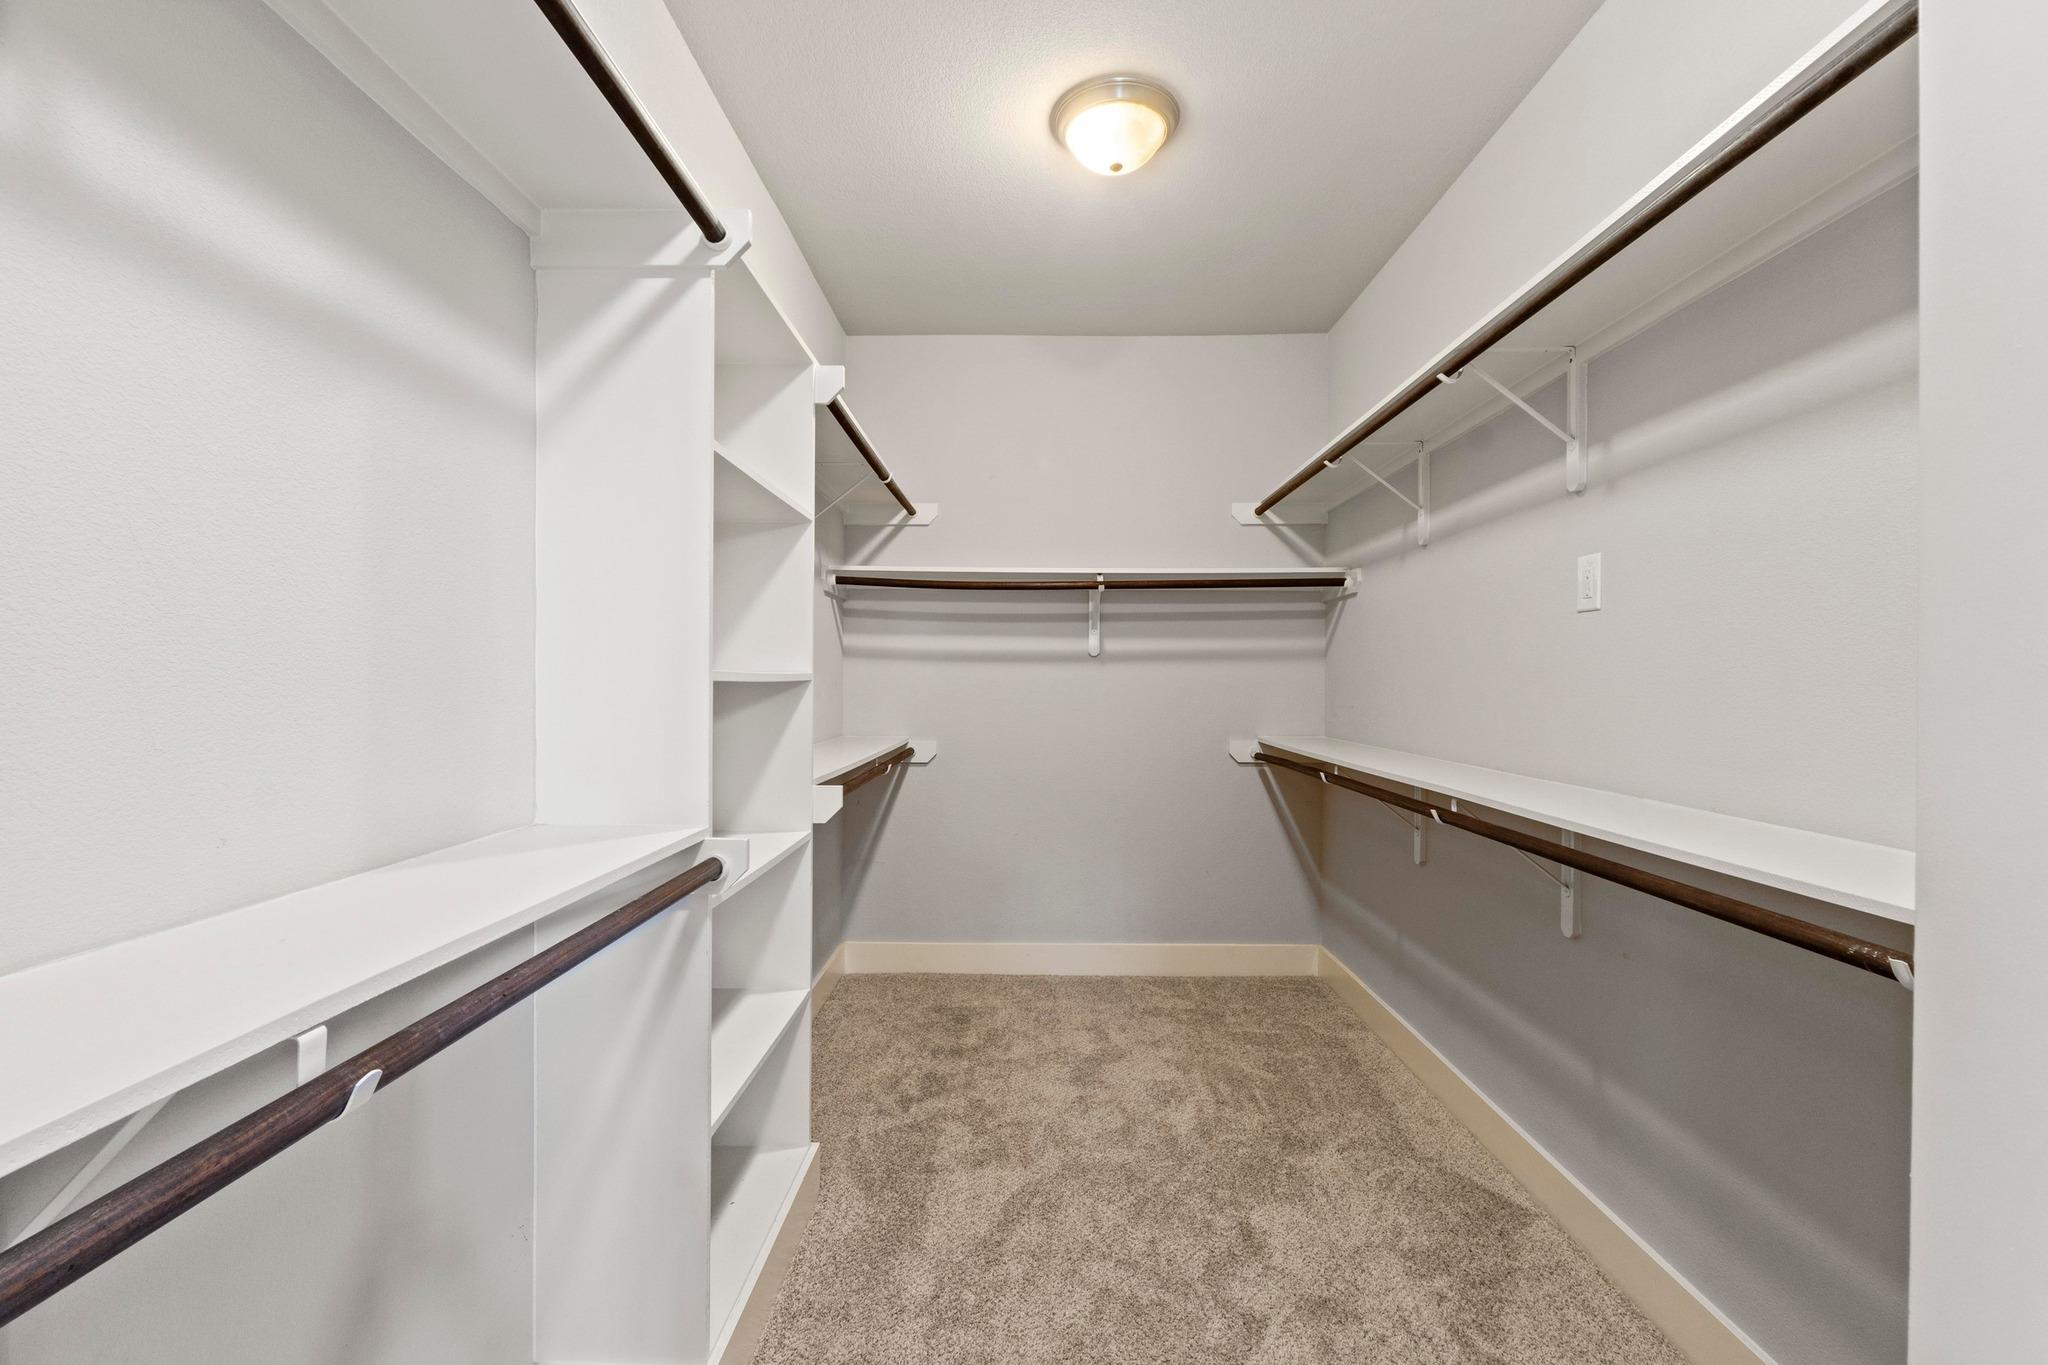
Walk-in closet with built-in shelves, dark hanging rods, and carpeted floor.
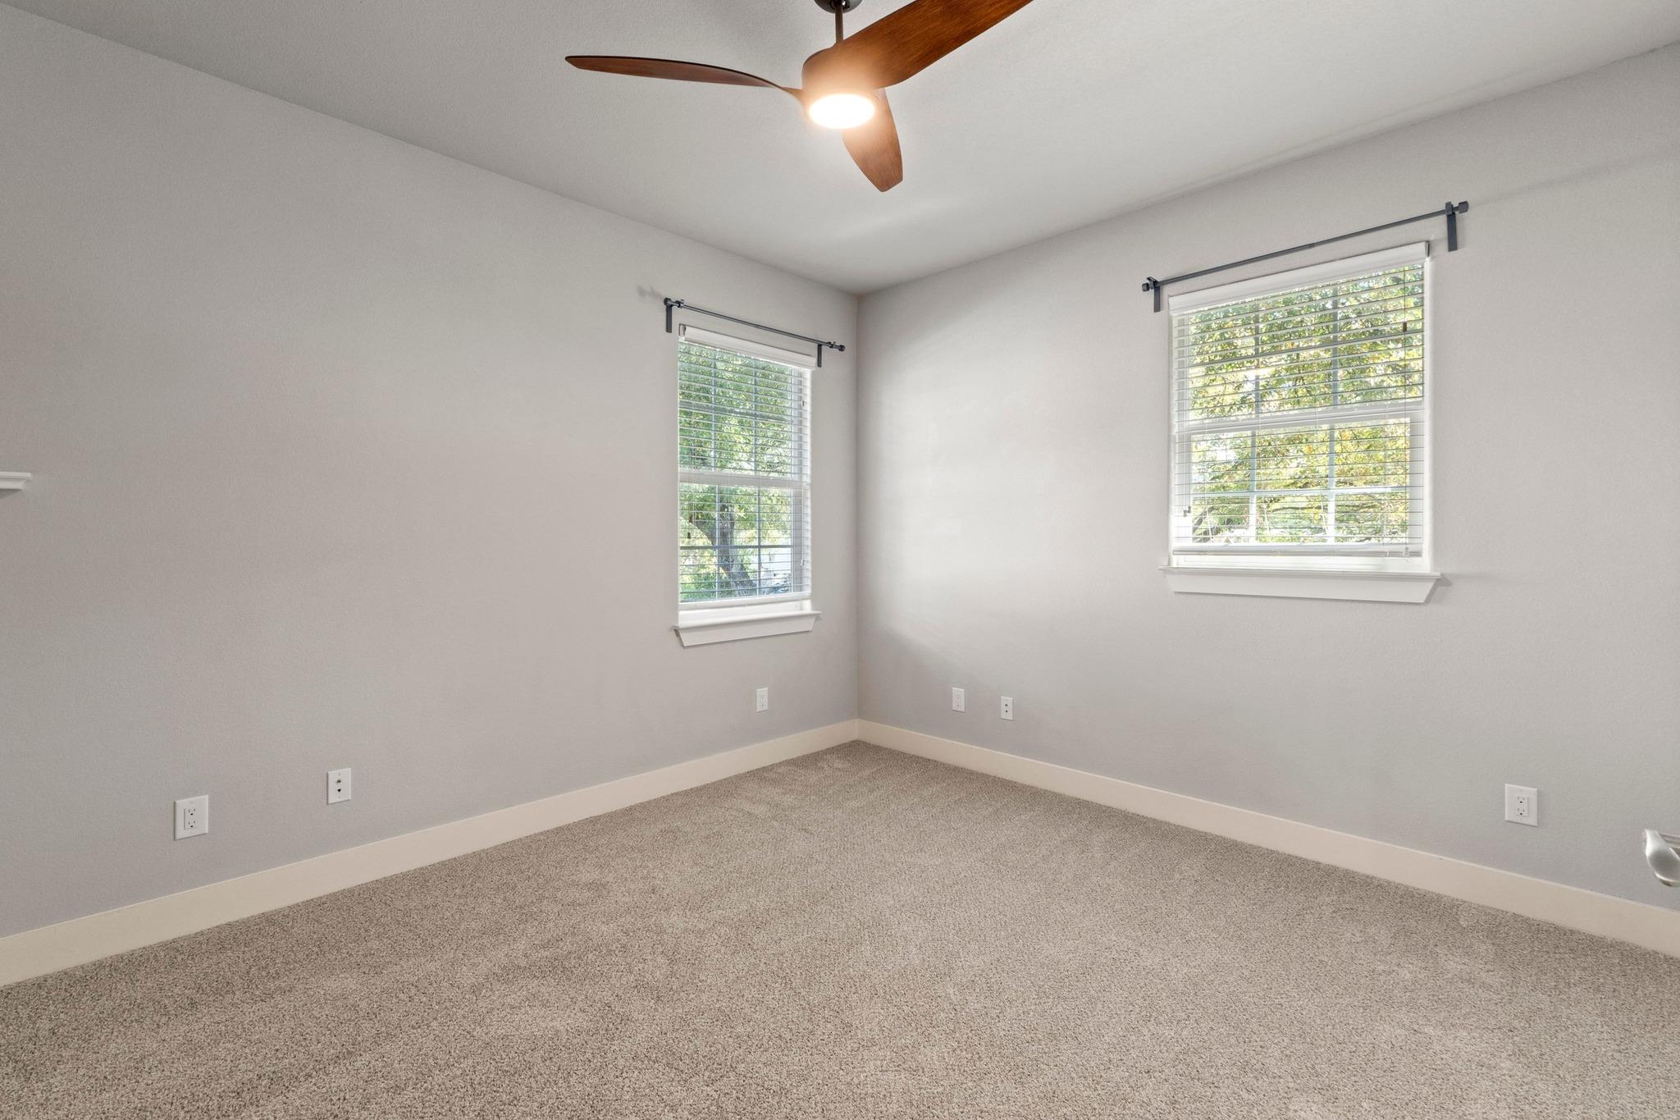
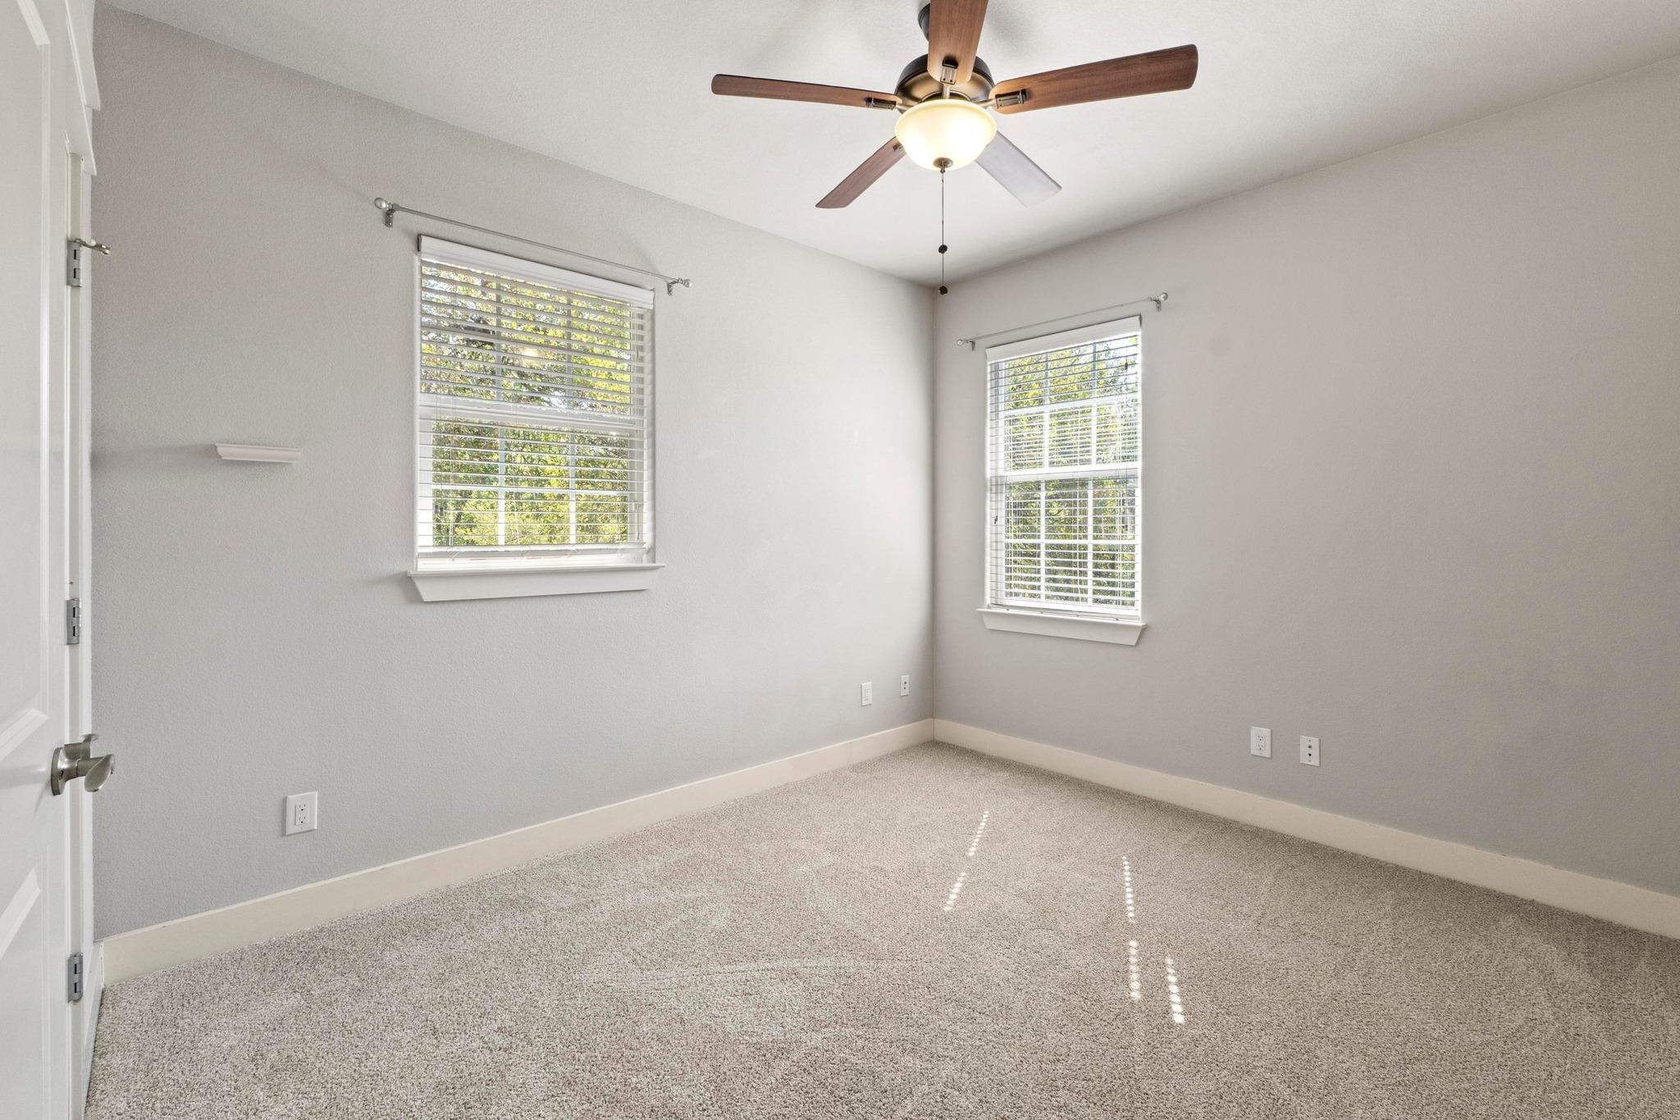
Vacant bedroom with beige carpet, two bright windows, and a wood-blade ceiling fan.
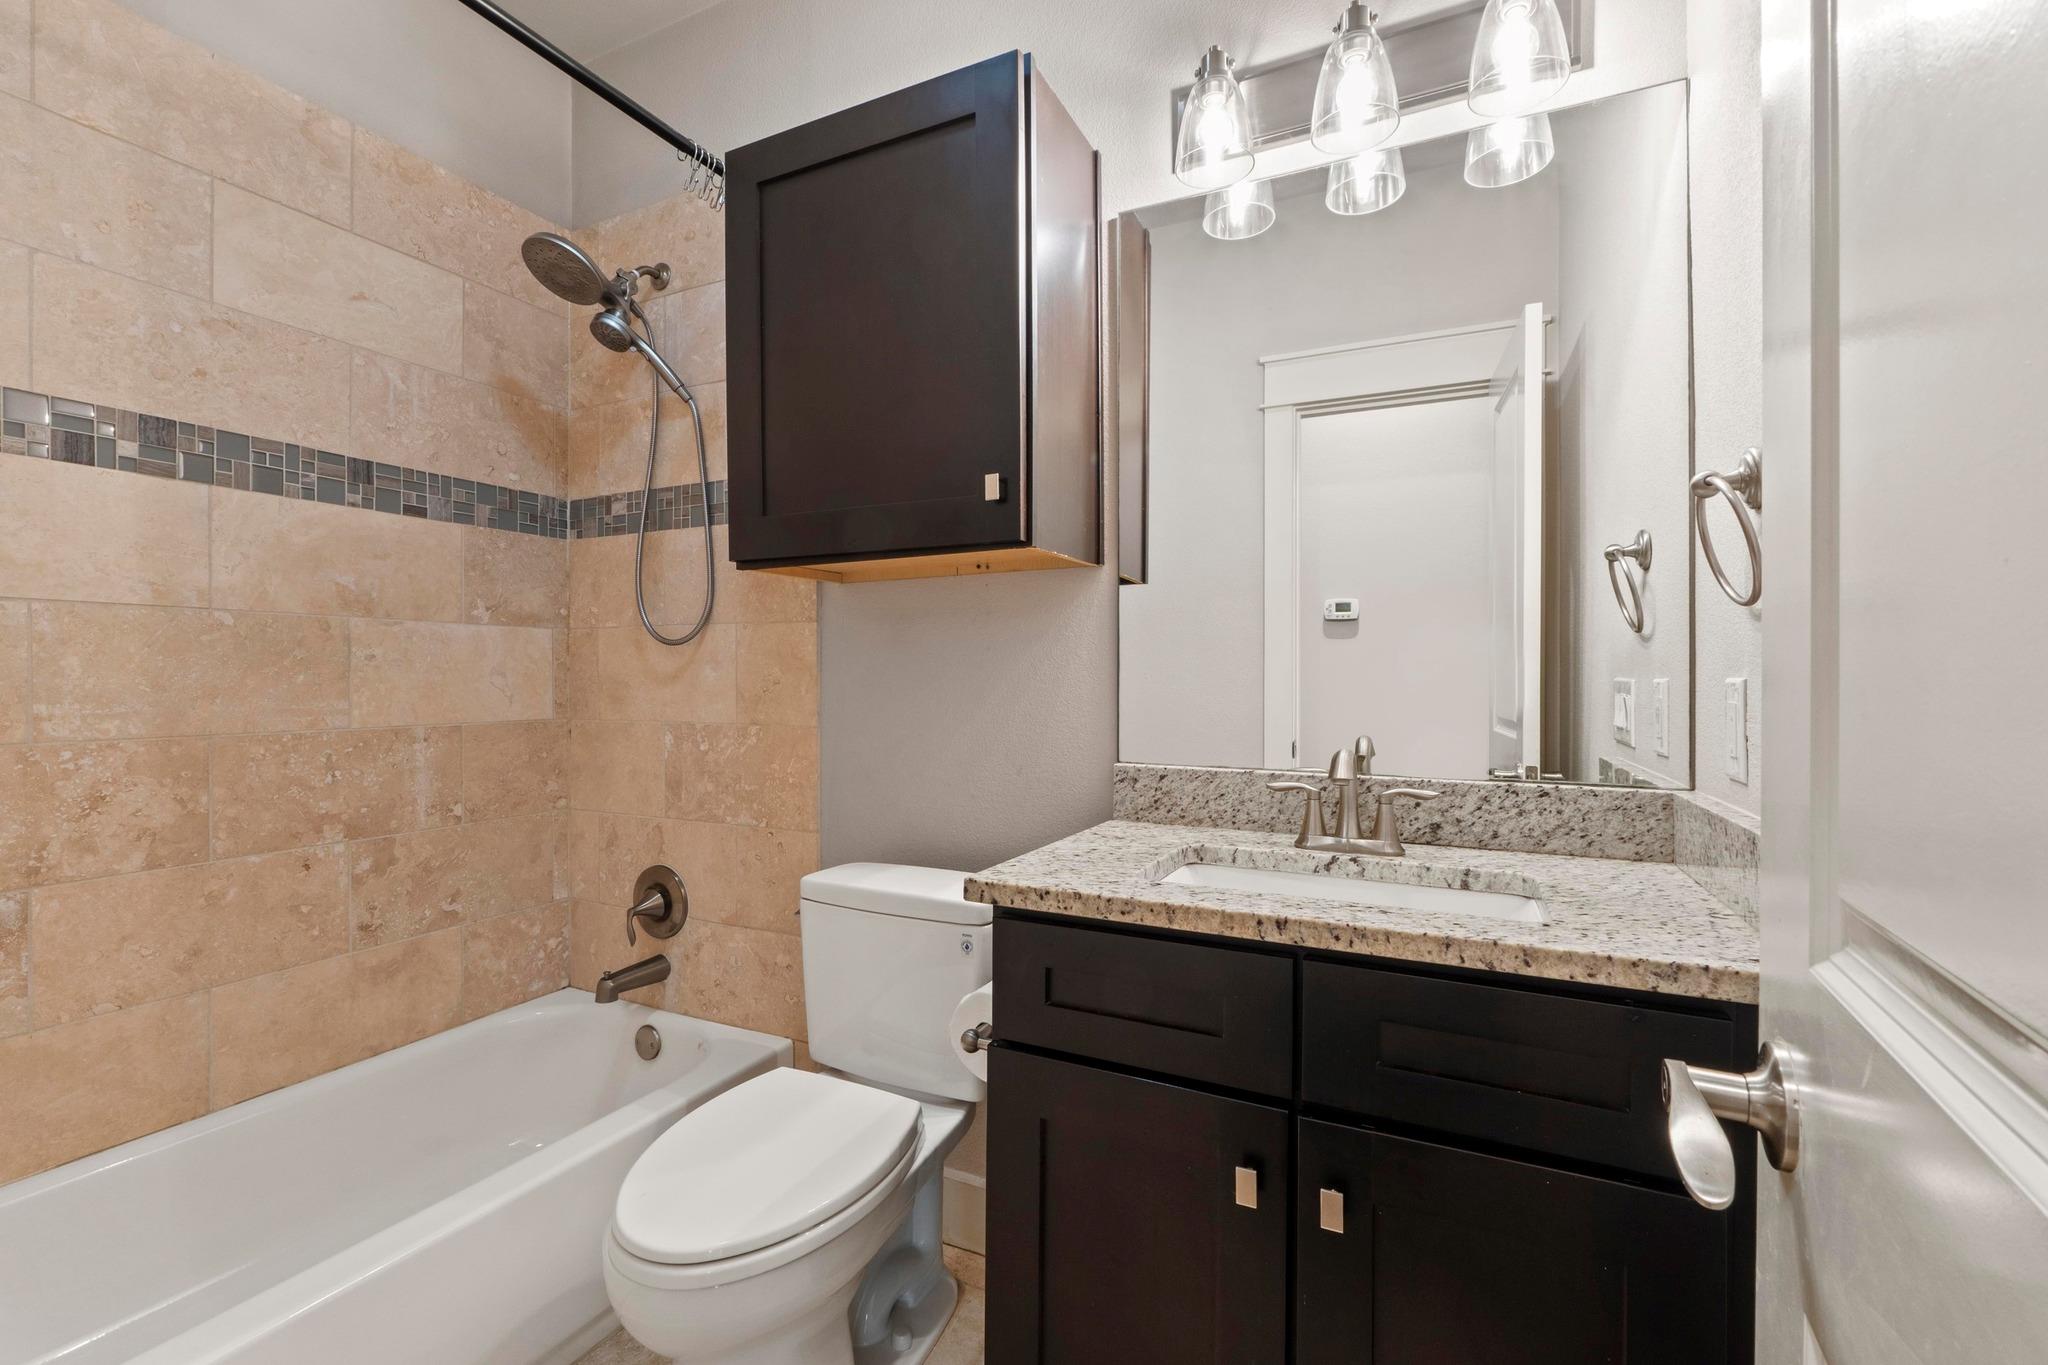
Bathroom with tiled tub and shower beside a dark wood vanity with granite countertop.
Empty bedroom with beige carpet, two blinded windows, and a ceiling fan.
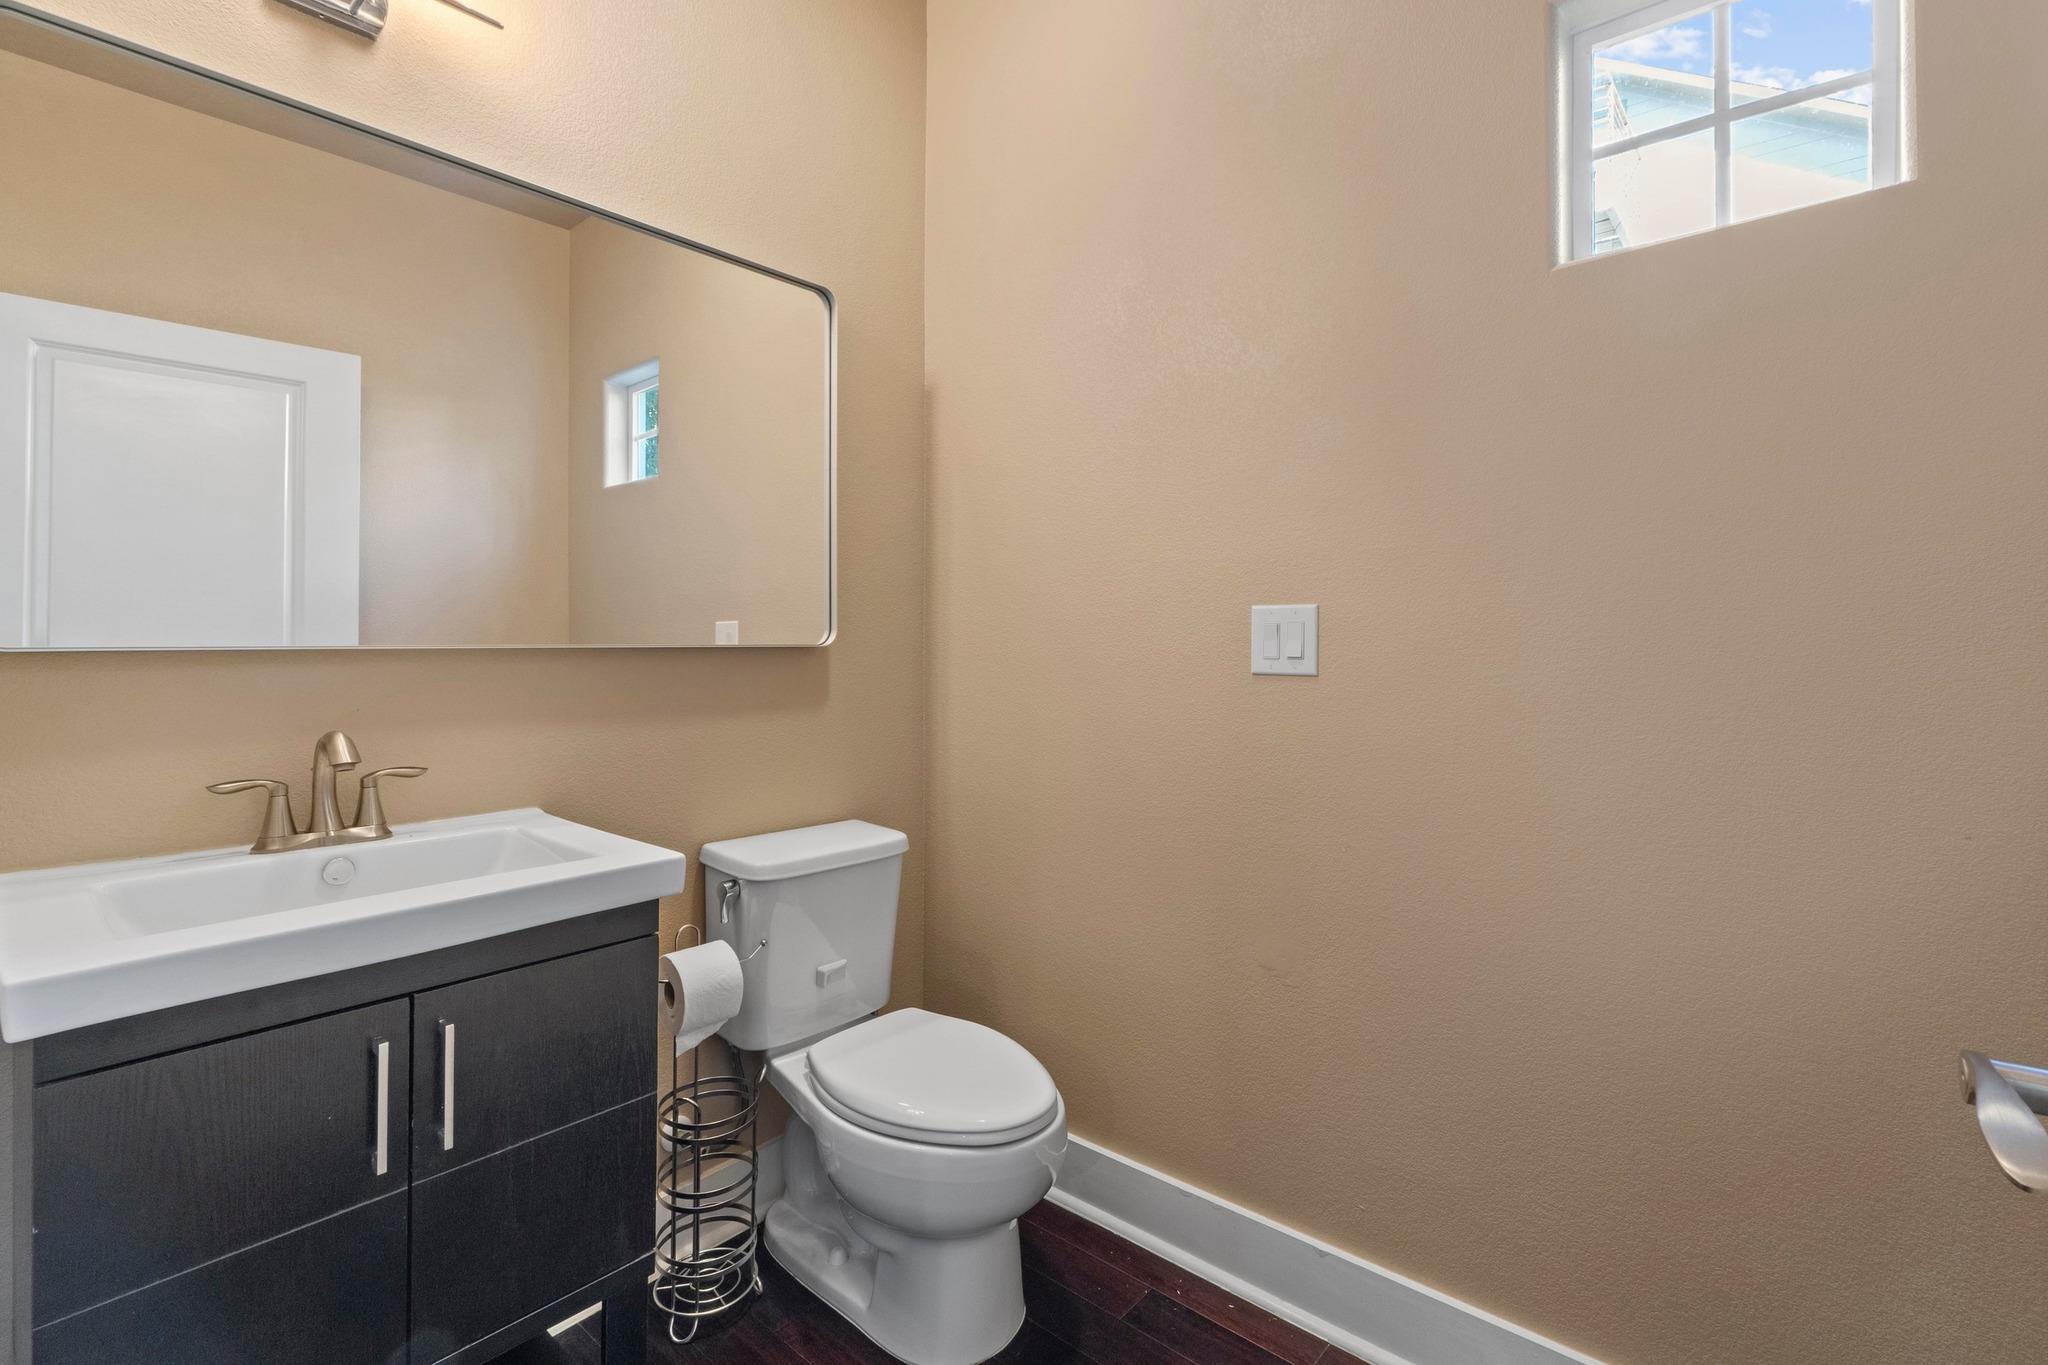
Bathroom with a dark vanity, white sink and toilet, and a high window.
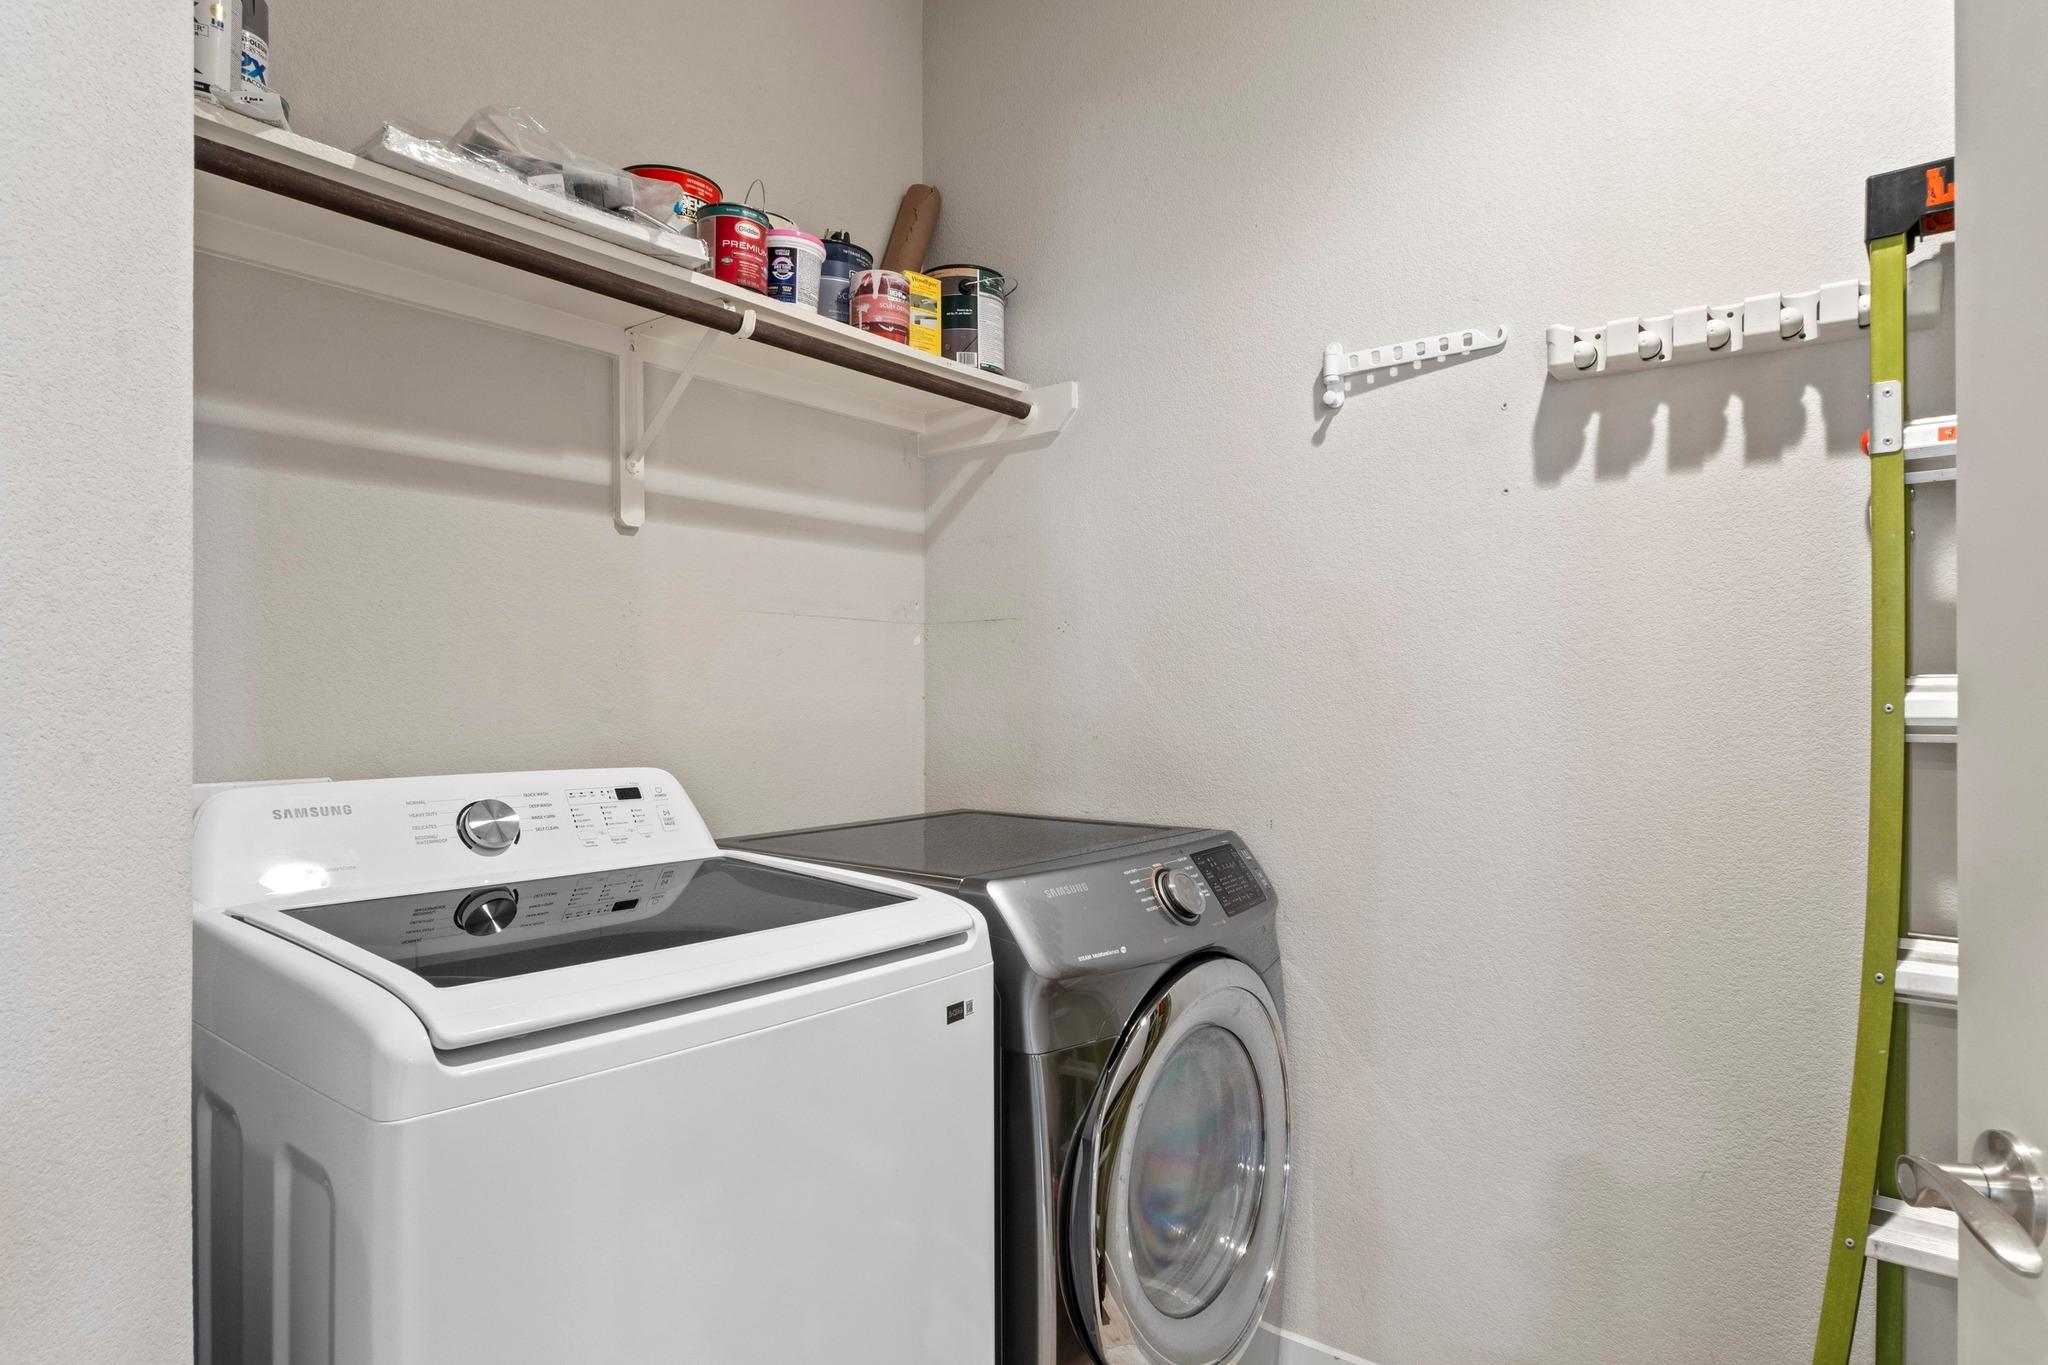
Laundry room with Samsung washer and dryer, a supply shelf, wall hooks, and a ladder.
Covered porch with a wooden overhead deck, gray siding, and a small table and chairs.
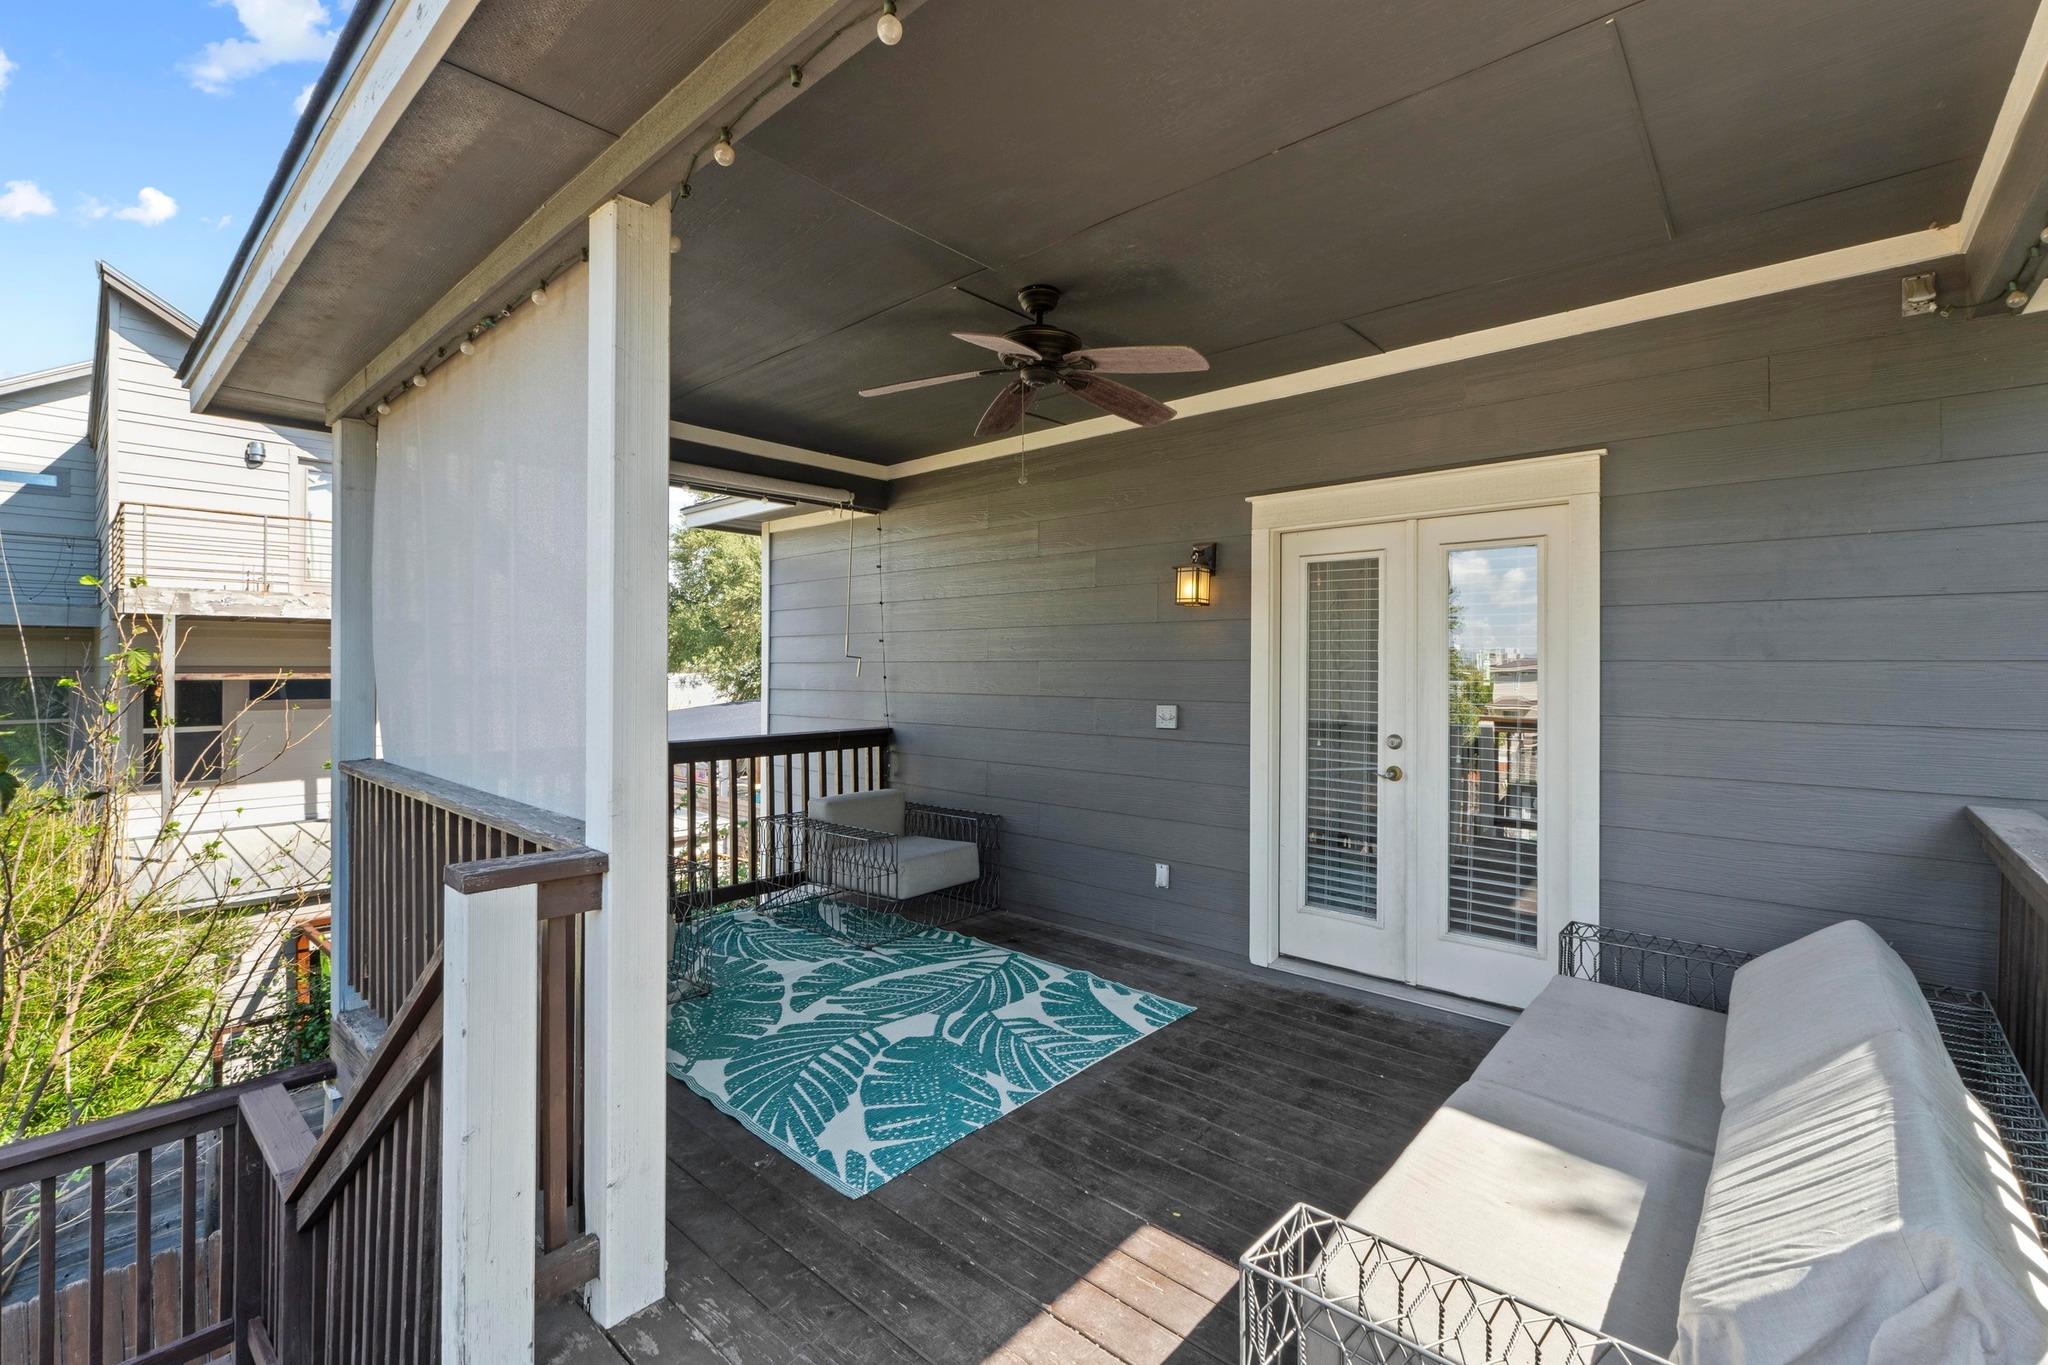
Covered porch with white-cushioned seating, a ceiling fan, and a teal patterned rug.
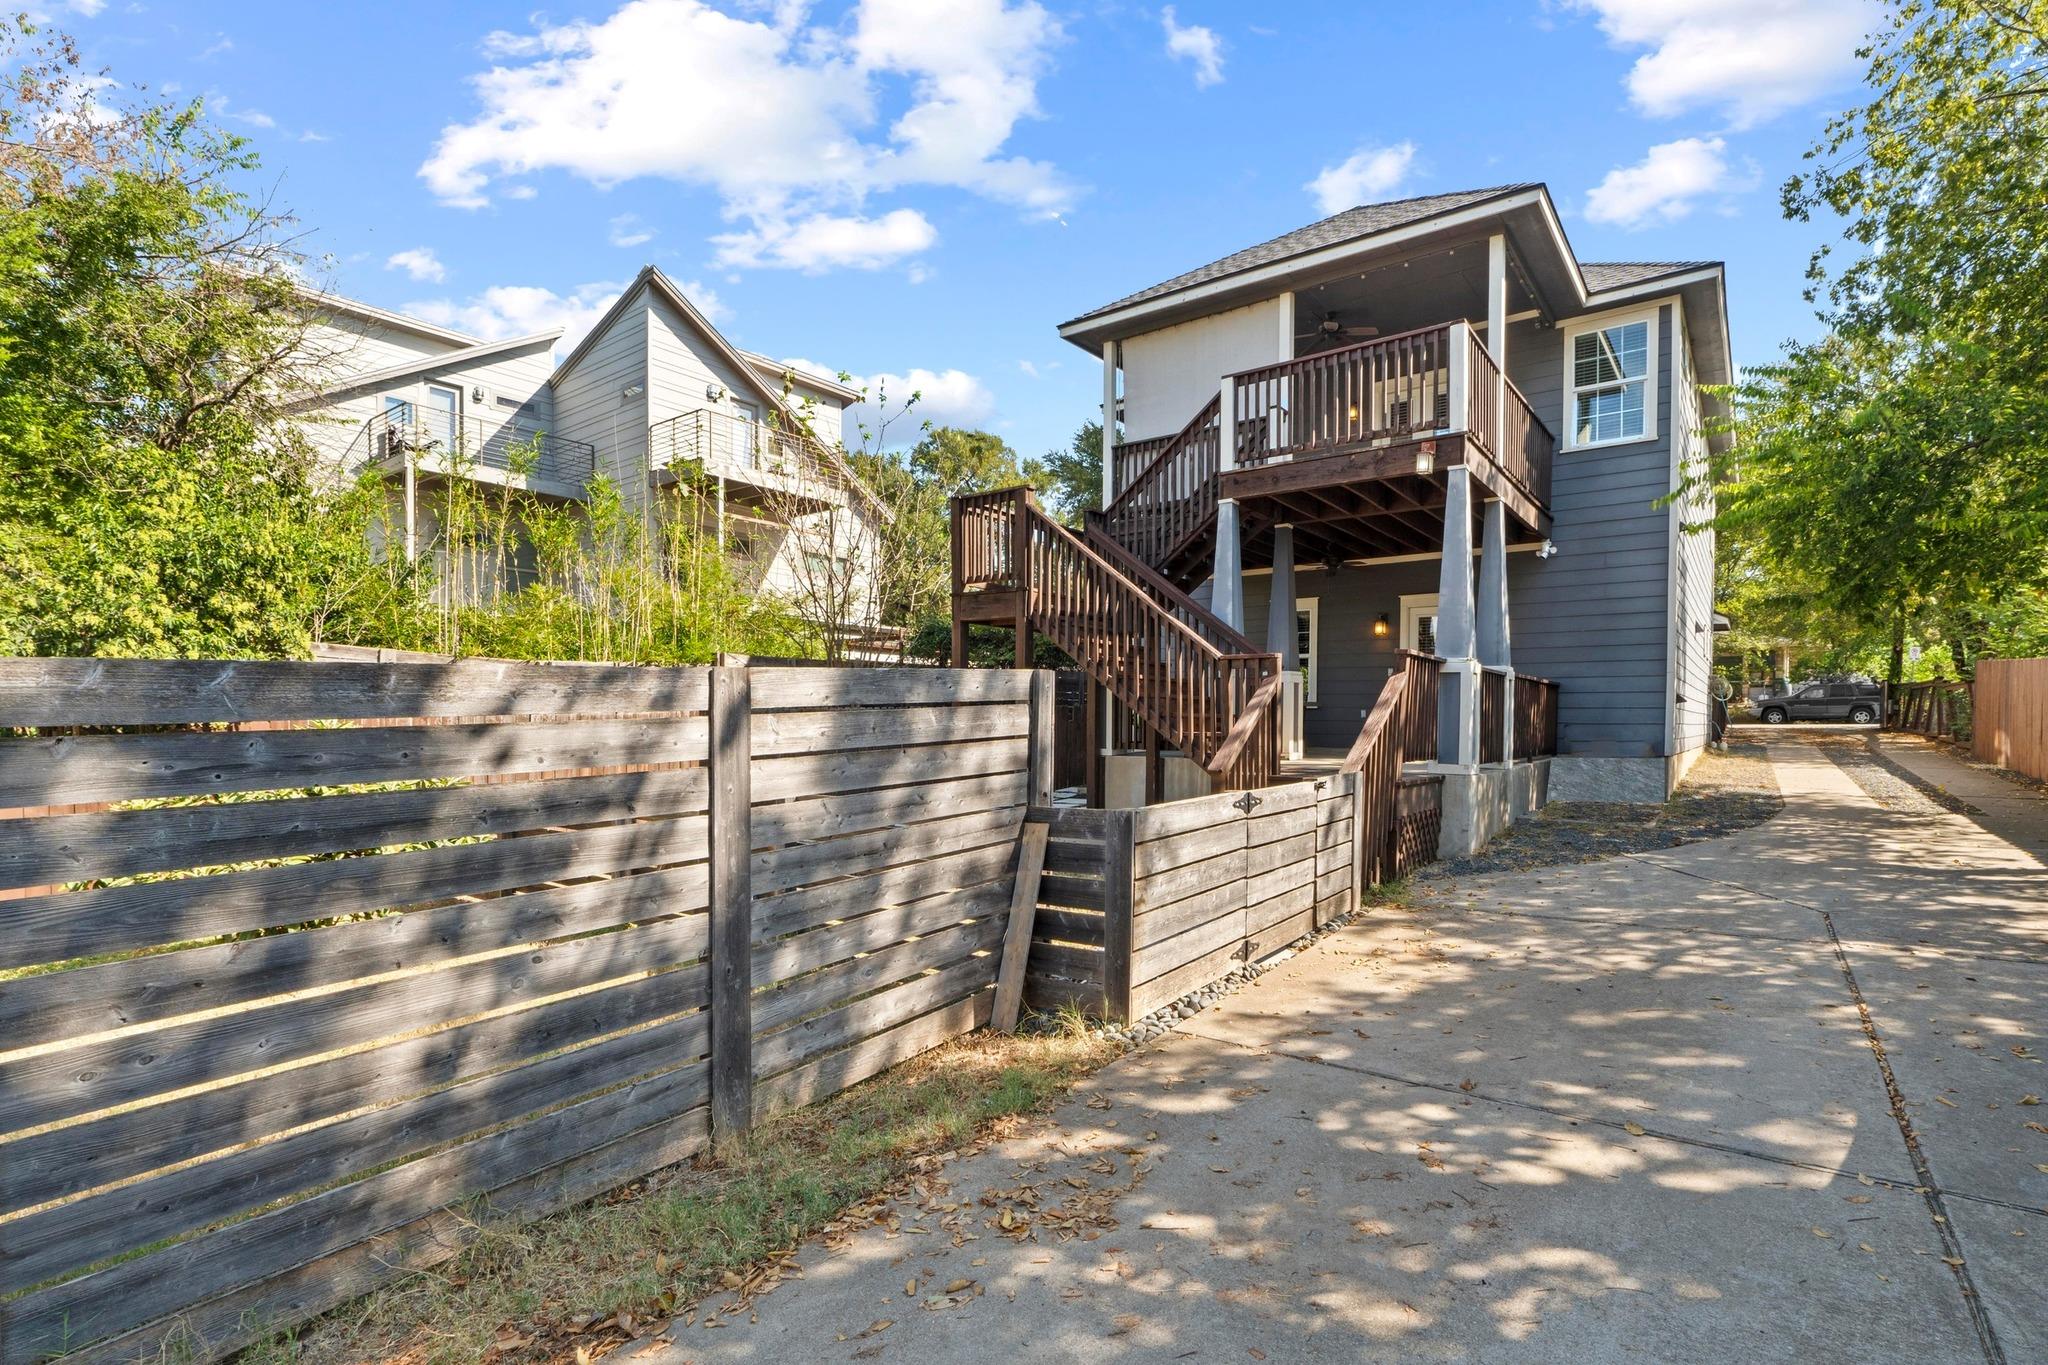
Gray-sided house with a raised wooden deck and stairs behind a weathered wood fence.
VIEW PHOTOS
Courtesy of eXp Realty, LLC, Rebecca Gindele Listing Contact: (512) 587-3020 
$4,000/mo

1810 Harvey ST # A

3 Beds 3 Baths 1,944 Sq.Ft. 6,808.43 Sq.Ft.

Description

Location is everything, and at 1810 Harvey St #A, the home lives up to the address. Offering nearly 2,000 square feet in the heart of East Austin, you're minutes from UT, Disch-Falk Field, Manor Road favorites, Mueller, Alamo Drafthouse, and the restaurants, coffee shops, and nightlife of the East Side. Walk, bike, scooter, or make the quick drive--you're exceptionally well connected to the best of central Austin.

A fenced front yard, private putting green, and generous covered porch shaded by mature trees create an inviting arrival and offer something increasingly hard to find this close to the city's core: room to spread out, inside and out.

Built in 2012, the home has a bright, open main level with high ceilings, wood floors, abundant natural light, and thoughtful lighting throughout. The spacious living room anchors the floor plan, while the kitchen features granite counter tops, stainless steel appliances, tile back splash, ample cabinetry, and a breakfast bar that keeps cooking and conversation connected.

All three bedrooms are upstairs with recent carpet, including a spacious primary suite with direct access to the upper balcony. The en suite bath features a dual vanity, walk-in shower, and large closet.

Outdoor living continues in the fully fenced backyard, where a covered lower patio and upper balcony provide plenty of room to relax, entertain, garden, or simply enjoy a little breathing room in the middle of the city.

With 1,944 square feet, three bedrooms, multiple outdoor living spaces, and an exceptionally central East Austin location, this home delivers a combination of space, convenience, and neighborhood character that's increasingly difficult to replicate.

Share Property

Location

1810 Harvey ST # A, Austin, TX 78702

Status

For Lease
Rebecca Gindele

Rebecca Gindele

TITLE

Broker Associate, Realtor®

Property Amenities

Interior
Fireplace None
Appliances Dishwasher, Disposal, Microwave, Free-Standing Gas Range, Stainless Steel Appliance(s), Gas Water Heater
Flooring Carpet, Tile, Wood
Total Bedrooms: 3
Half Bathrooms: 1
Full Bathrooms: 2
Other Interior Features Breakfast Bar, Ceiling Fan(s), High Ceilings, Granite Counters, Double Vanity, Electric Dryer Hookup, Interior Steps, Open Floorplan, Pantry, Recessed Lighting, Walk-In Closet(s), Washer Hookup
Area & Lot
Lot Area 6,808.43 Sq.Ft.
Living area 1,944 Sq.Ft.
MLS® ID 9657223
Year Built 2012
School District Austin ISD
High School McCallum
Middle School Kealing
Elementary School Campbell
Water Frontage None
View Description None
Type Condo
Status For Lease
Exterior
Stories 2
Pool None
Air conditioning Central Air
Heat type Central
Disability Features None
Water Source Public
Sewer Public Sewer
Other Exterior Features Balcony, Exterior Steps
Parking Assigned, Off Street
Lot Features Interior Lot, Landscaped, Level
Roof Composition
Utilities Electricity Available, Natural Gas Available, Sewer Available, Water Available
Finance
Lease Price $4,000/mo
Lease Term 12 Months
Virtually staged living room with a dark sectional, patterned rug, round wood coffee table, and wall-mounted television.

Schedule a Showing

I would love to show you our beautiful property. Please select your preferred date and time below. I will be in touch shortly to confirm your appointment.

Schedule a Showing

I would love to show you our beautiful property. Please select your preferred date and time below. I will be in touch shortly to confirm your appointment.
Thank you for your interest in 1810 Harvey ST # A, Austin, TX 78702. We are reviewing your request and will be in touch shortly!

Work With Rebecca

The home buying or selling process can be confusing, but Rebecca takes the time to make sure her clients understand every step. Clients find her vision for home design invaluable. Rebecca loves making homes beautiful and is happy to give advice to buyers and sellers on how to improve the look of their home.