Leave a Message

Thank you for your message. We will be in touch with you shortly.

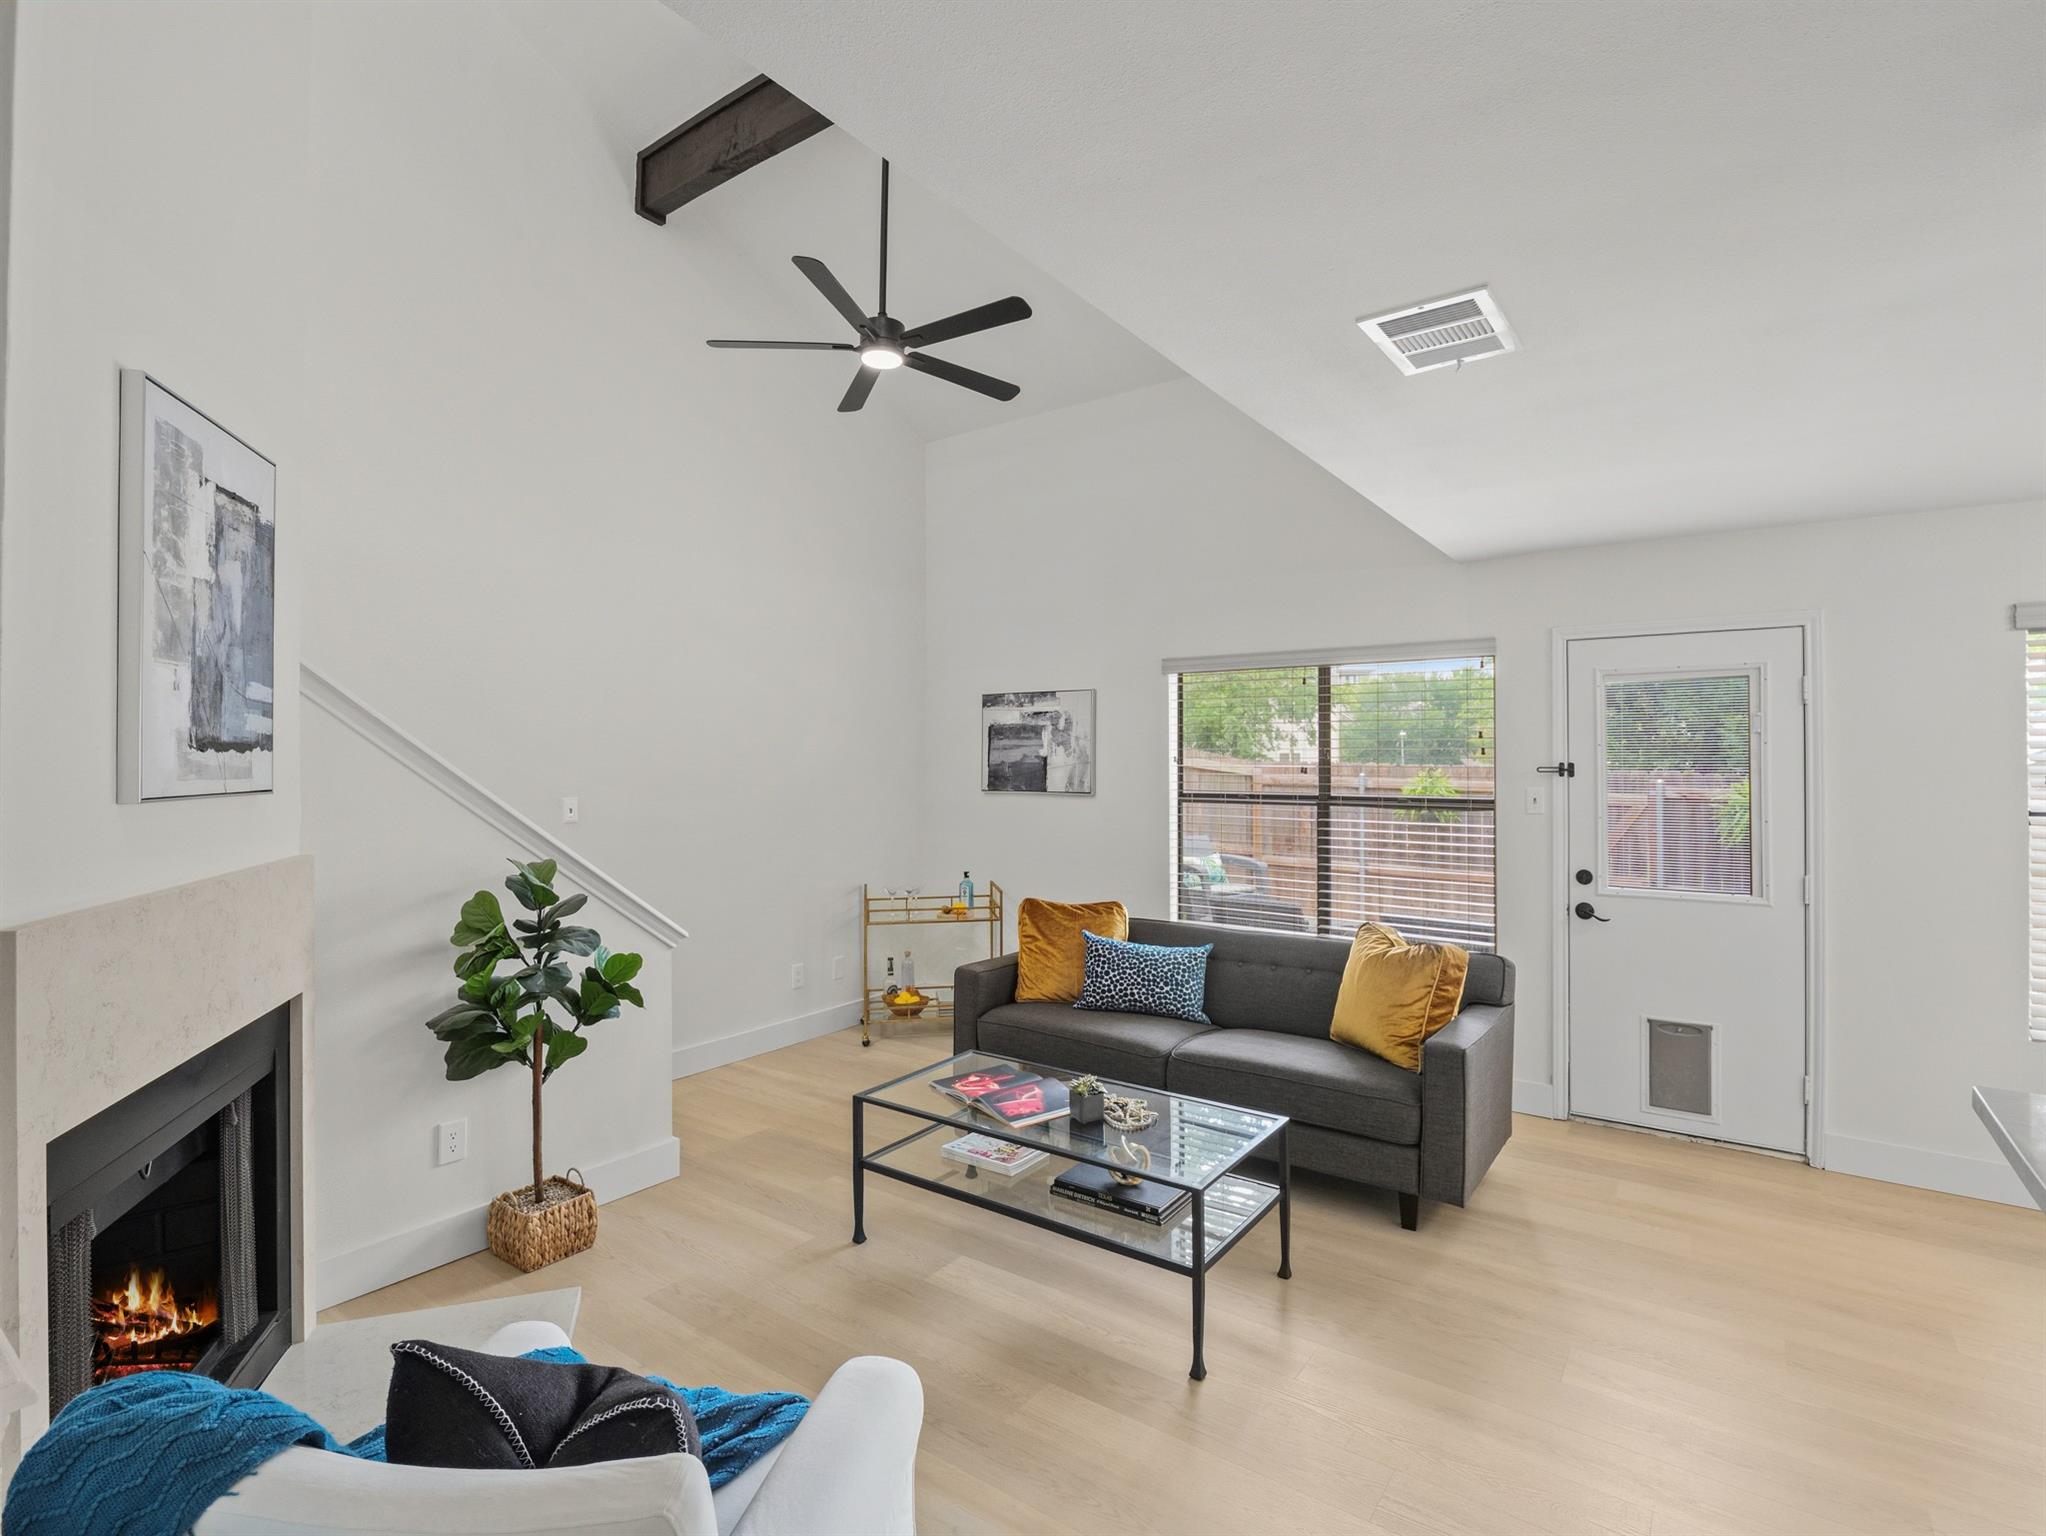
Staged living room with a fireplace, gray sofa, glass coffee table, and tall ceiling.
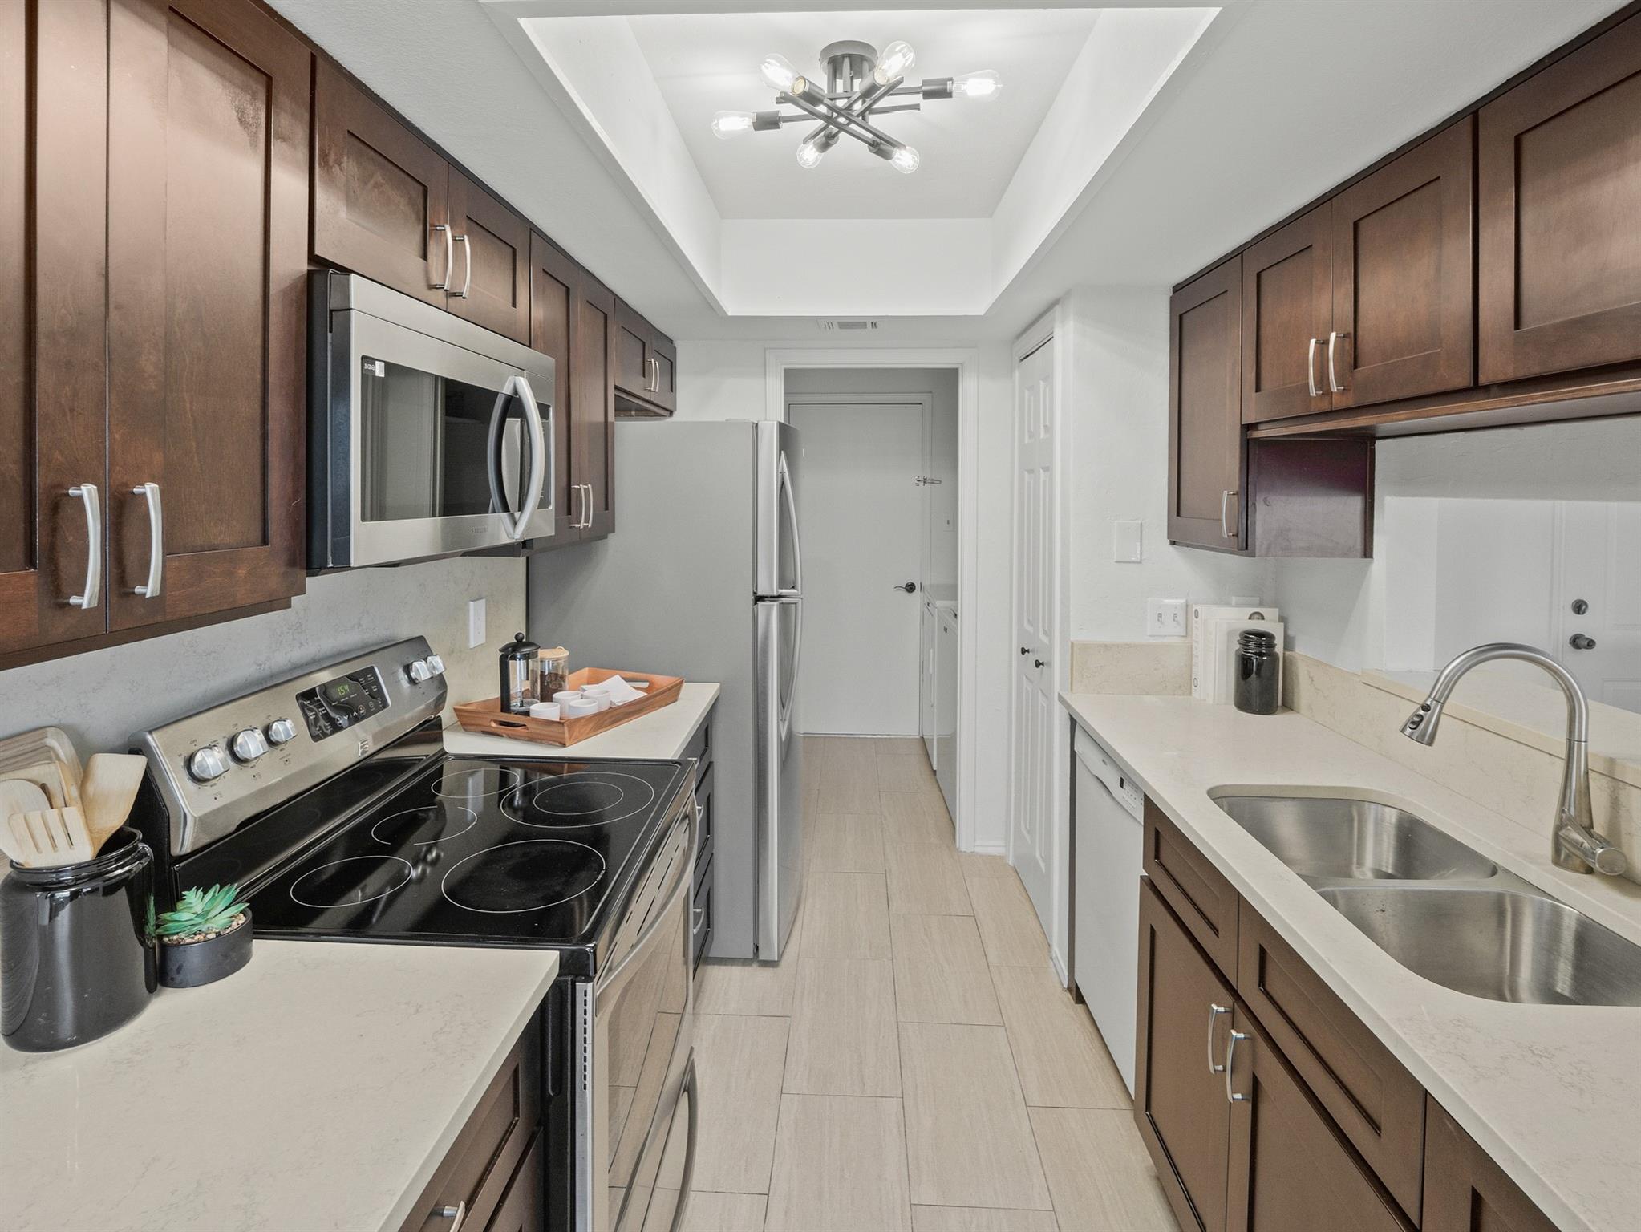
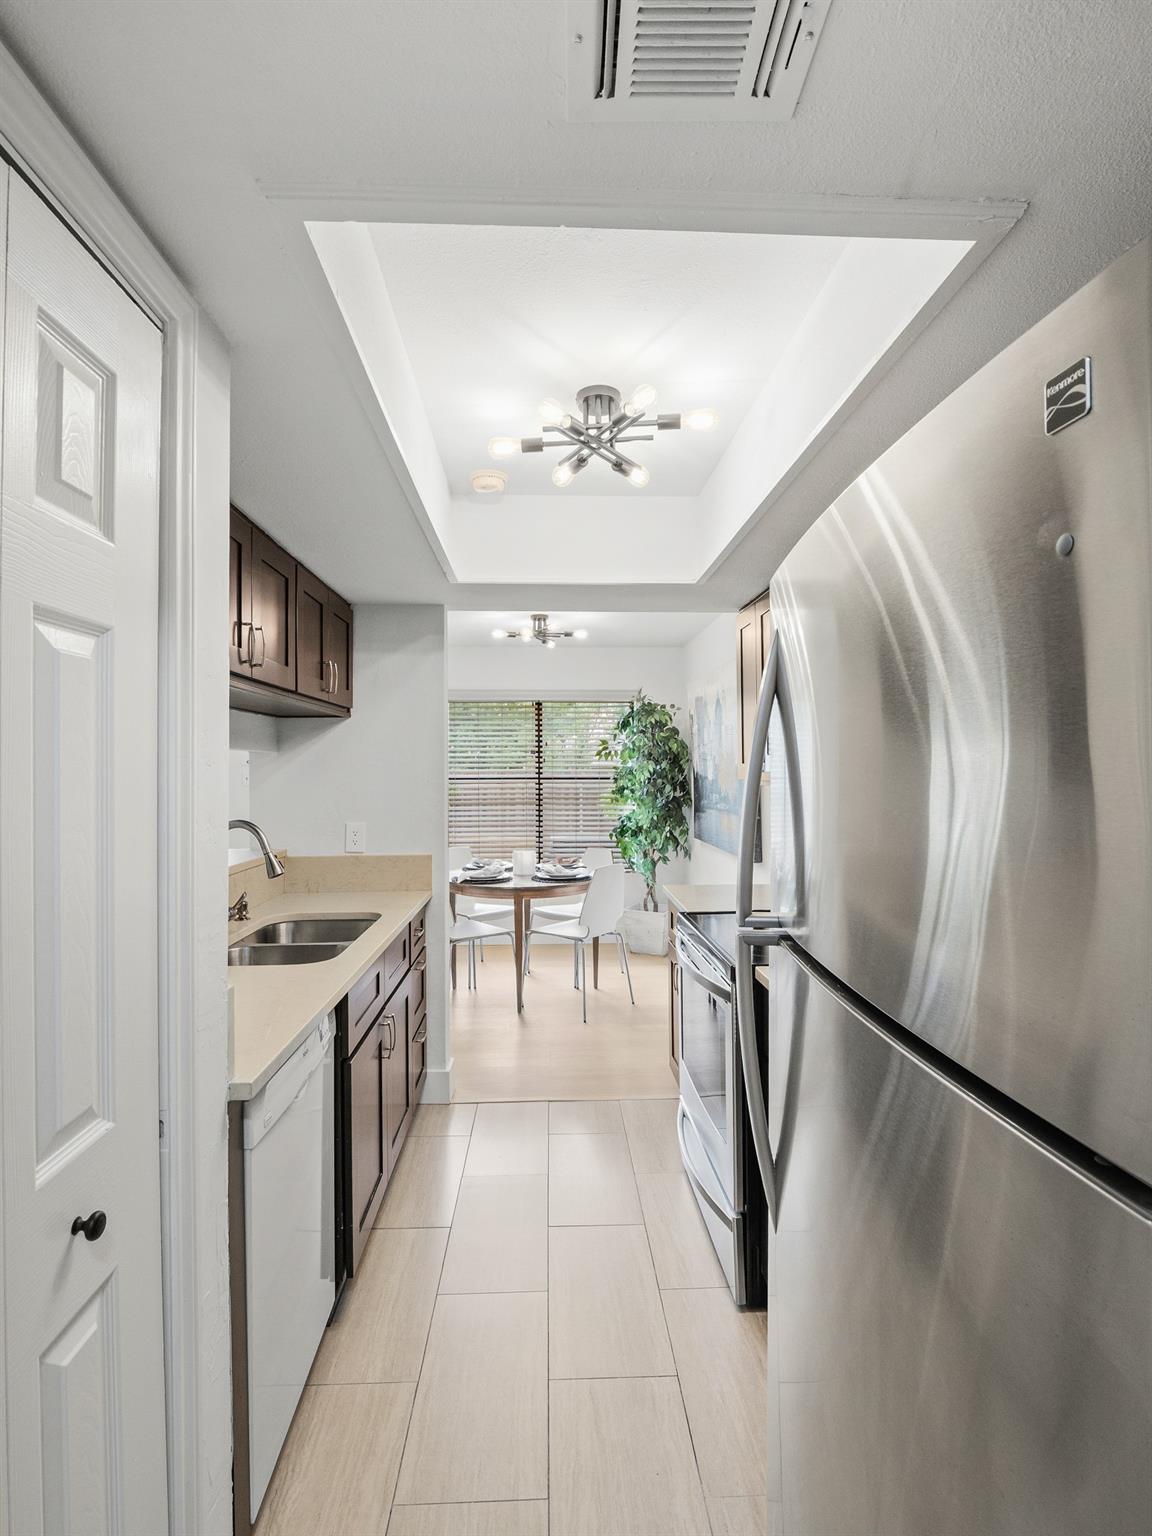
Galley kitchen with dark wood cabinets, stainless steel appliances, and a double-basin sink.
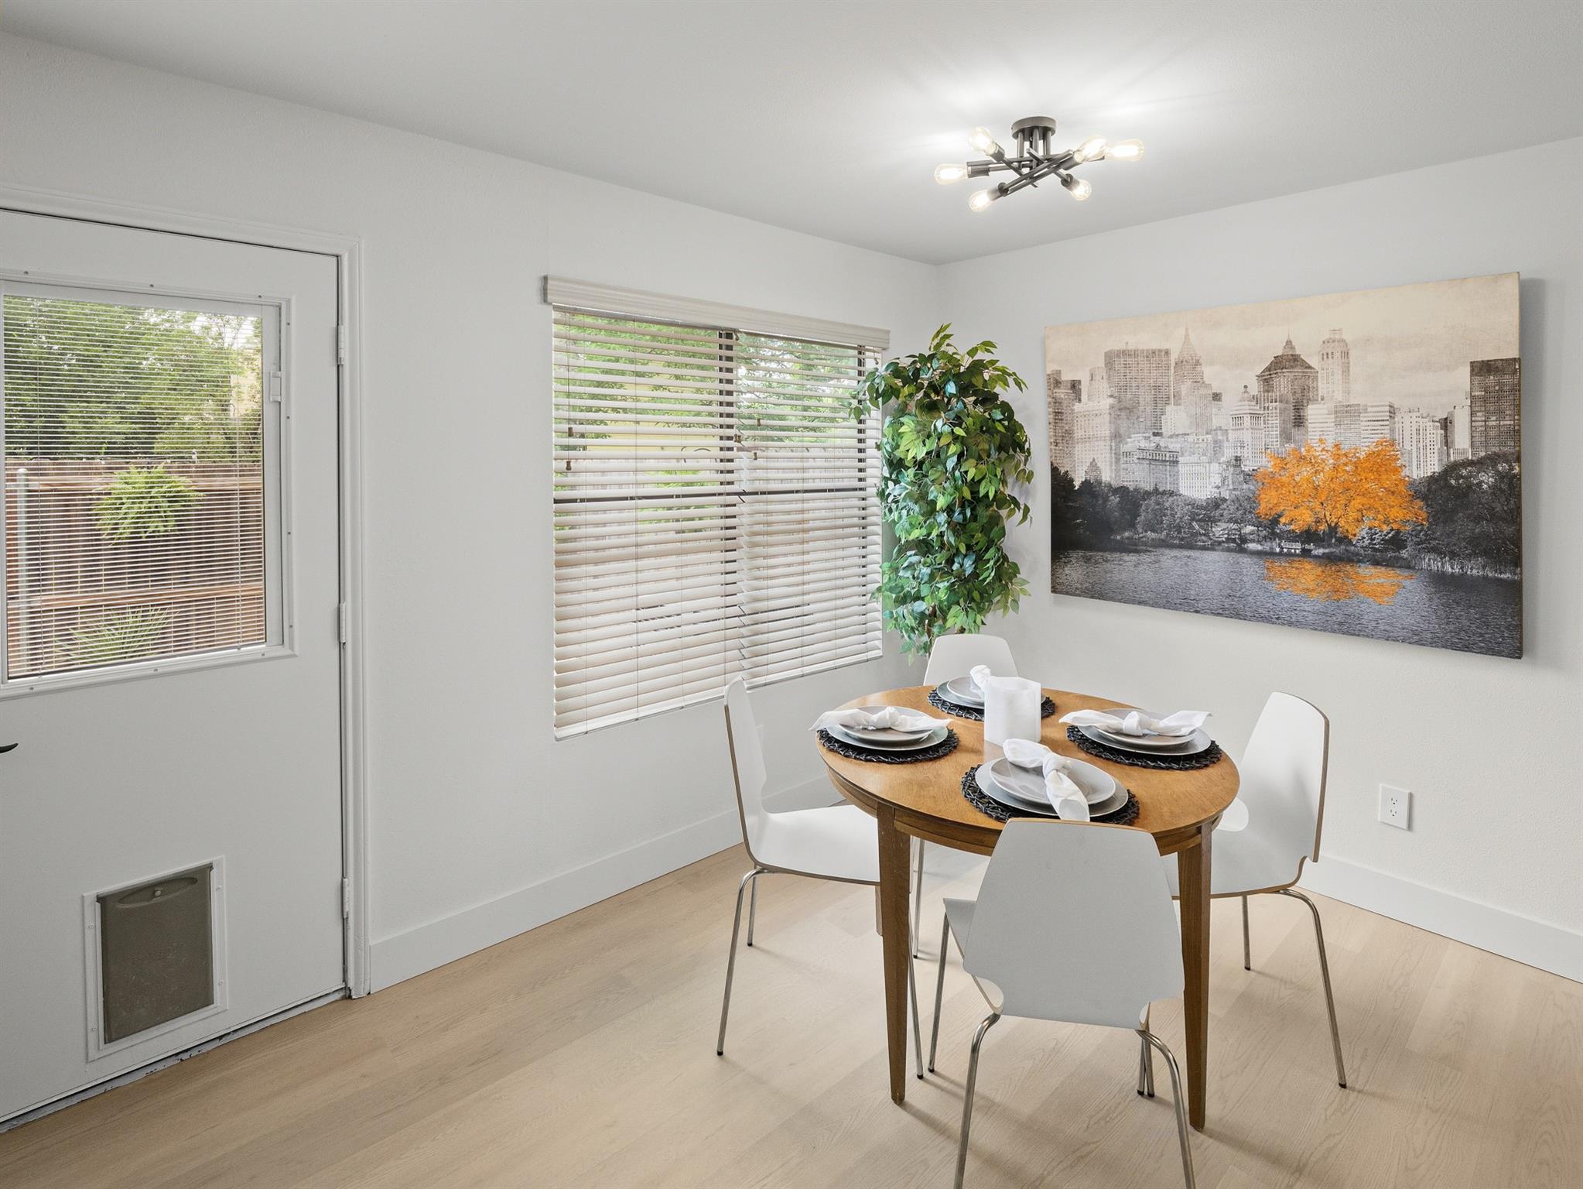
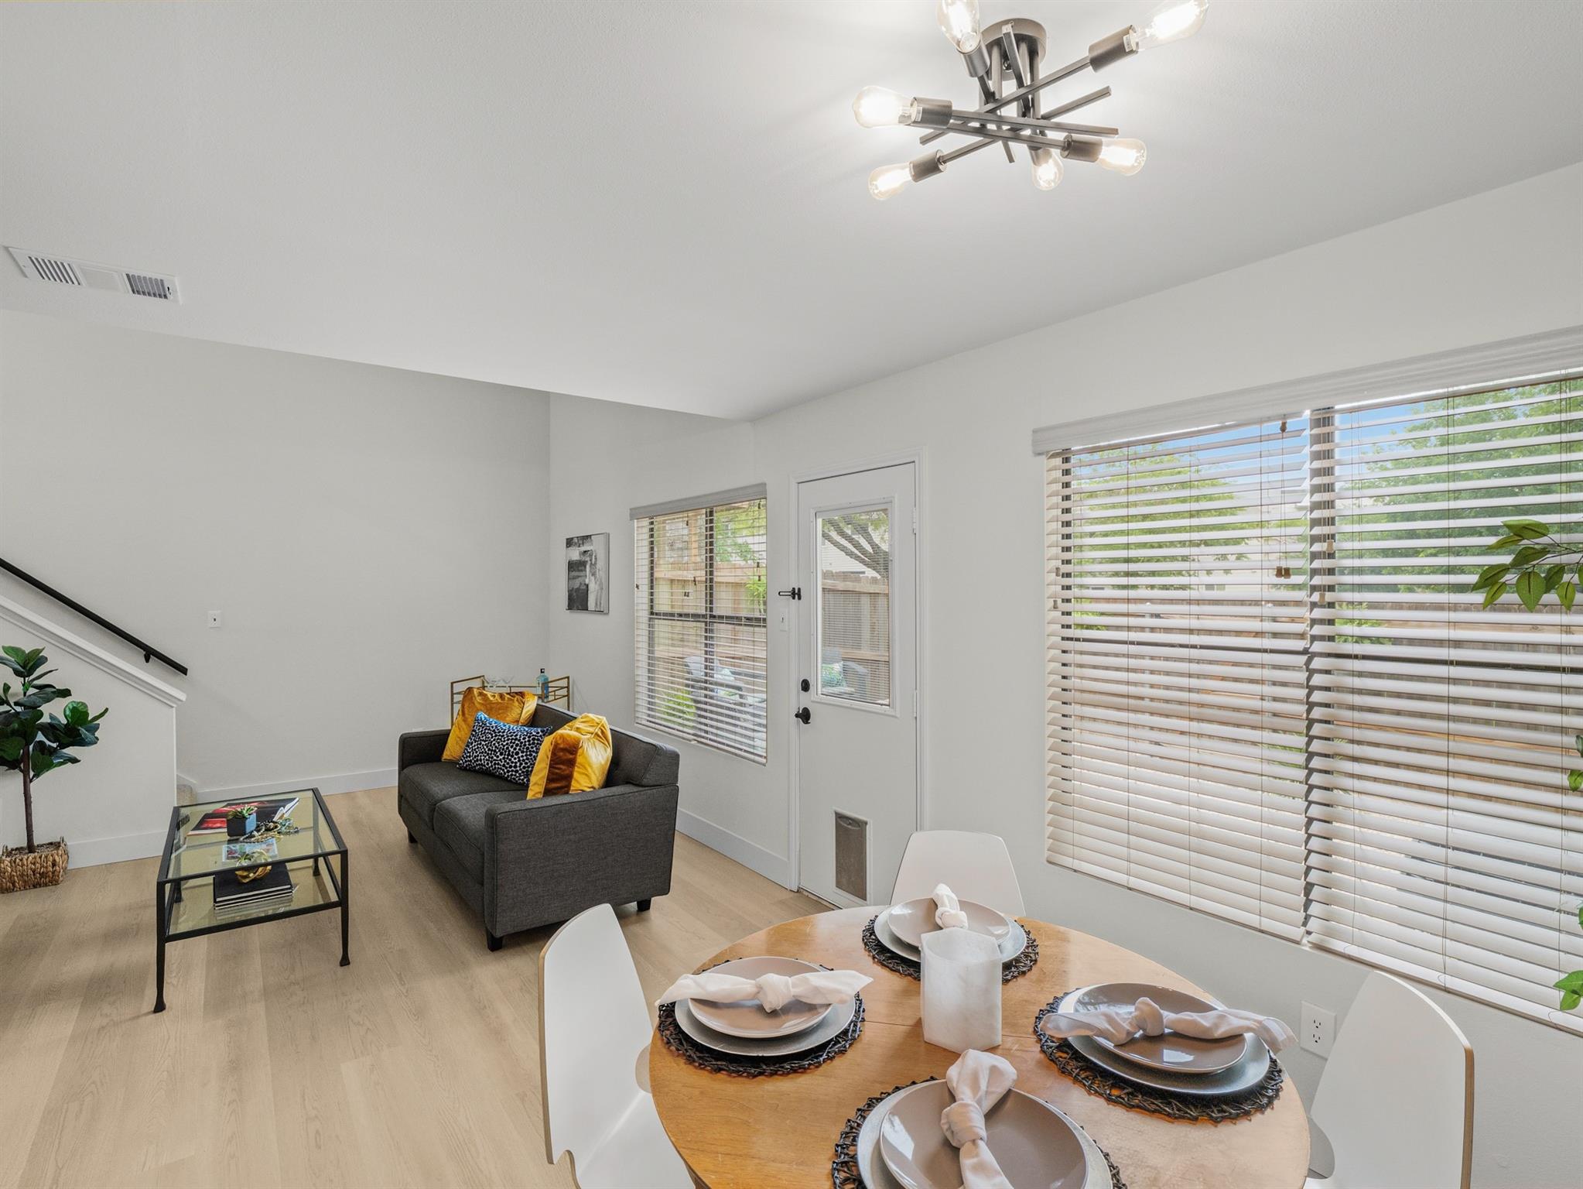
Dining room with a set oval wooden table, white chairs, and large cityscape wall art.
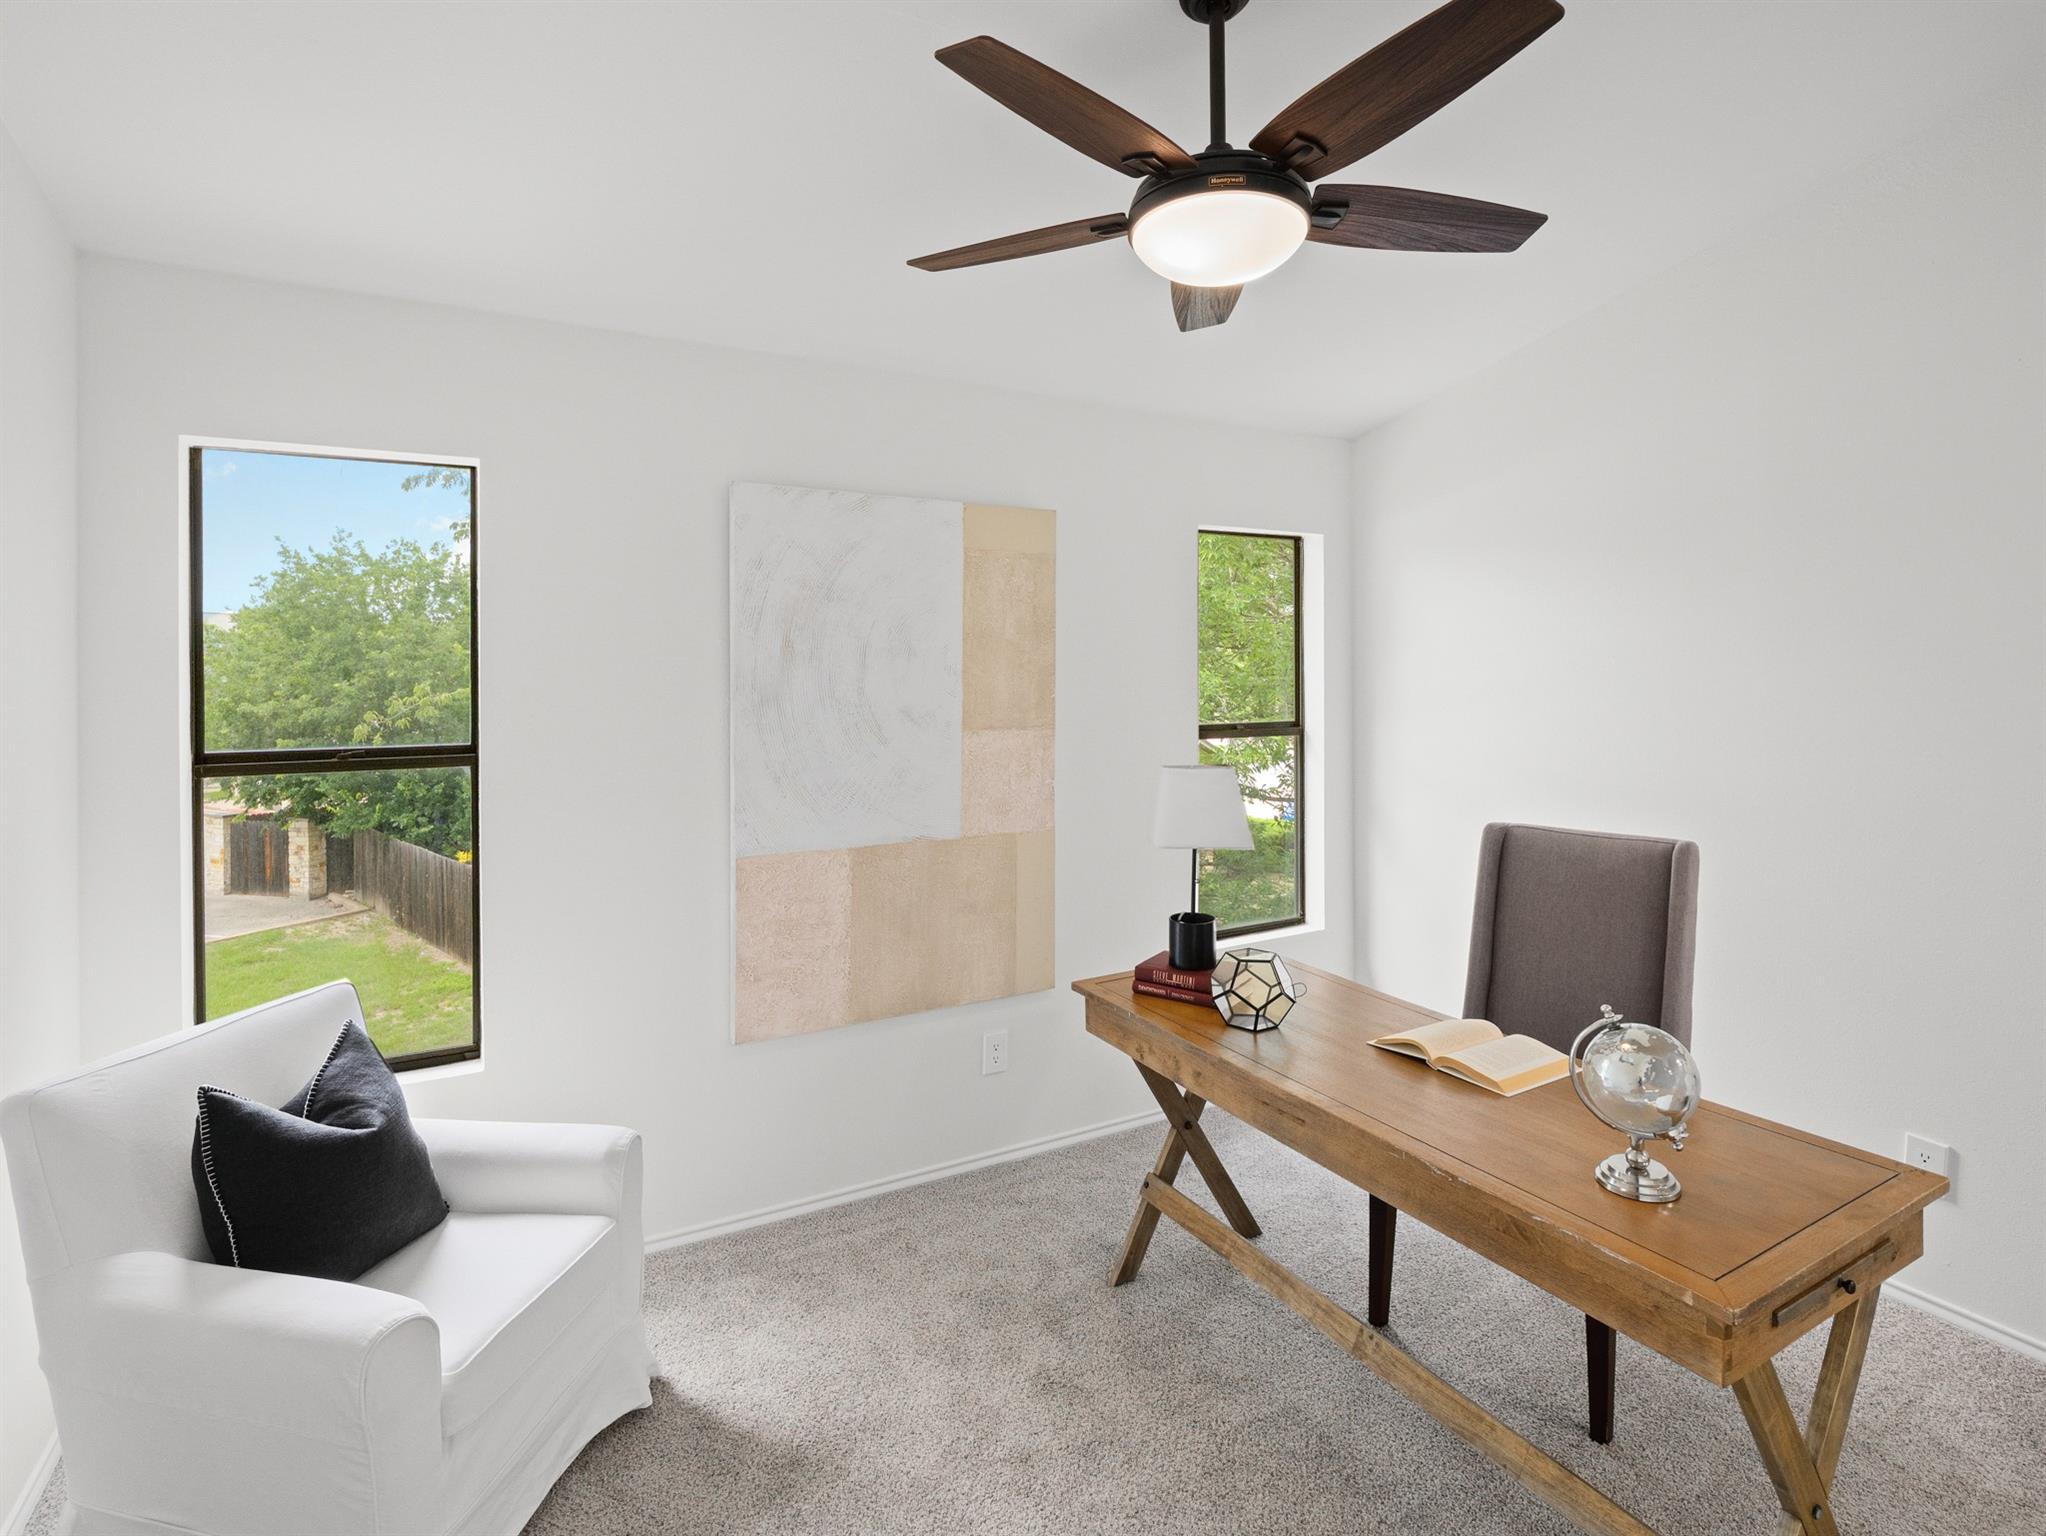
Staged home office with a wooden desk, white armchair, and windows overlooking greenery.
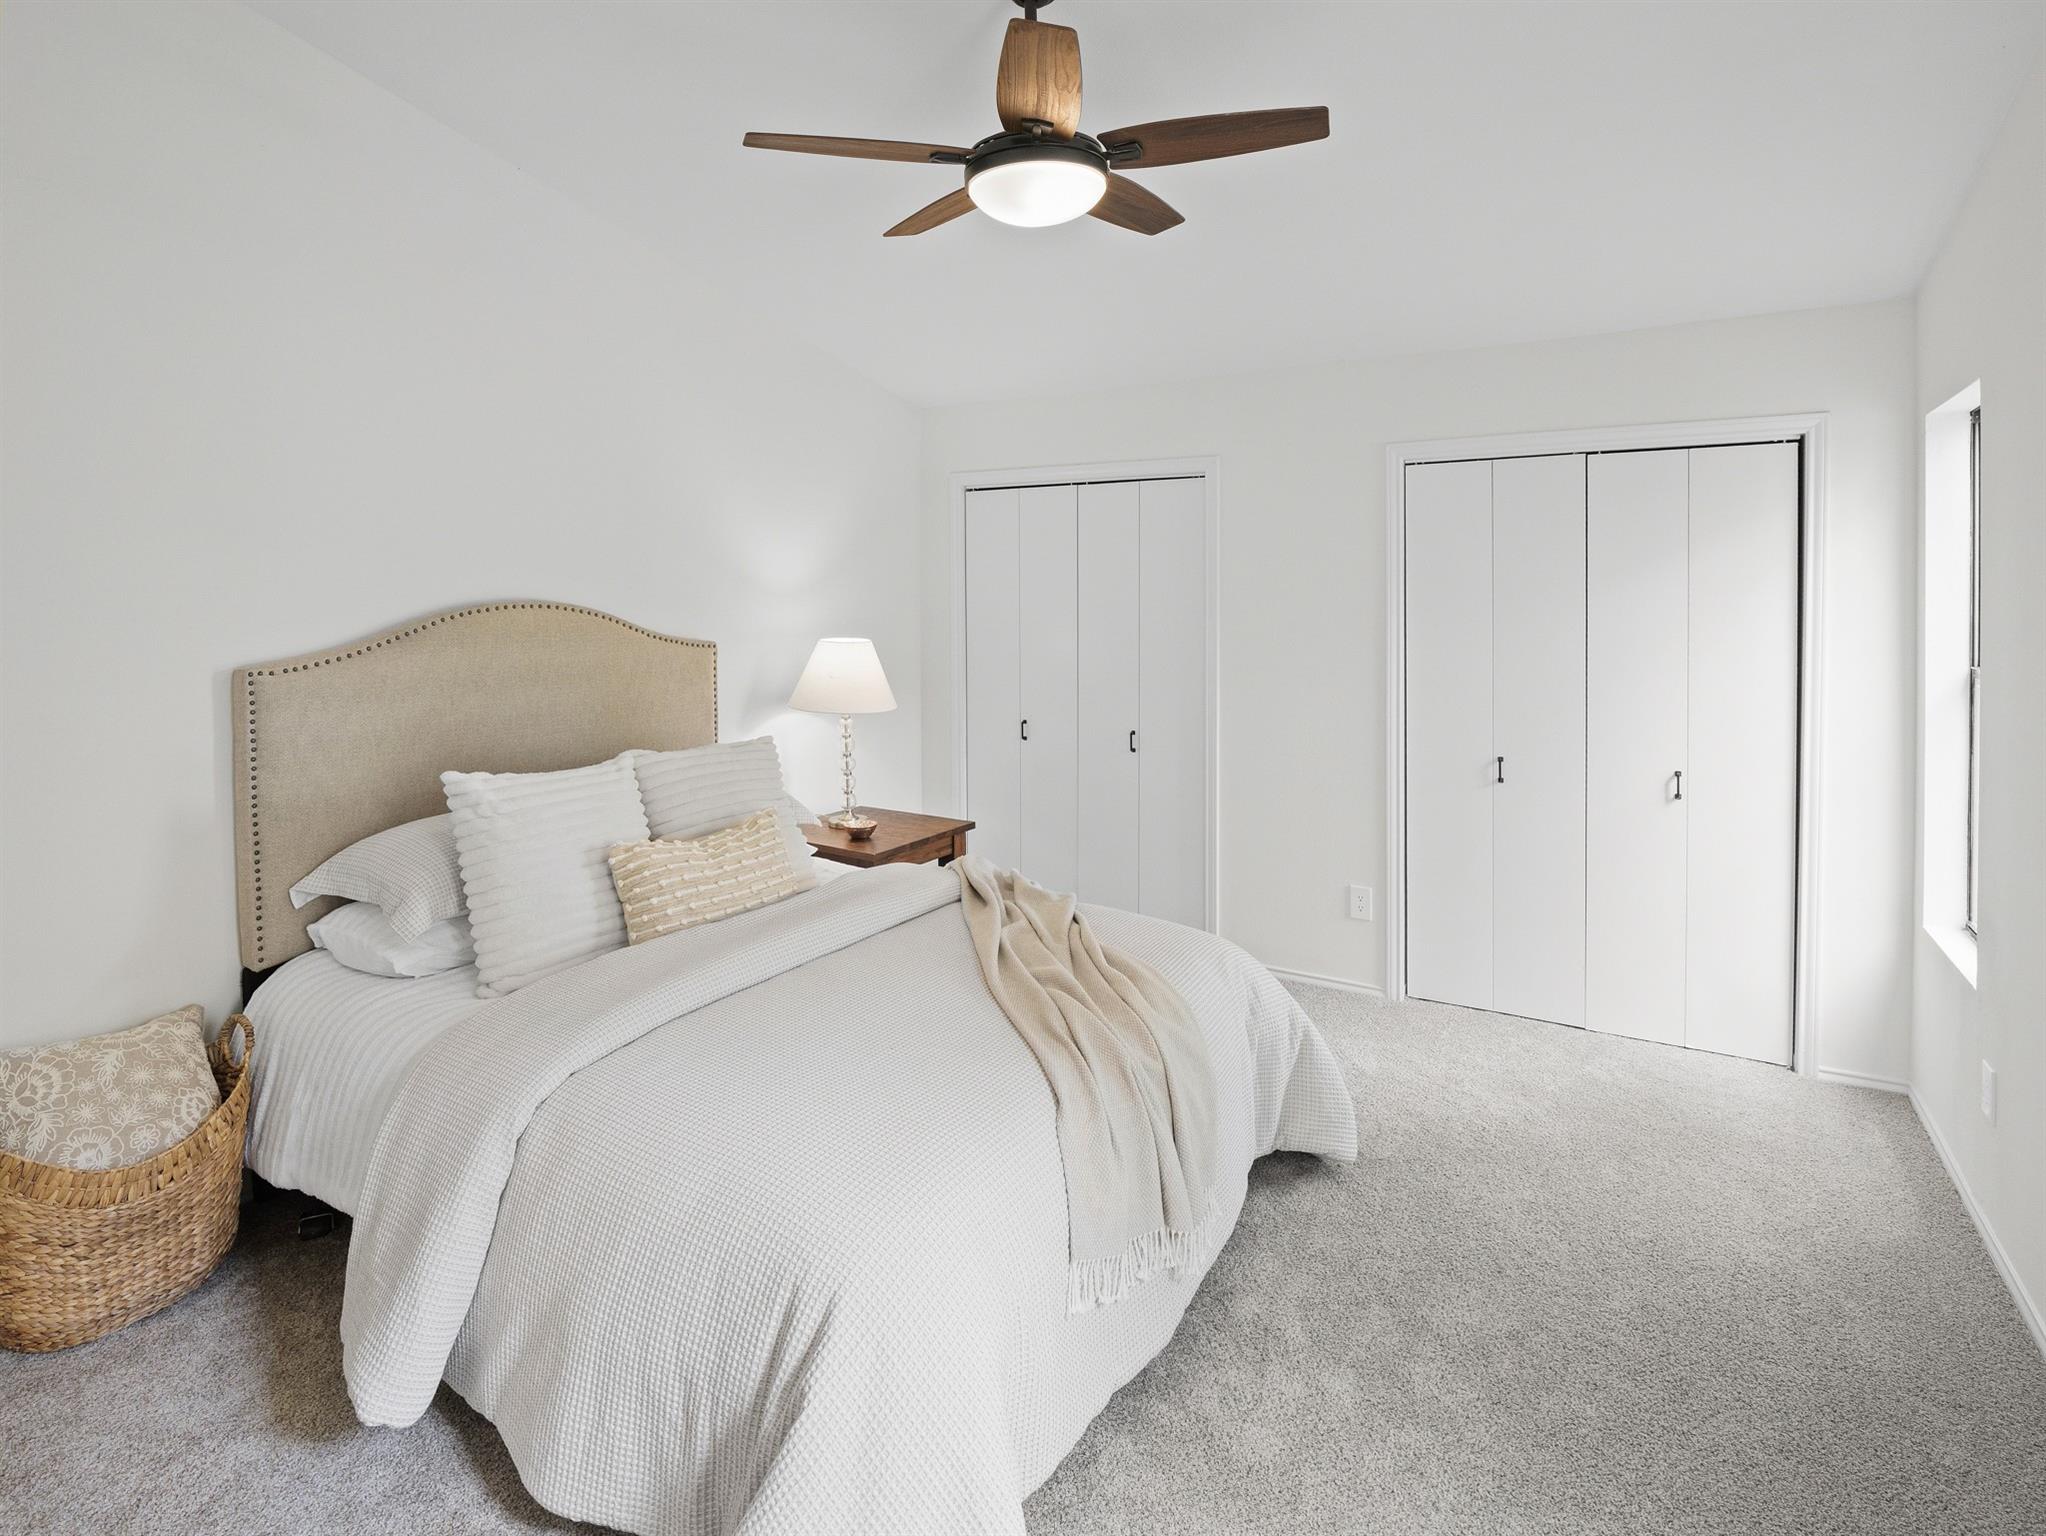
Staged bedroom with a white bed, beige headboard, ceiling fan, and double closet doors.
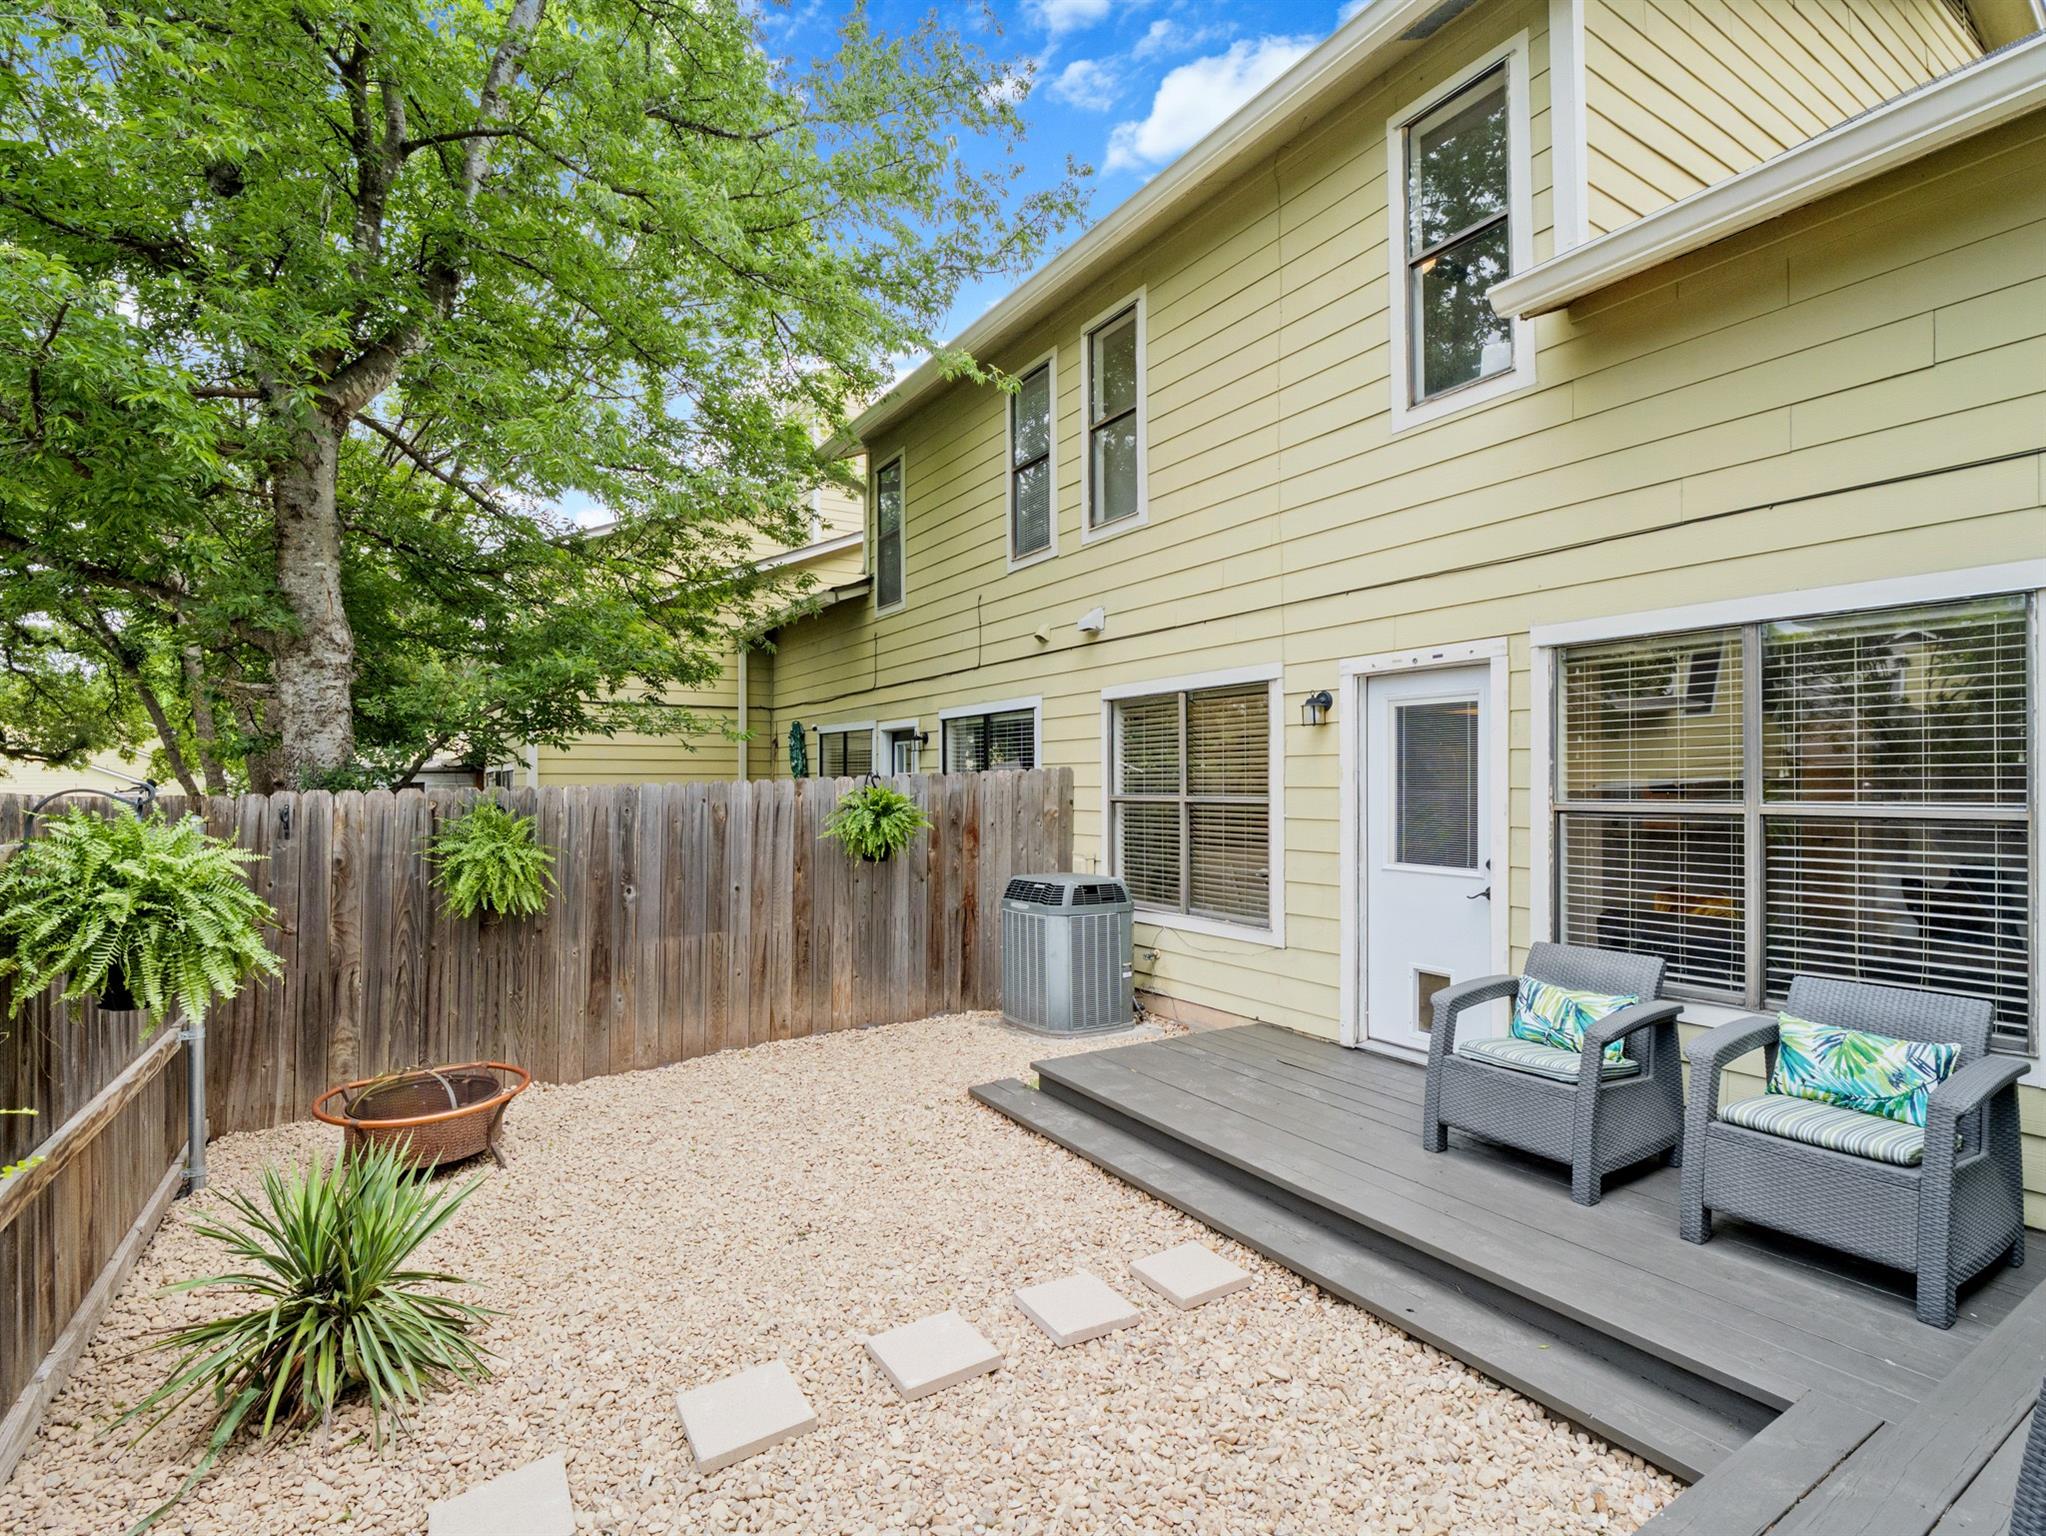
Private courtyard patio with a gray deck, cushioned chairs, gravel landscaping, and mature trees.
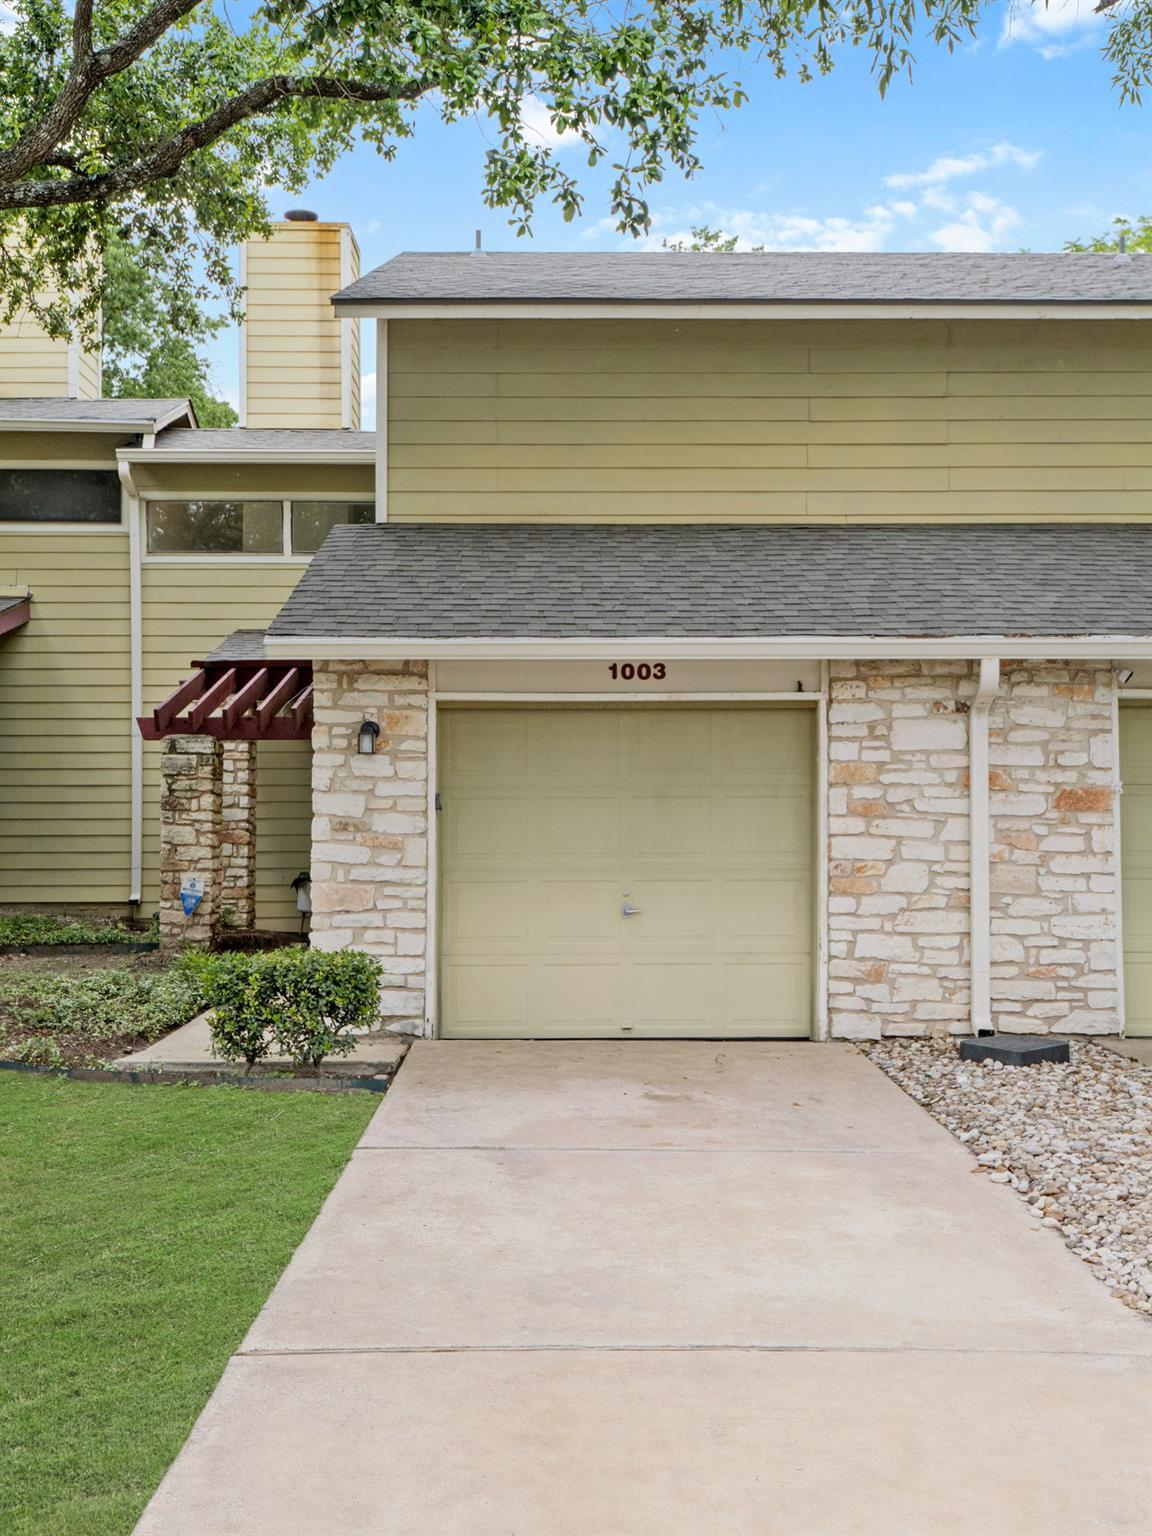
Home exterior with stone-faced garage, wide concrete driveway, and address number 1003.
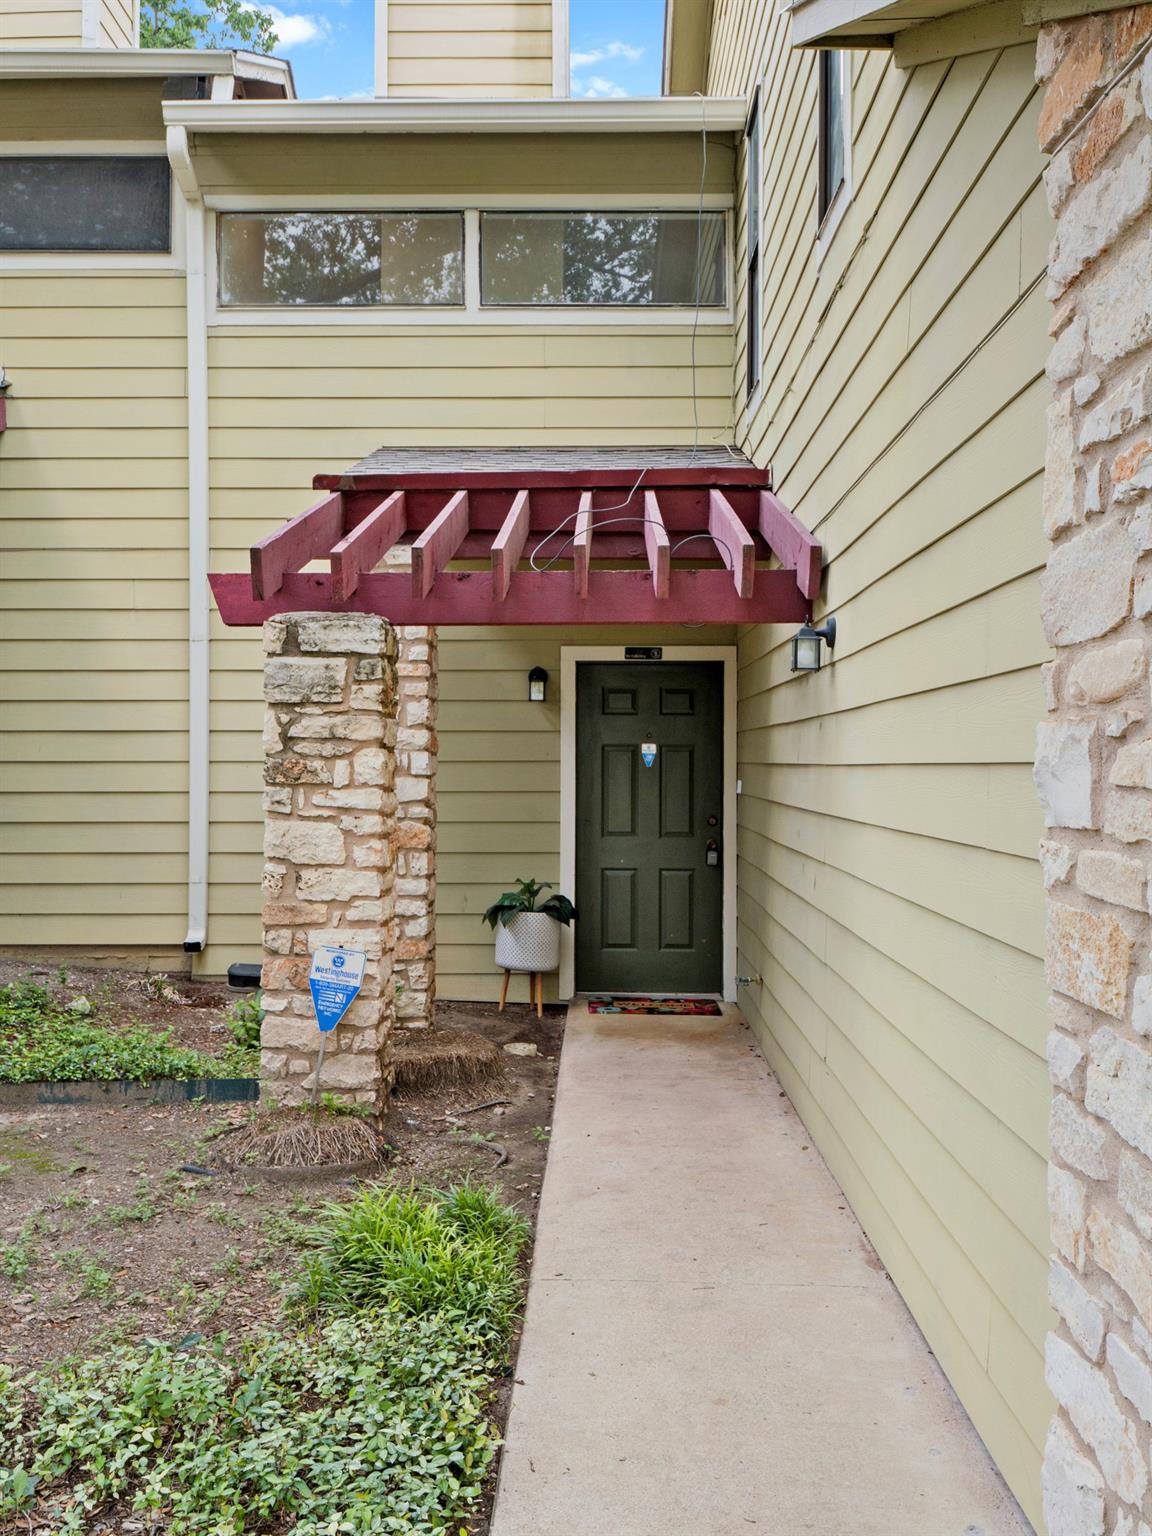
Home entrance with a red pergola-style awning, stone columns, and a concrete walkway.
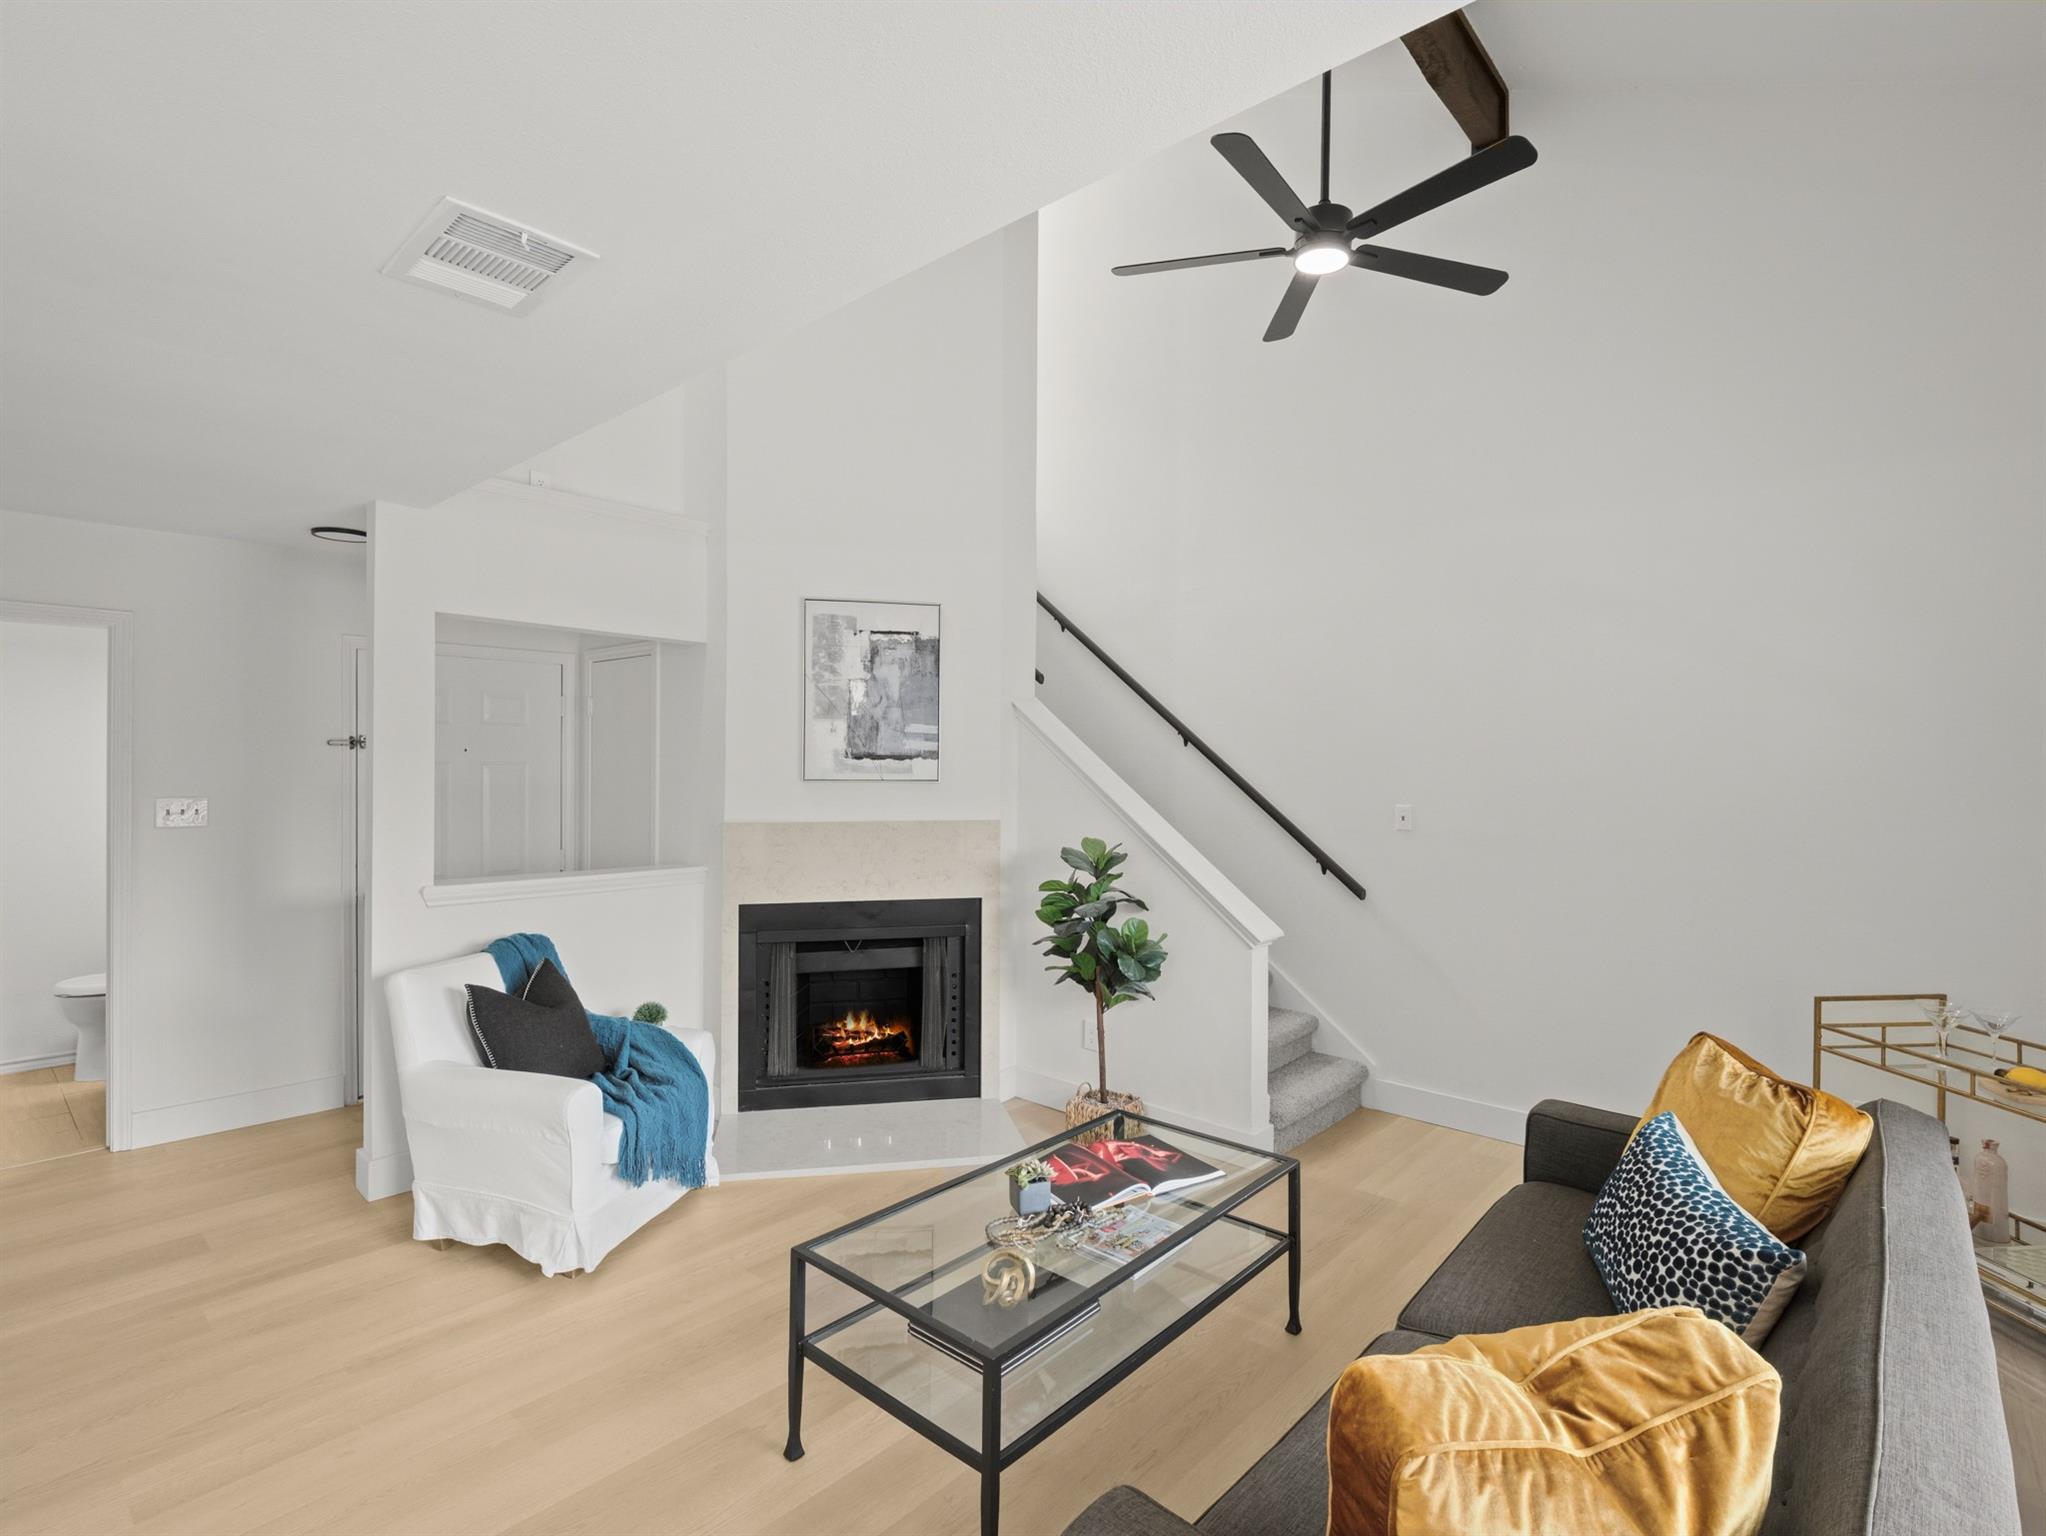
Living room with a fireplace, tall ceiling, staircase, and gray sofa with colorful cushions.
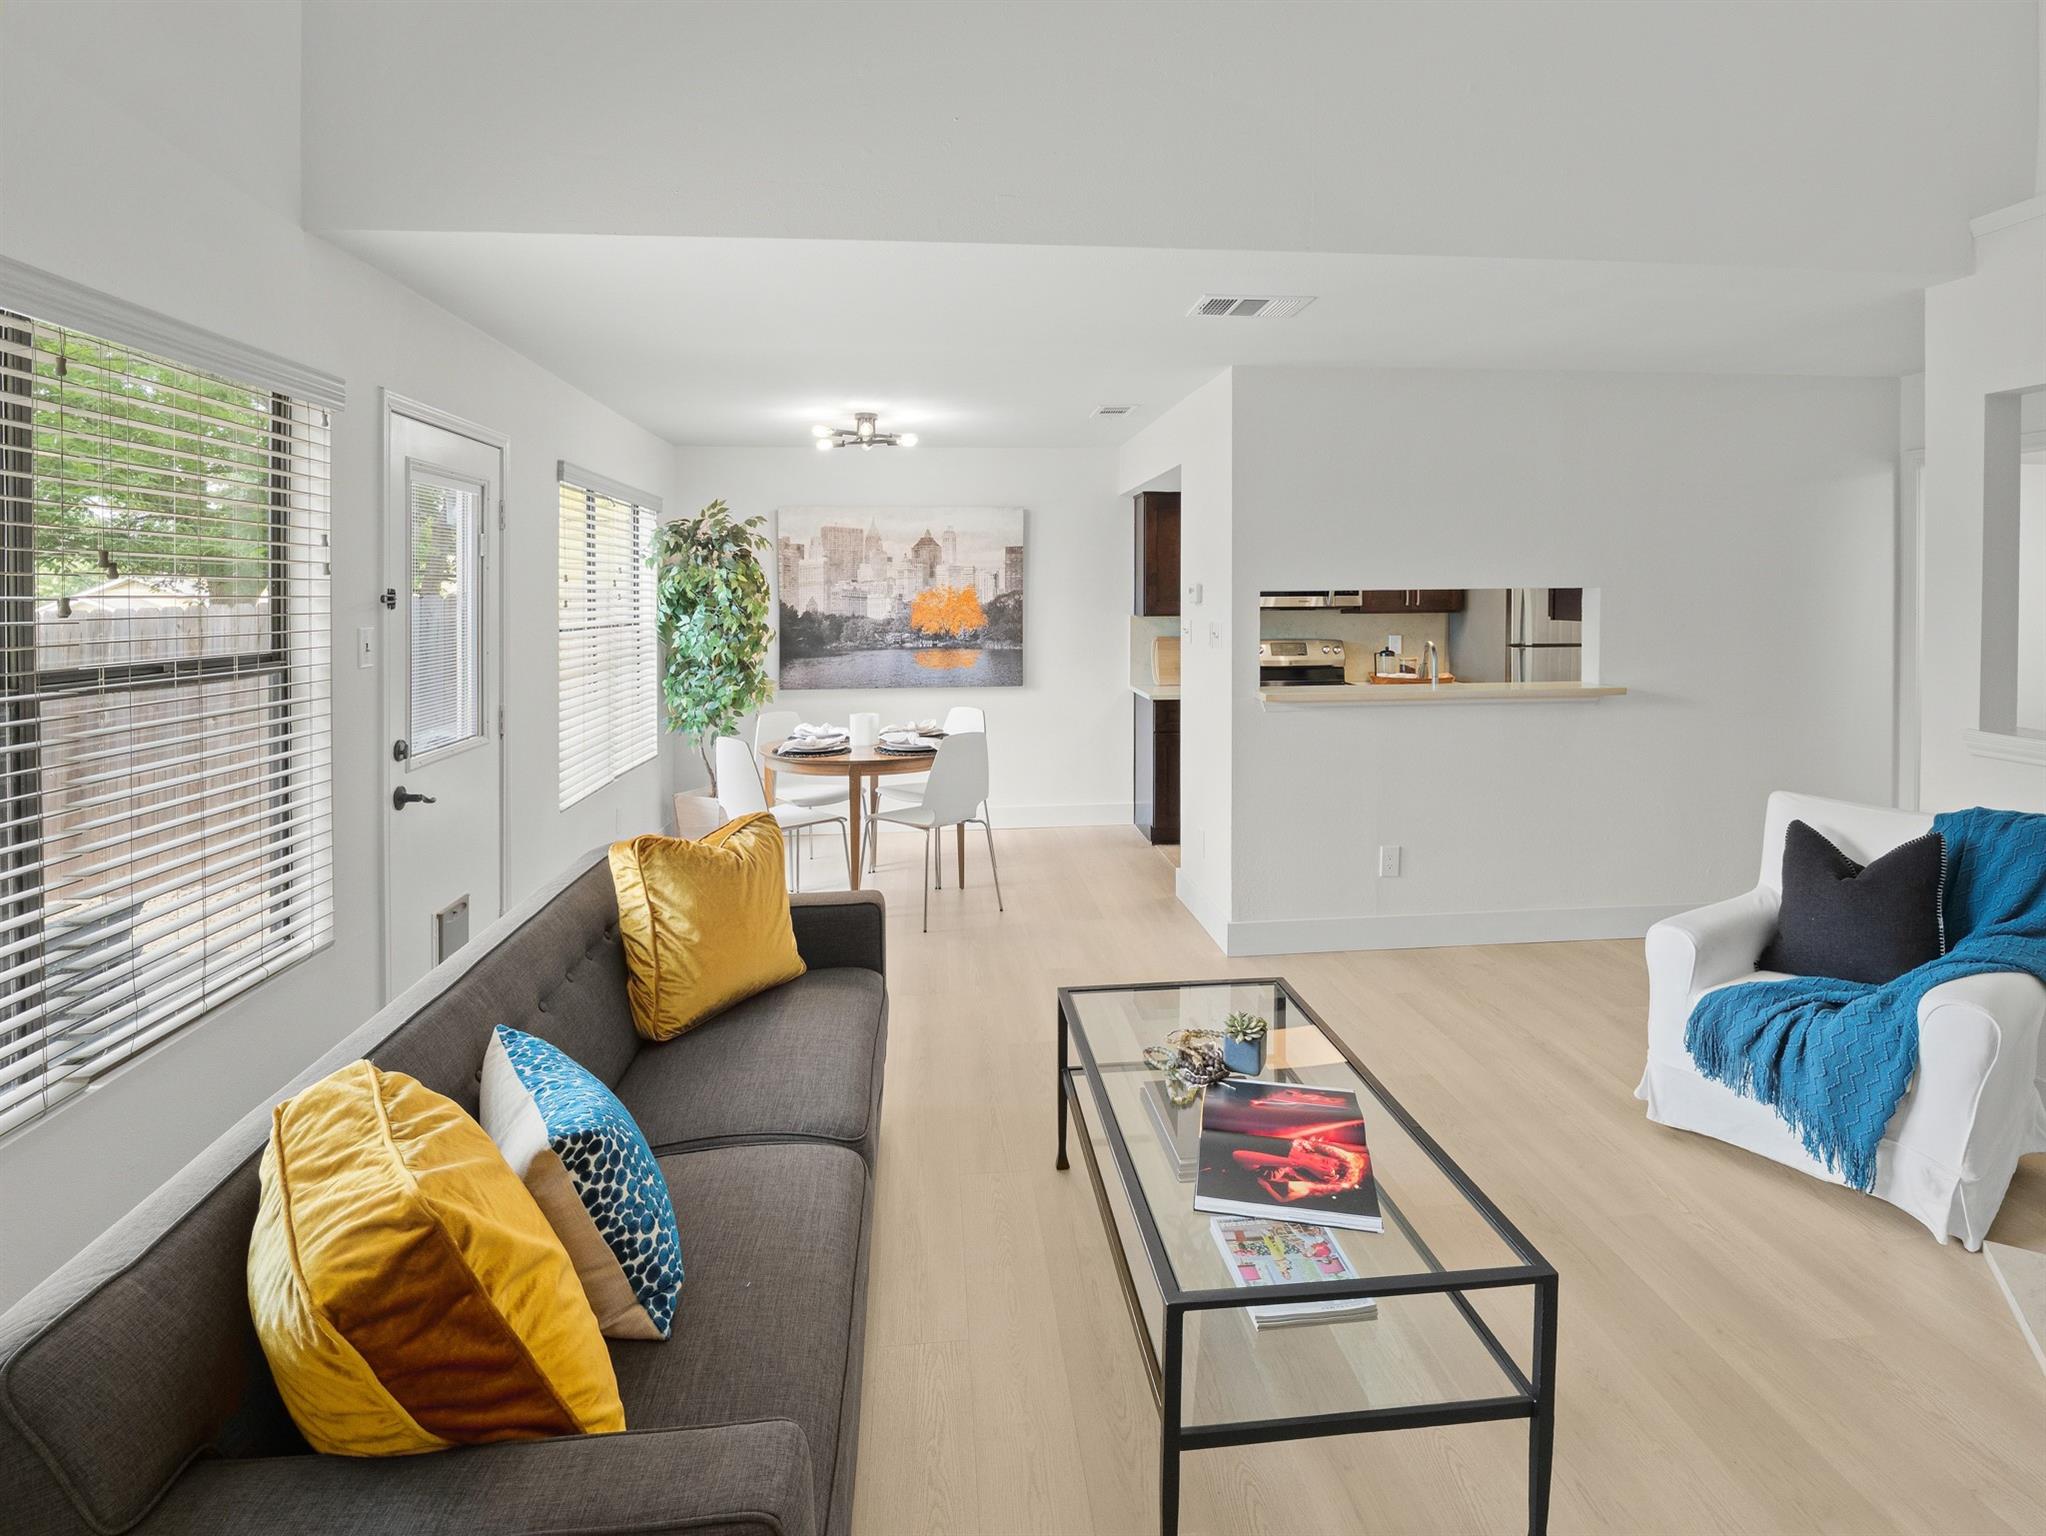
Open-plan living and dining room with a gray sofa, colorful cushions, and kitchen pass-through.
Staged living and dining area with gray sofa, mustard cushions, and a set dining table beside large windows.
Kitchen with dark wood cabinets, stainless steel appliances, and a dining nook by the window.
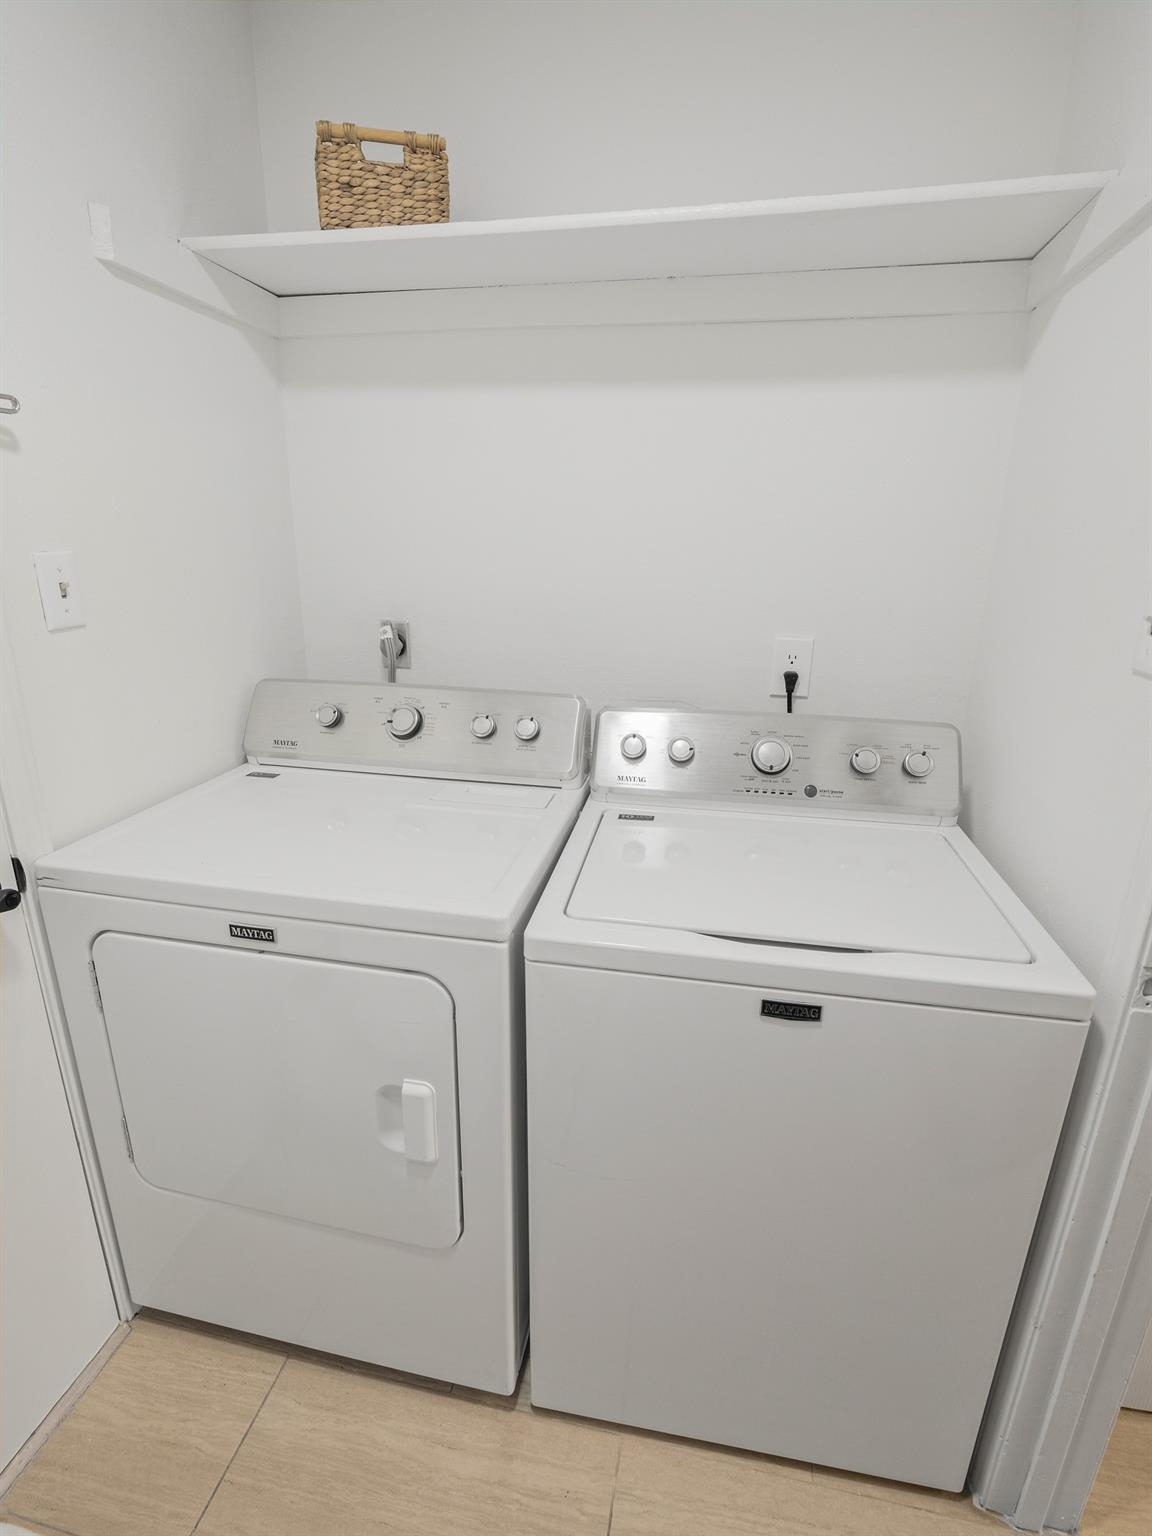
Laundry closet with matching white Maytag washer and dryer beneath a long shelf.
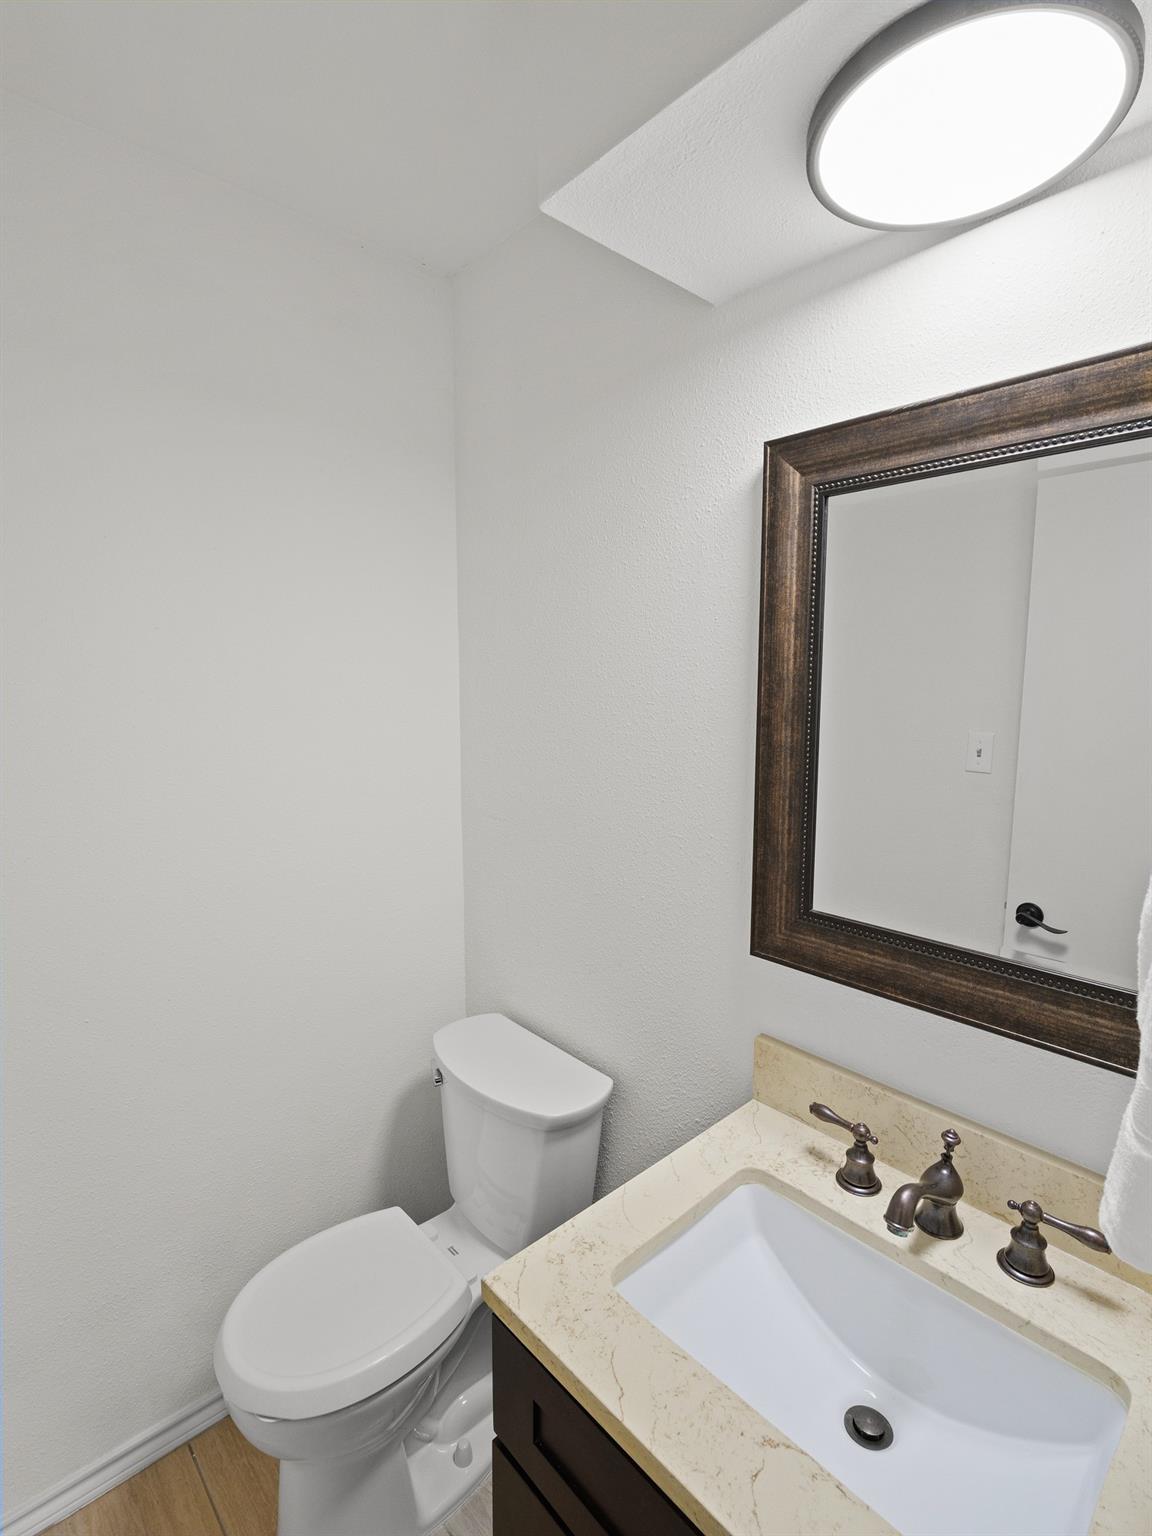
Compact bathroom with a toilet beside a dark vanity and cream countertop, framed mirror, and round ceiling light.
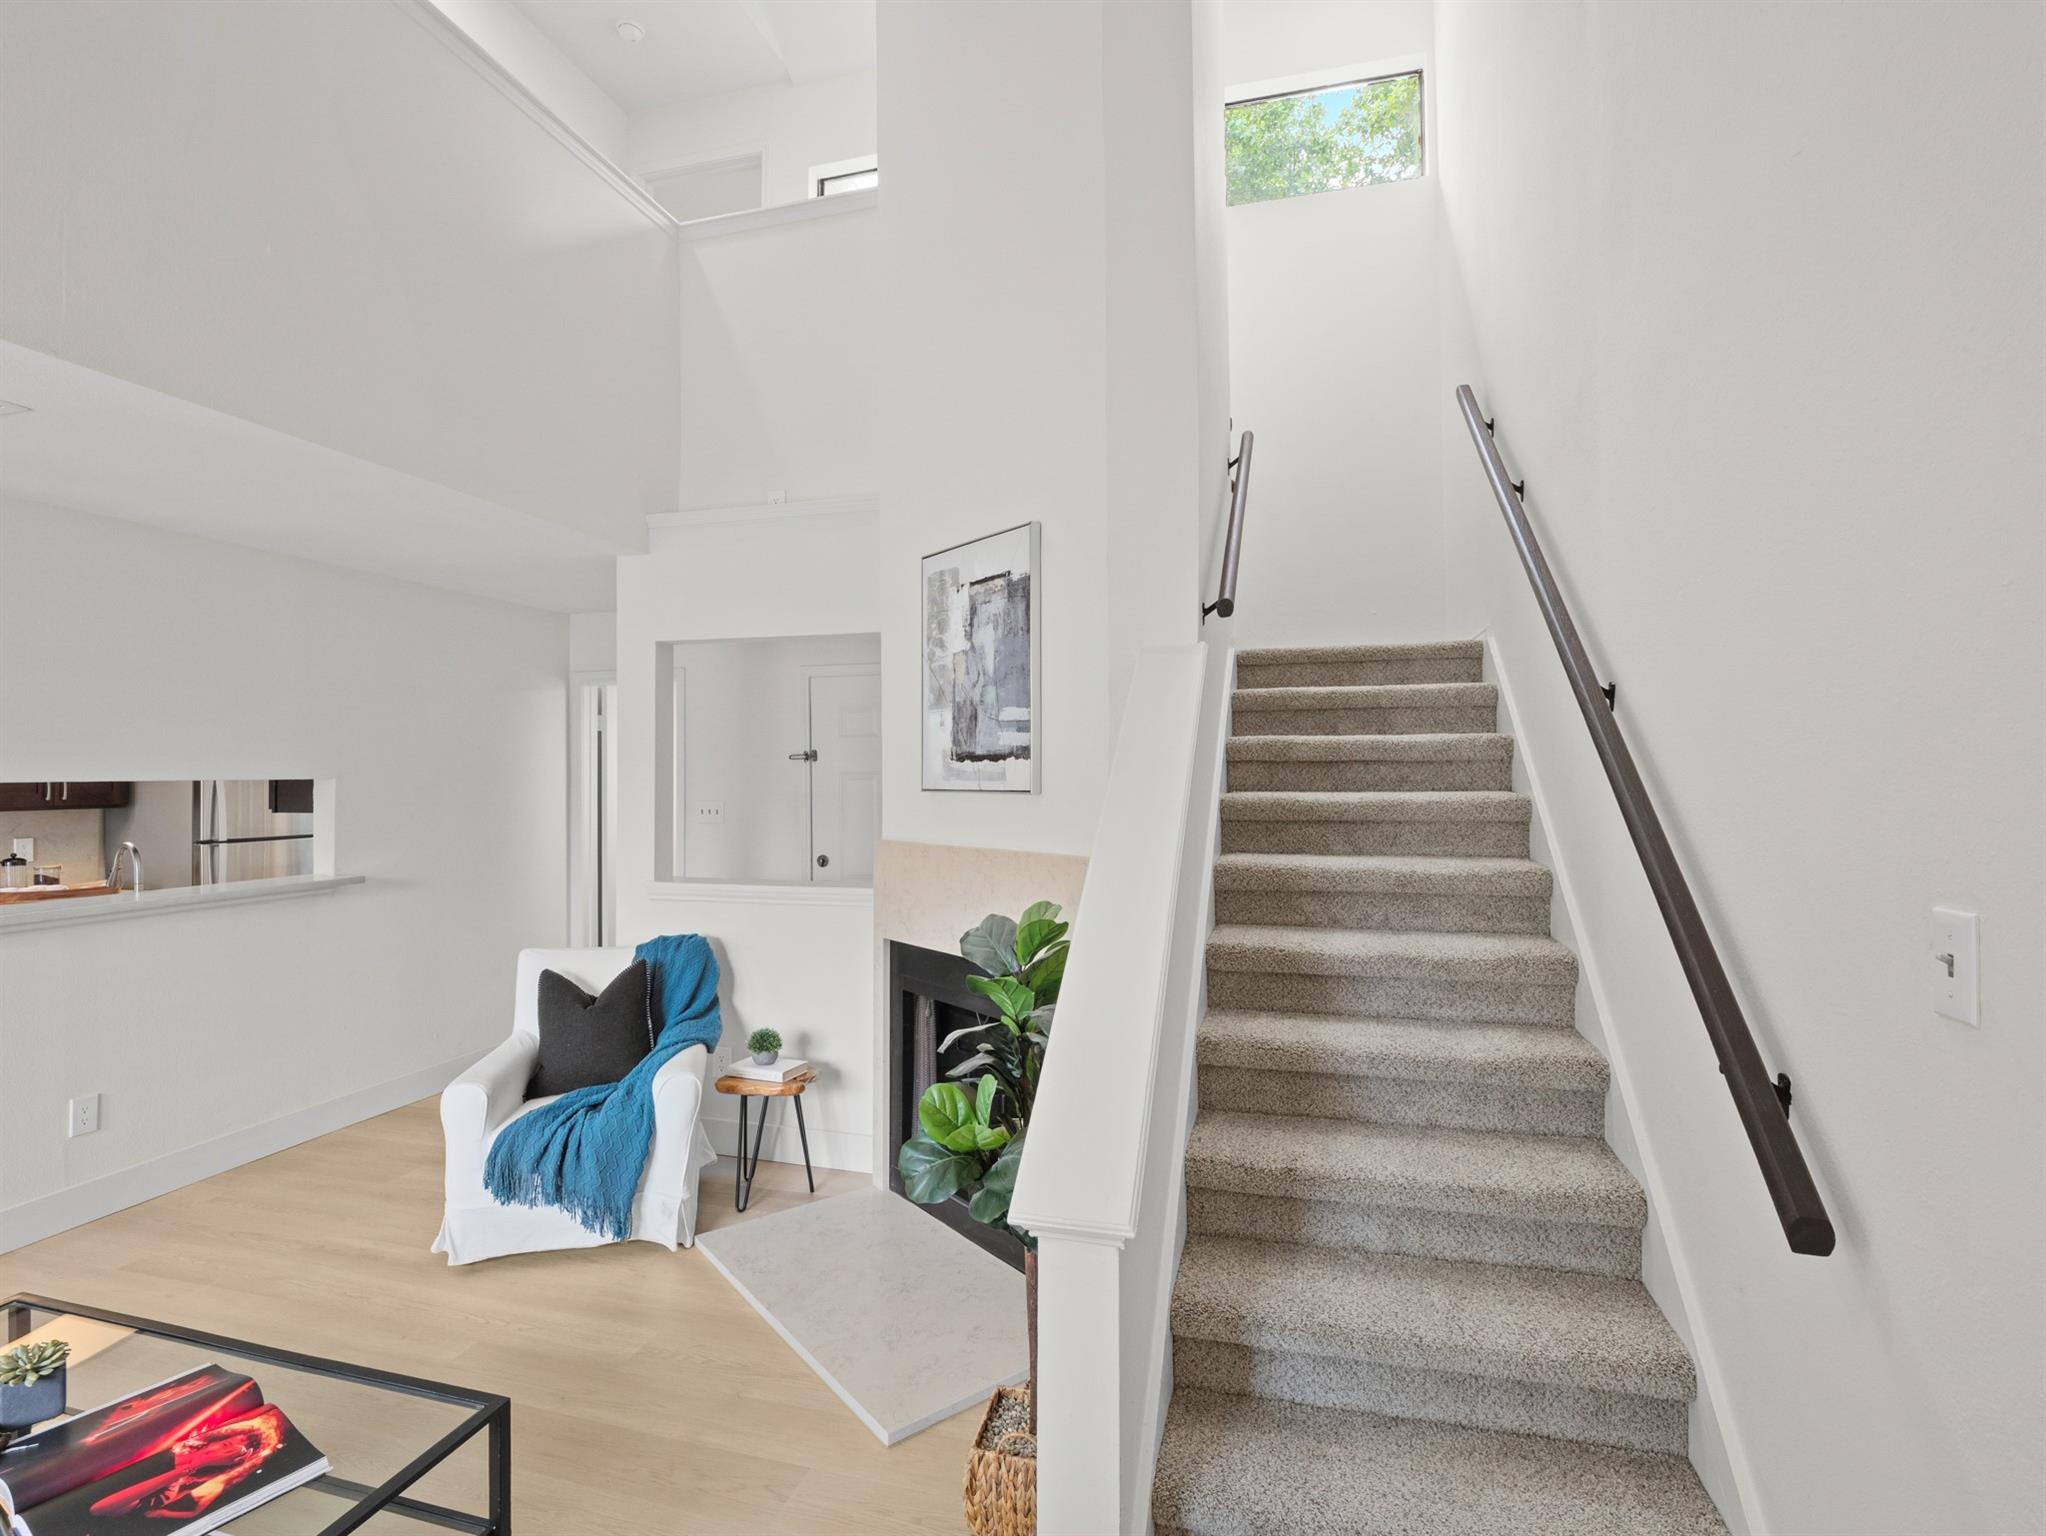
Bright living room with a carpeted staircase, fireplace, and white armchair draped in blue.
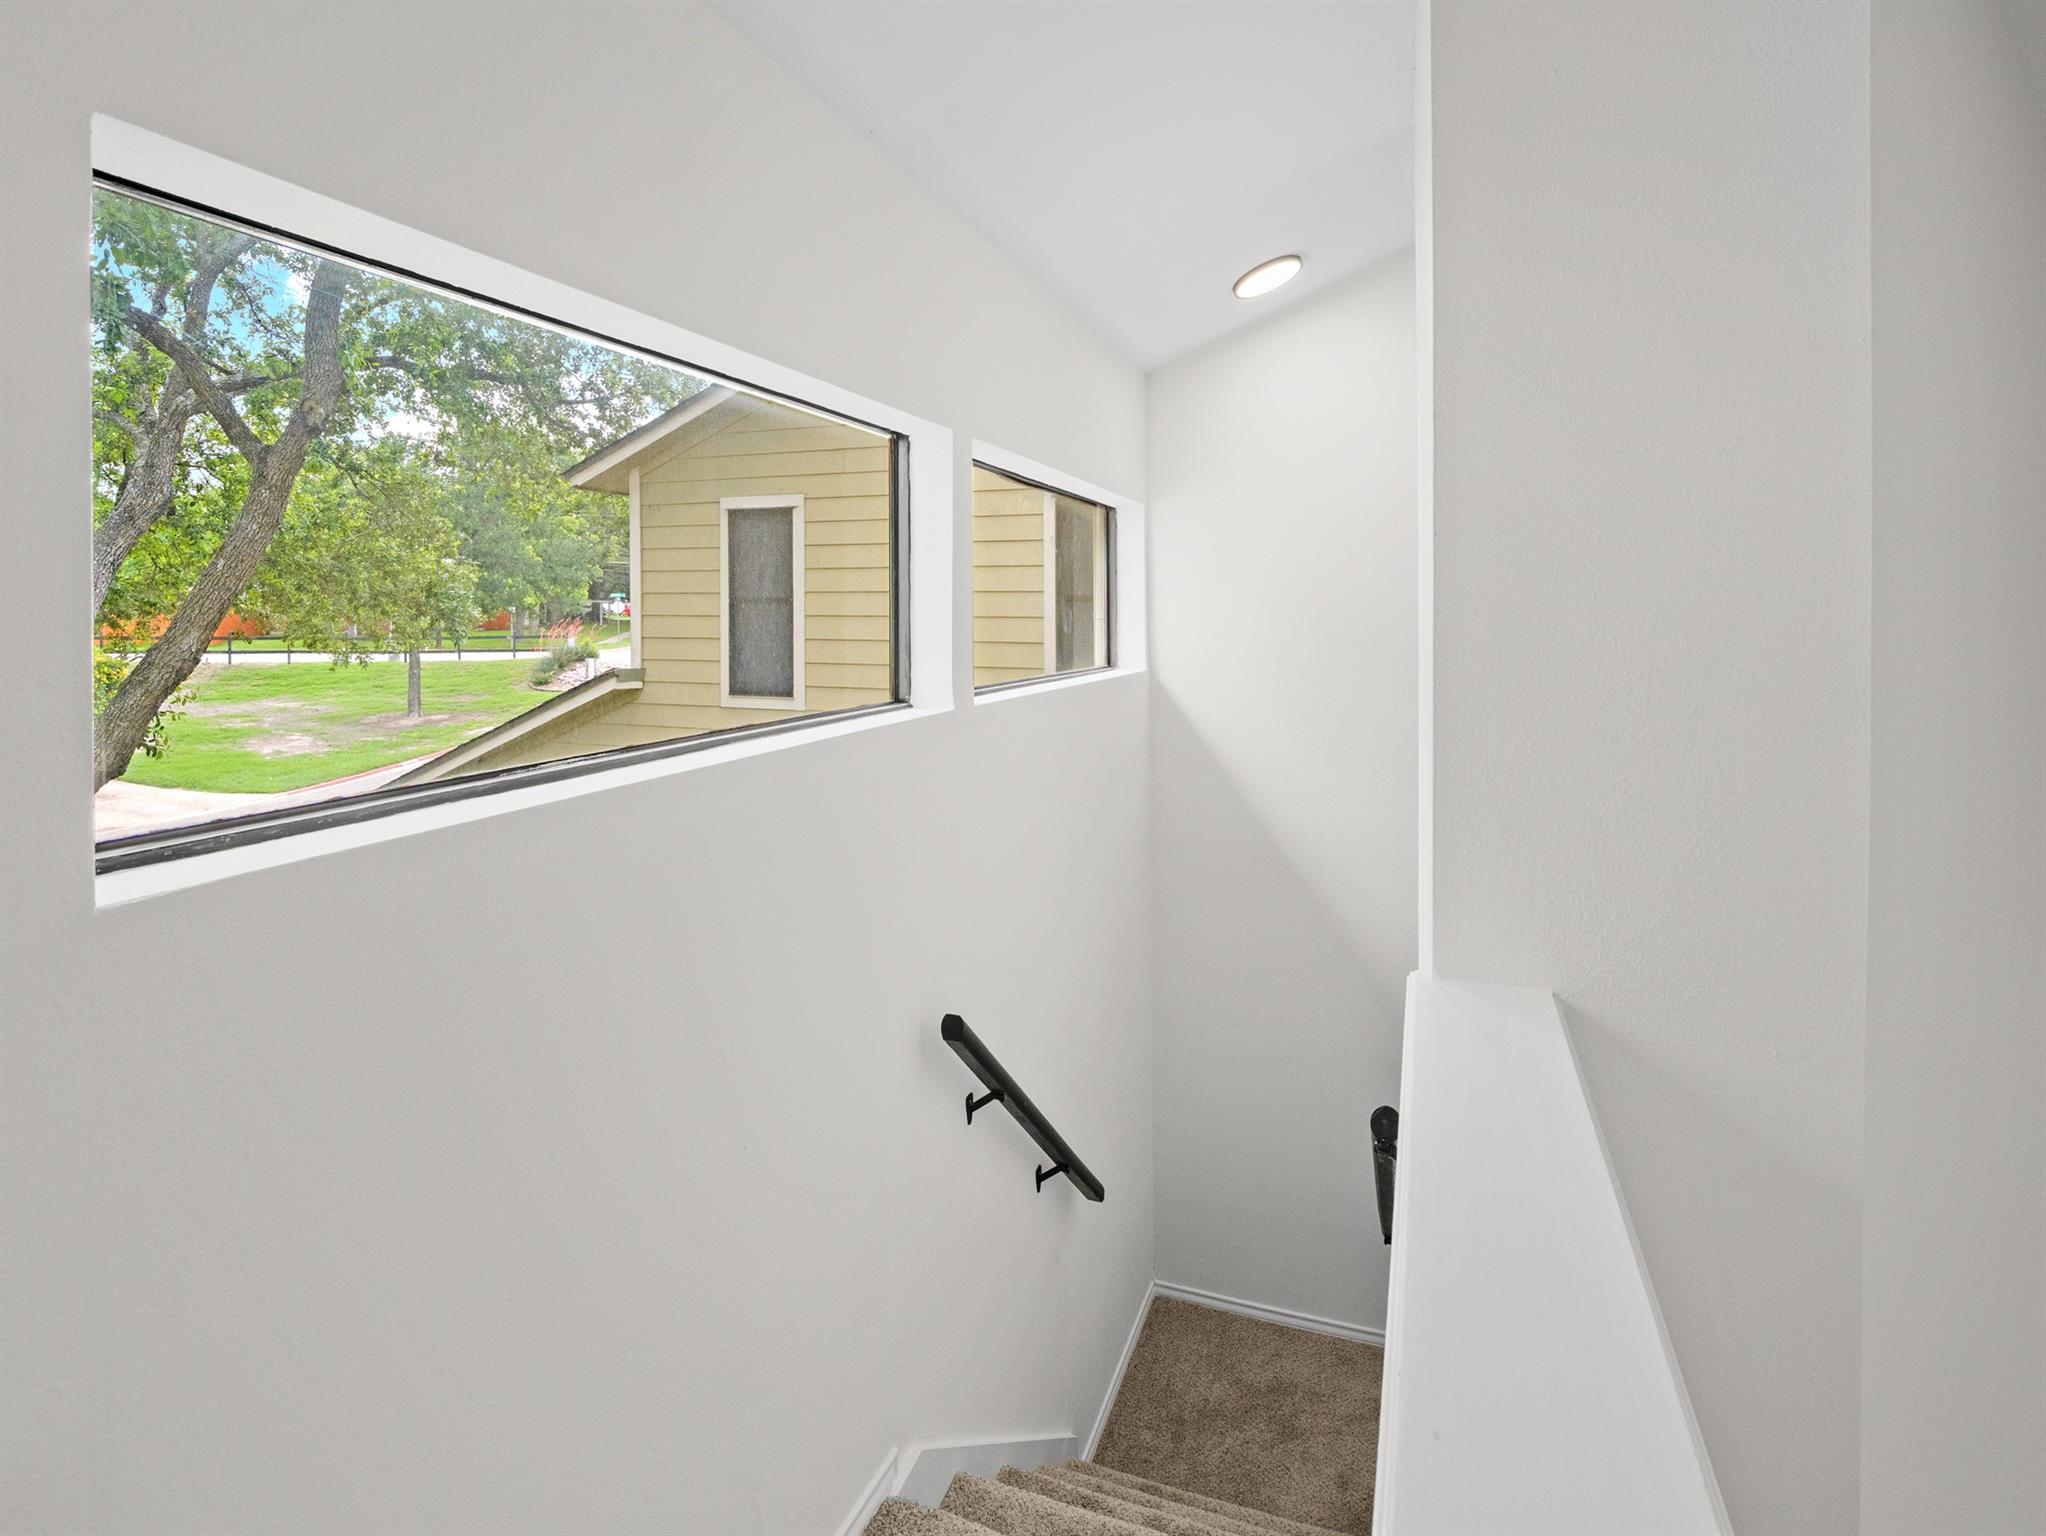
Carpeted staircase with a black handrail and long windows overlooking leafy grounds.
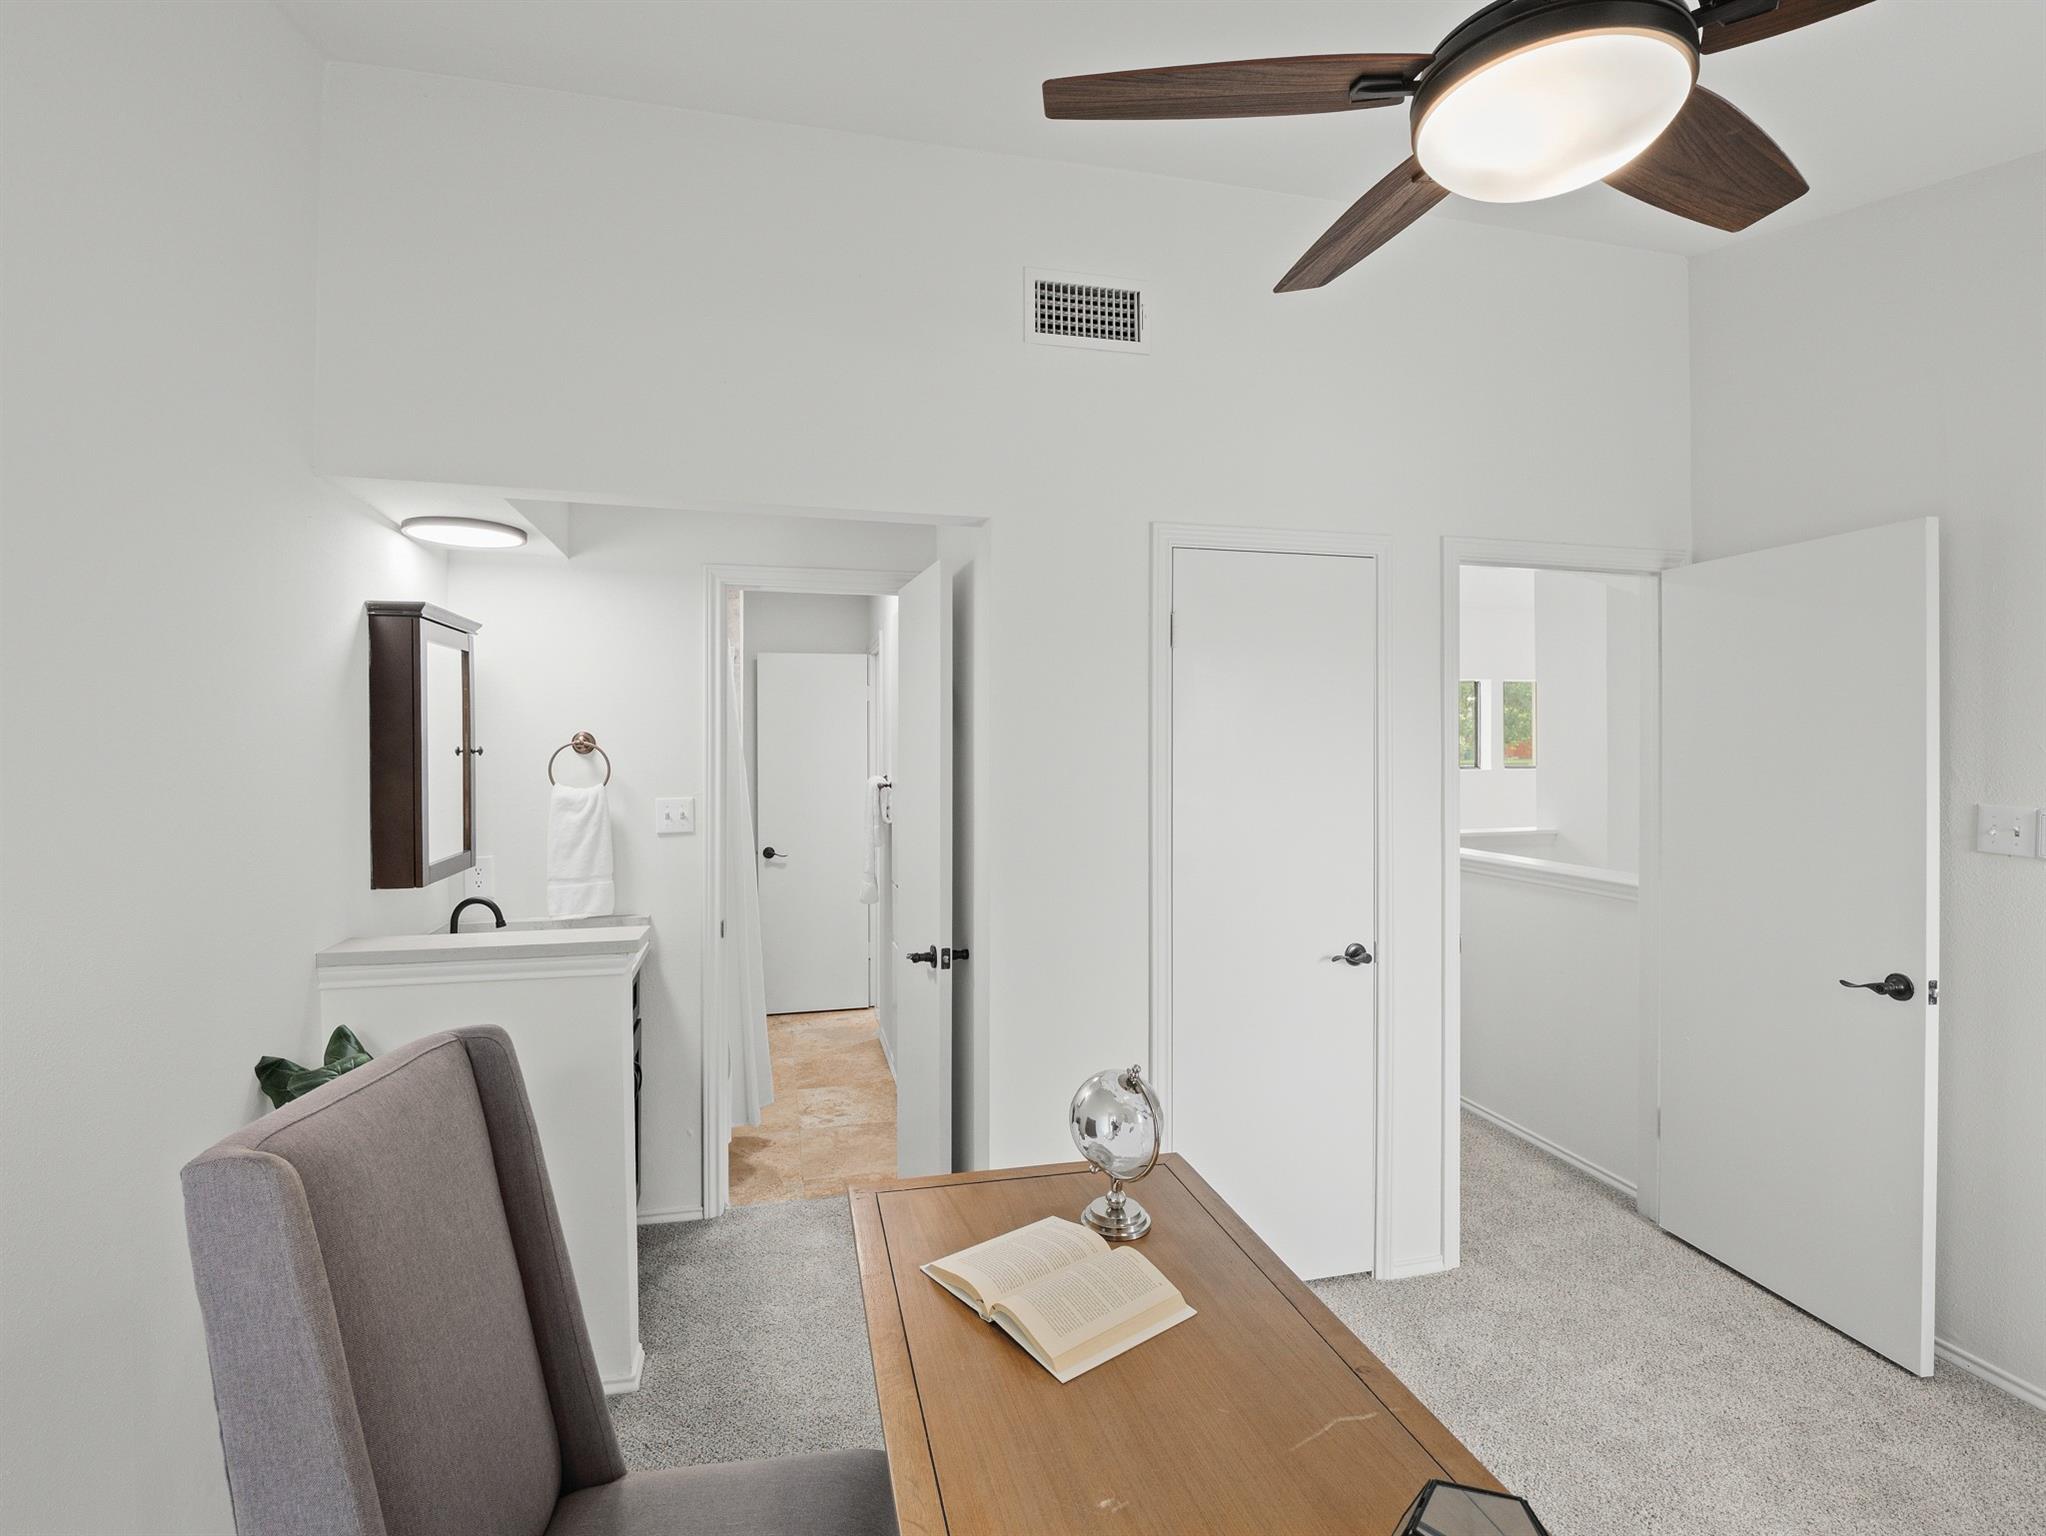
Furnished room with a wooden desk and gray chair, beside a bathroom vanity and open doorways.
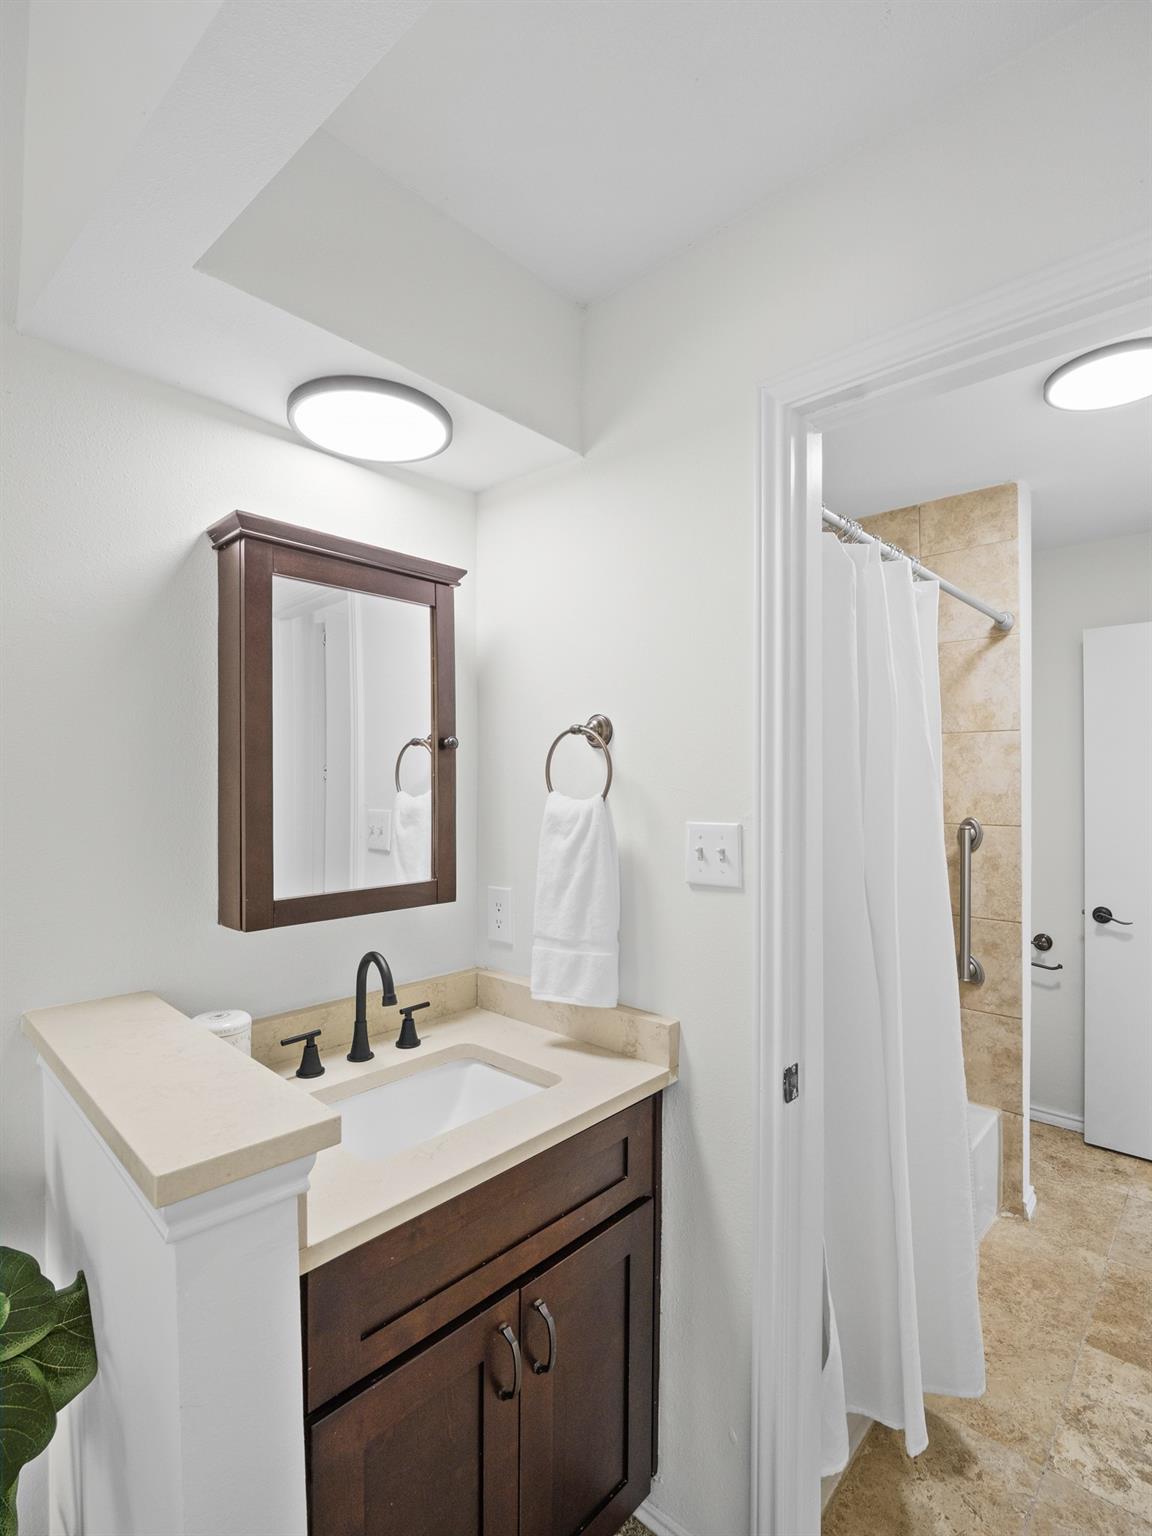
Bathroom with dark wood vanity, beige counter, and tiled shower with white curtain.
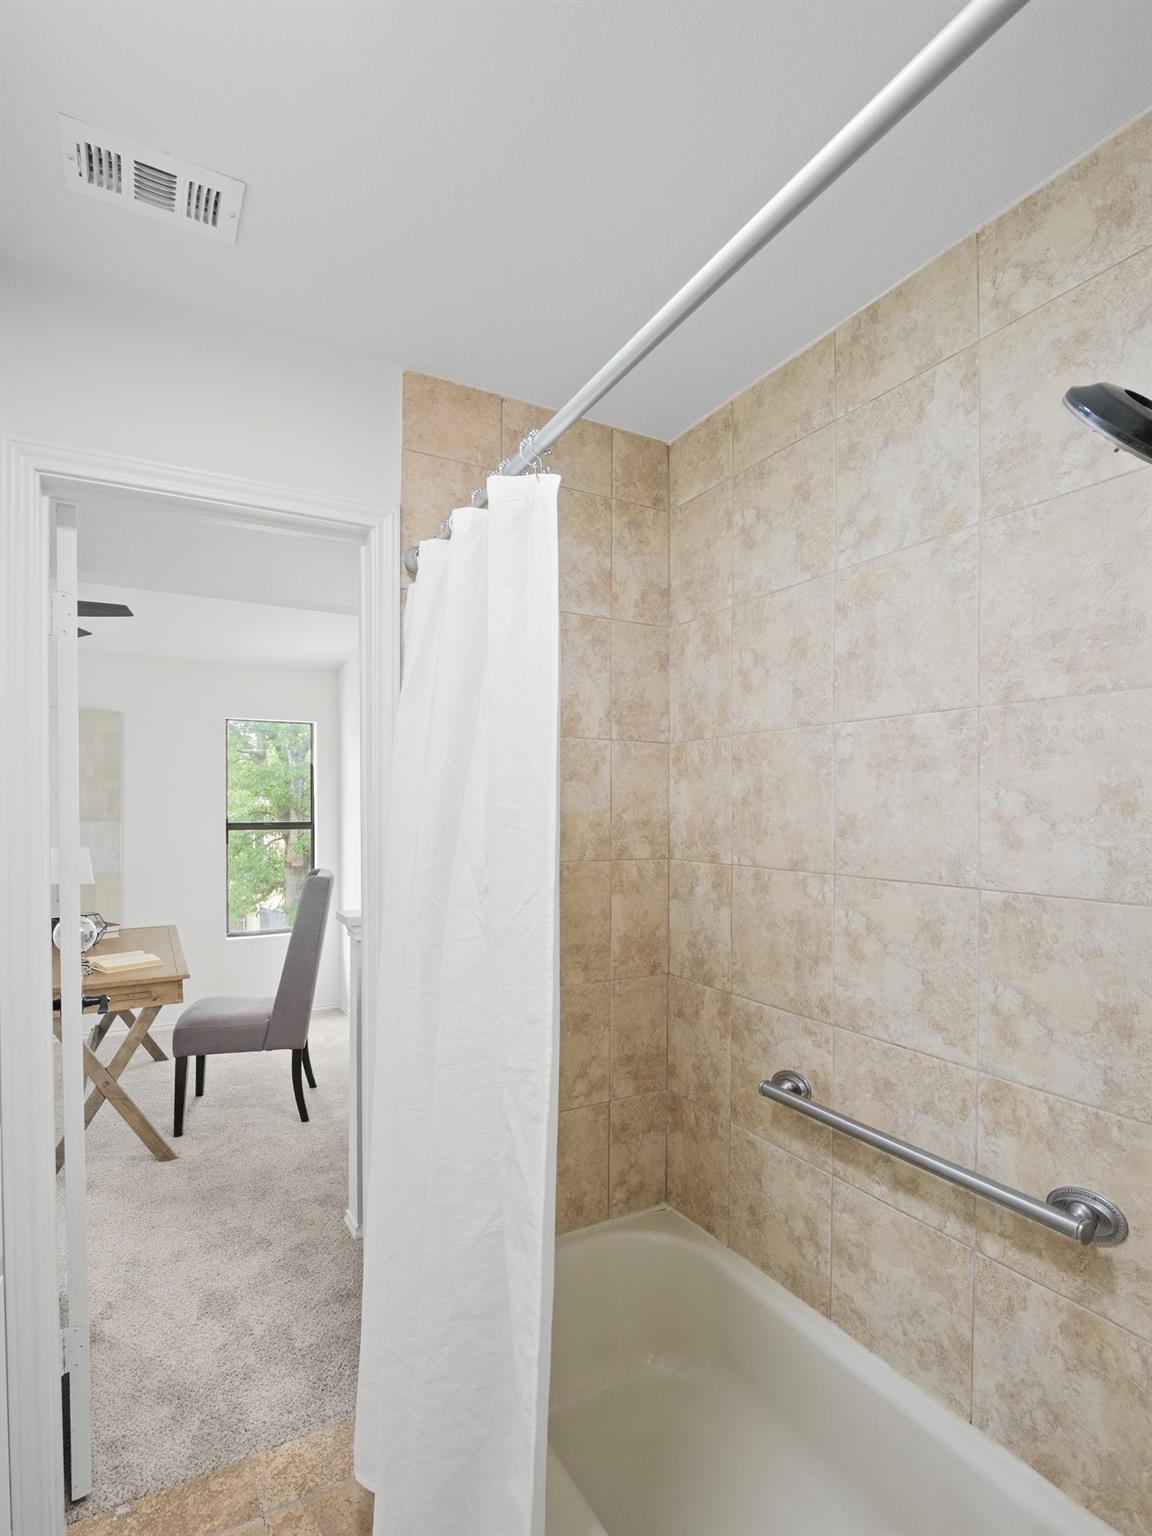
Bathroom bathtub with tan tiled surround, white shower curtain, and metal grab bar.
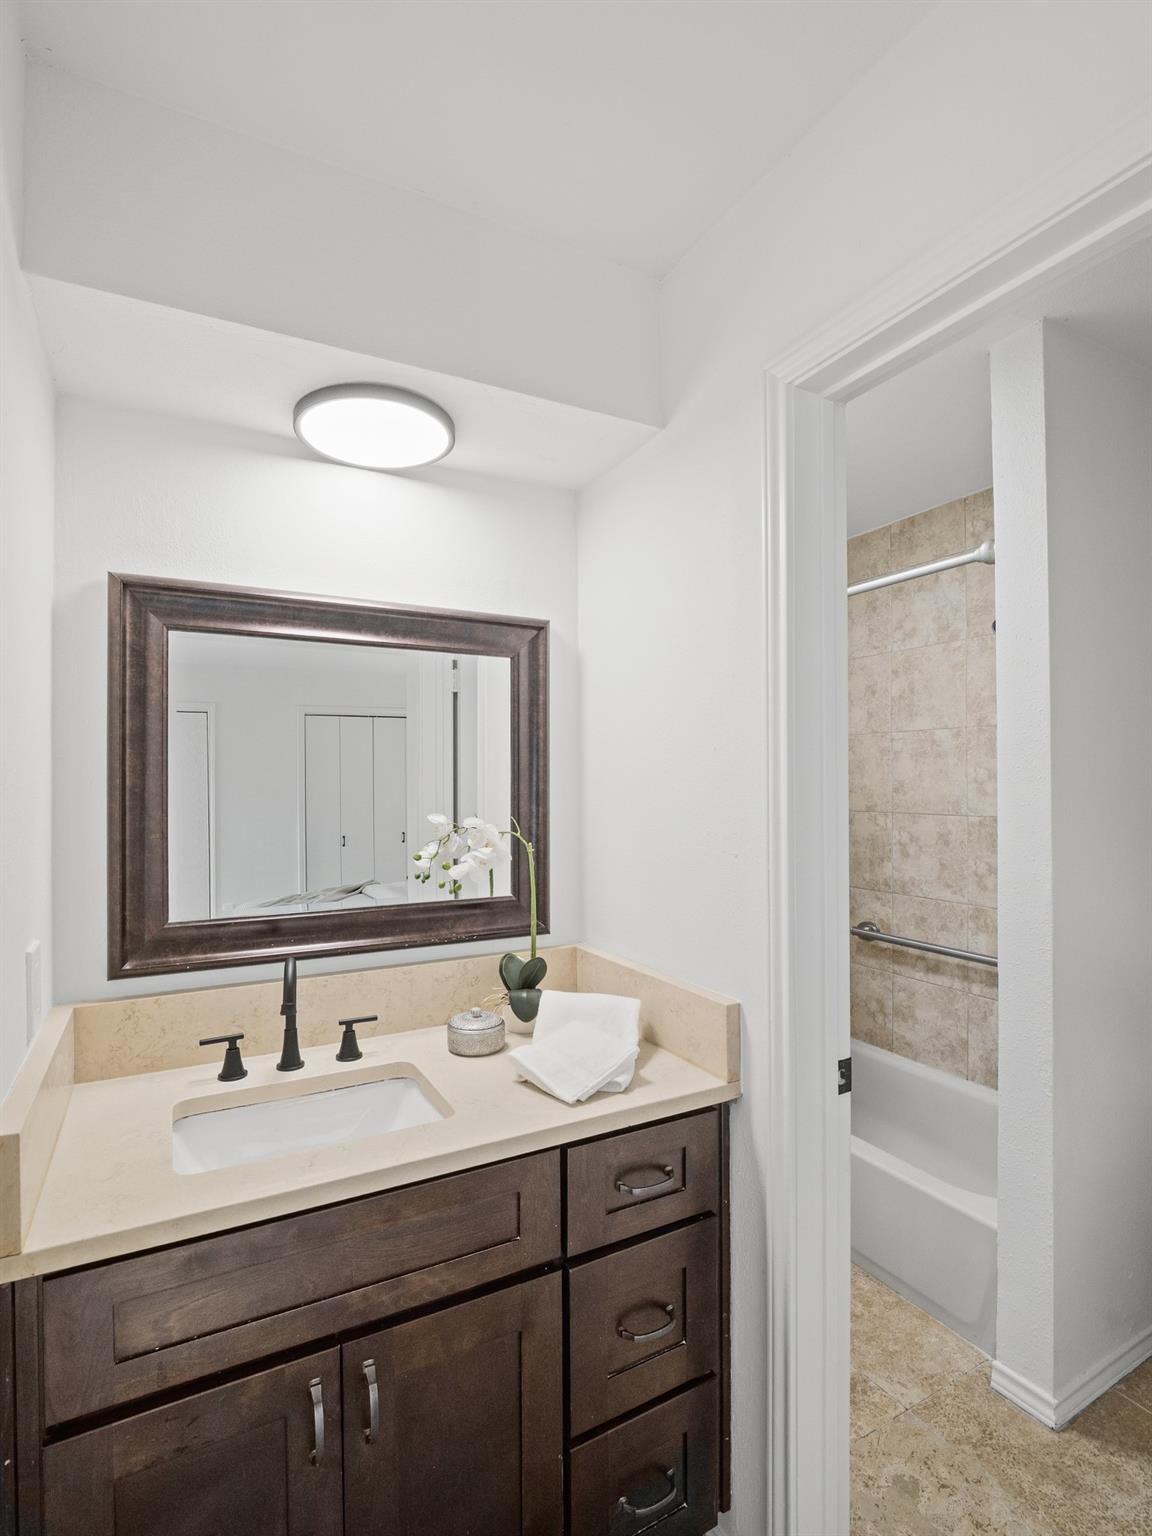
Bathroom with dark wood vanity and framed mirror; tiled bathtub and grab bar visible through doorway.
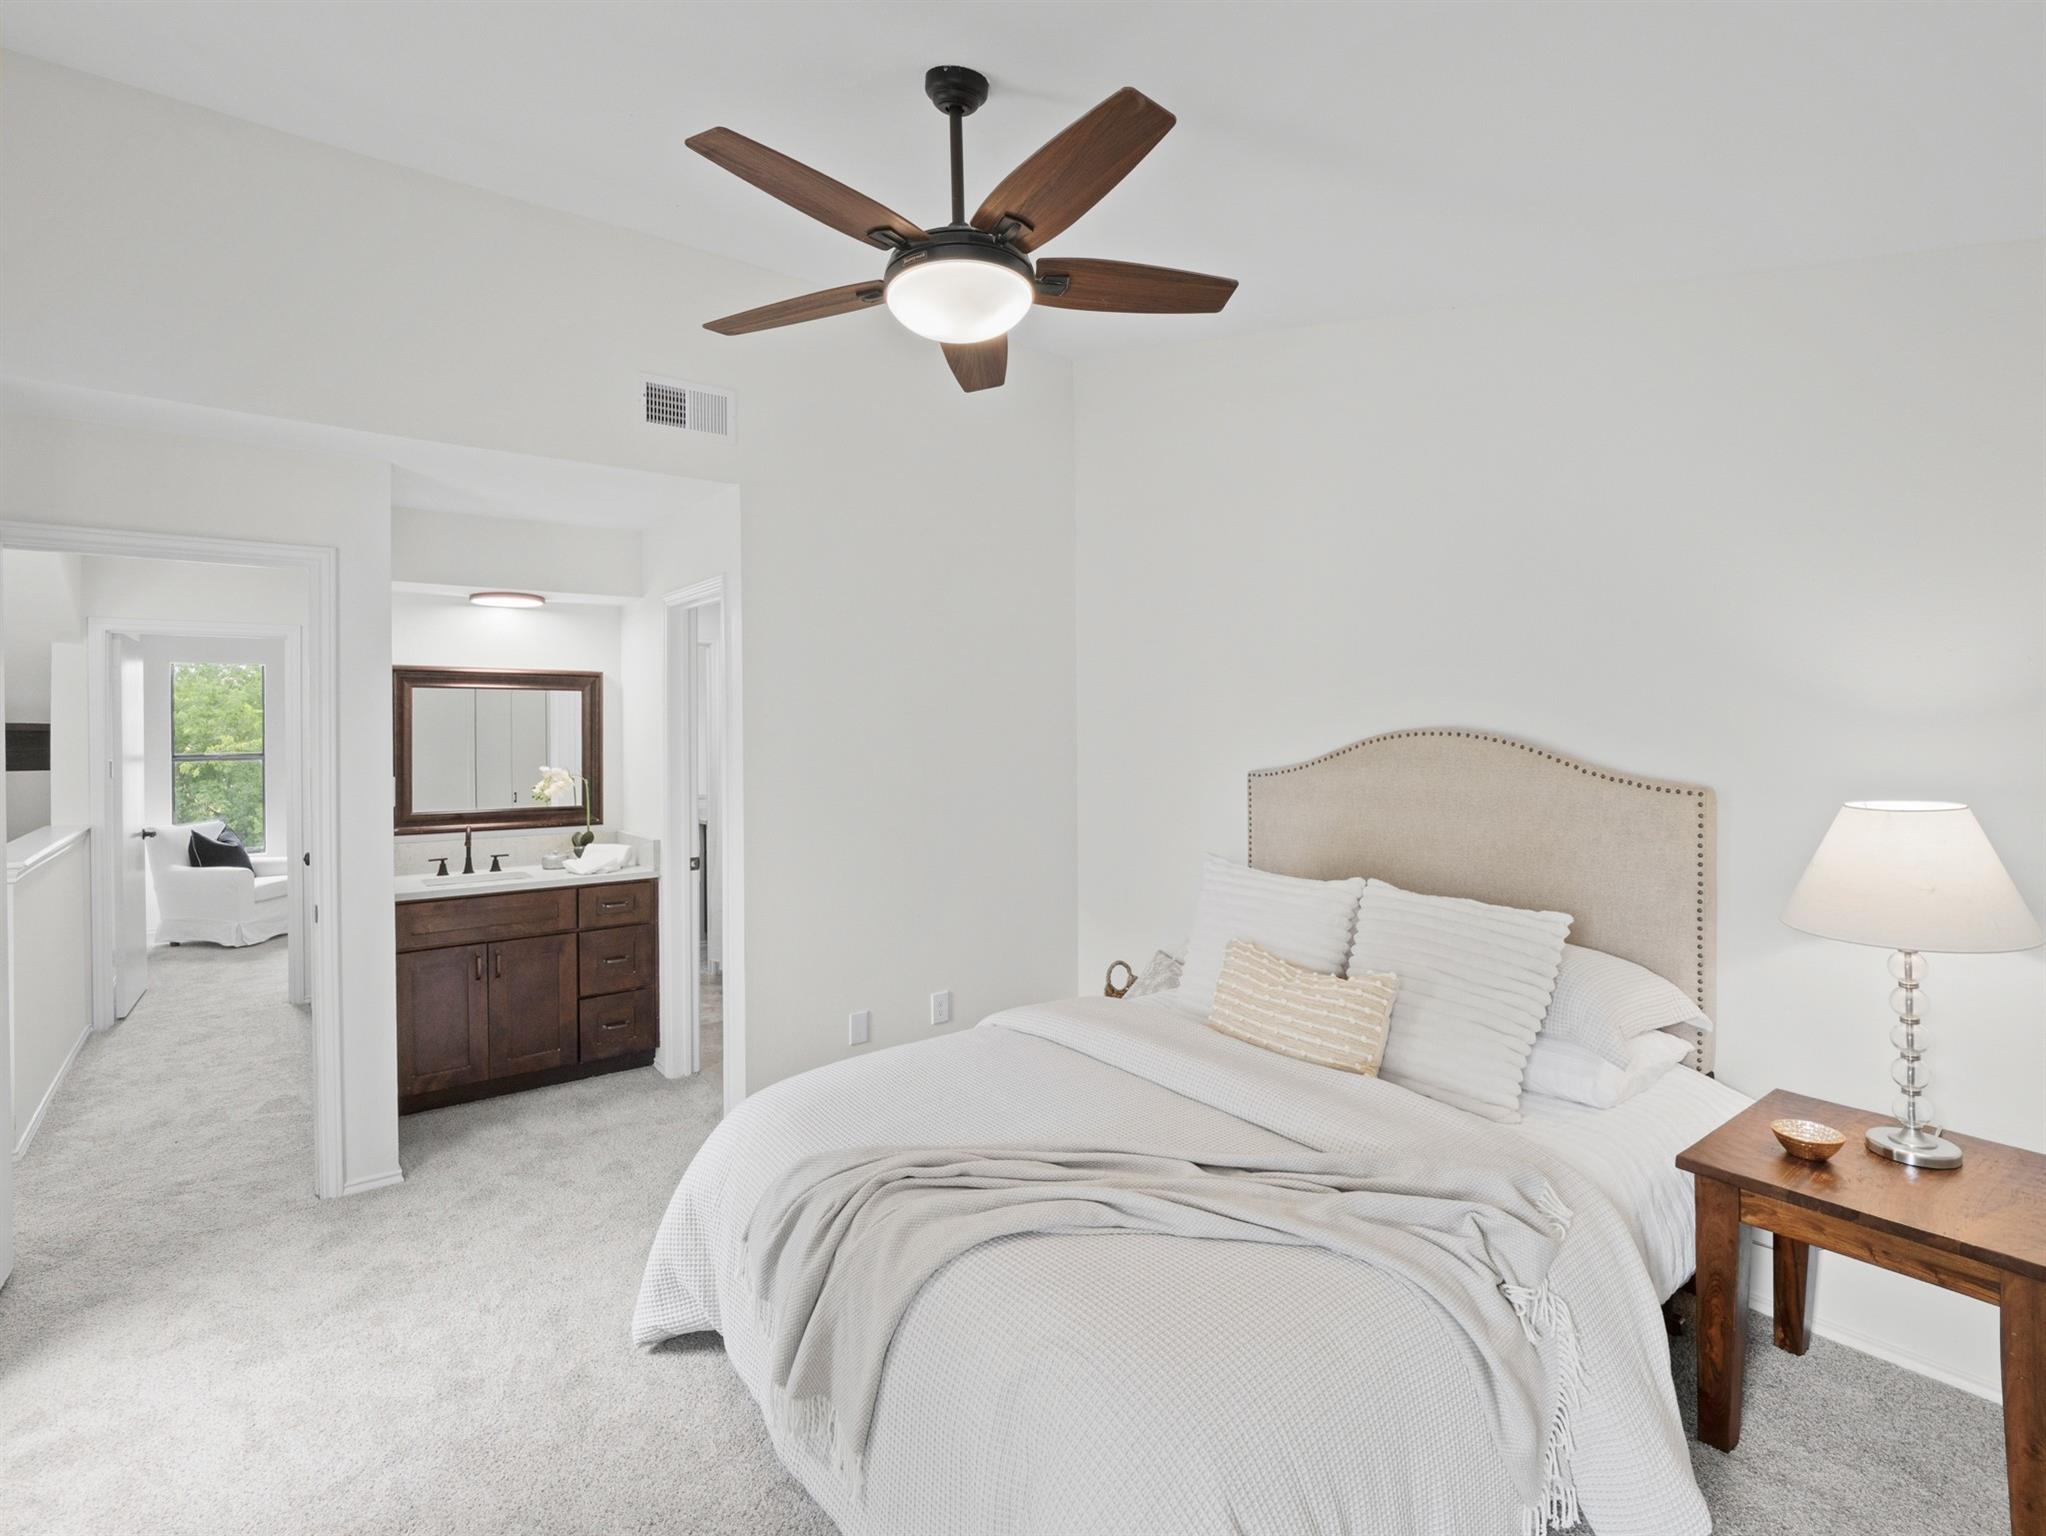
Bedroom with a white bed and ceiling fan, opening onto a bathroom vanity and a window-side chair.
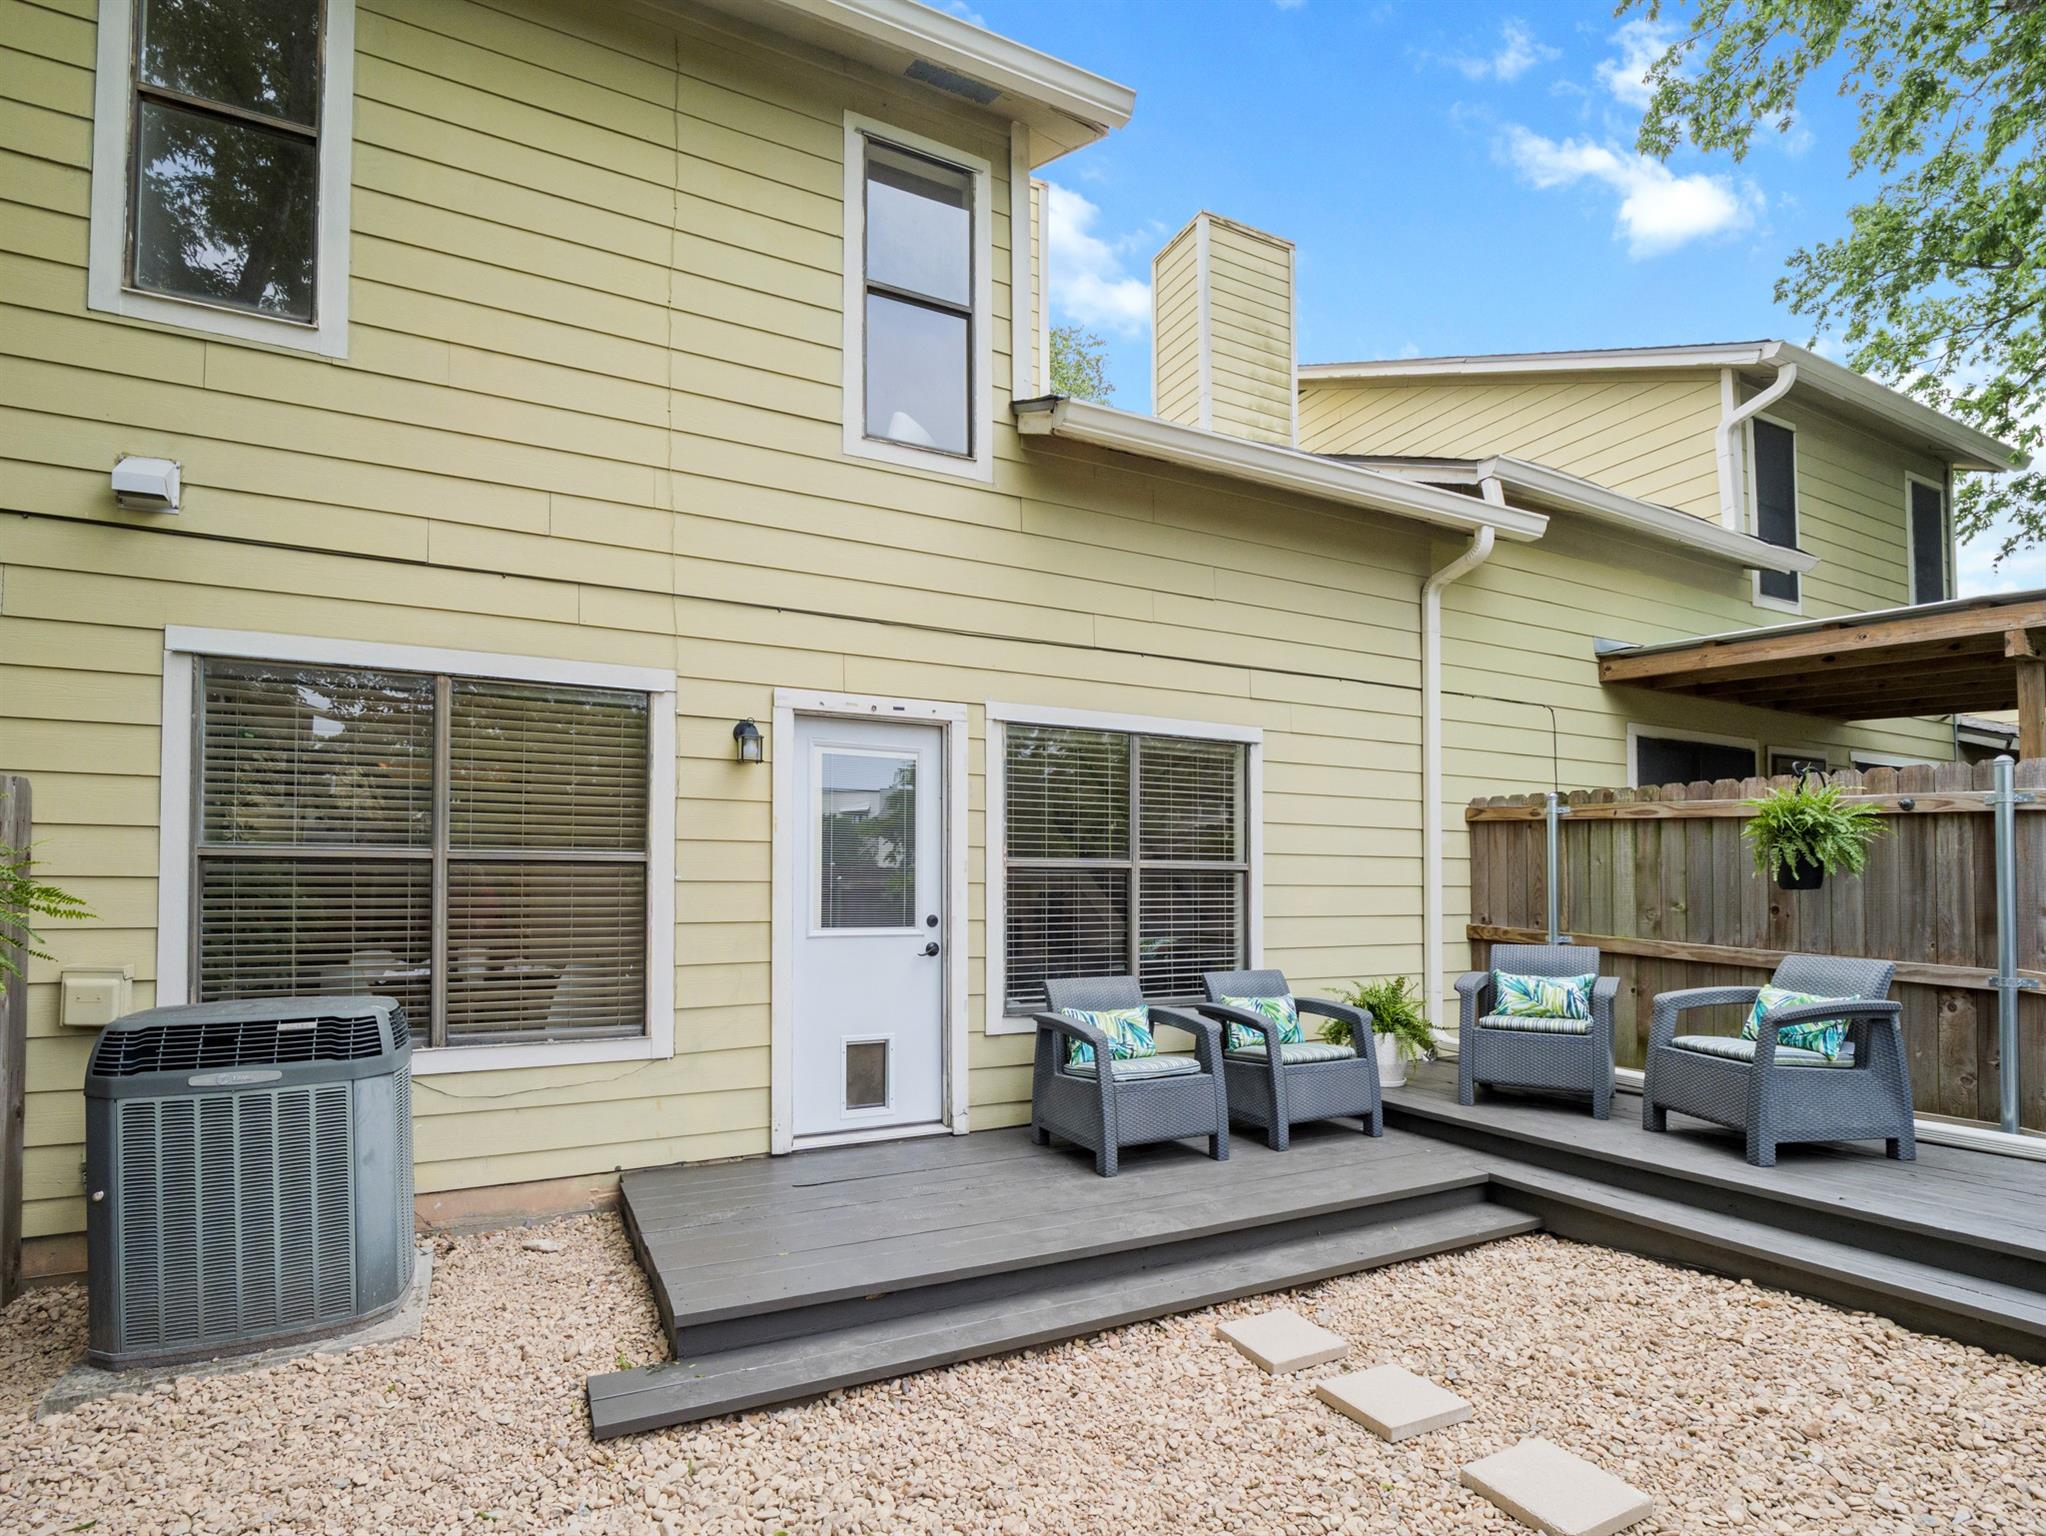
Home exterior with a raised deck, wicker seating, and a fenced gravel yard.
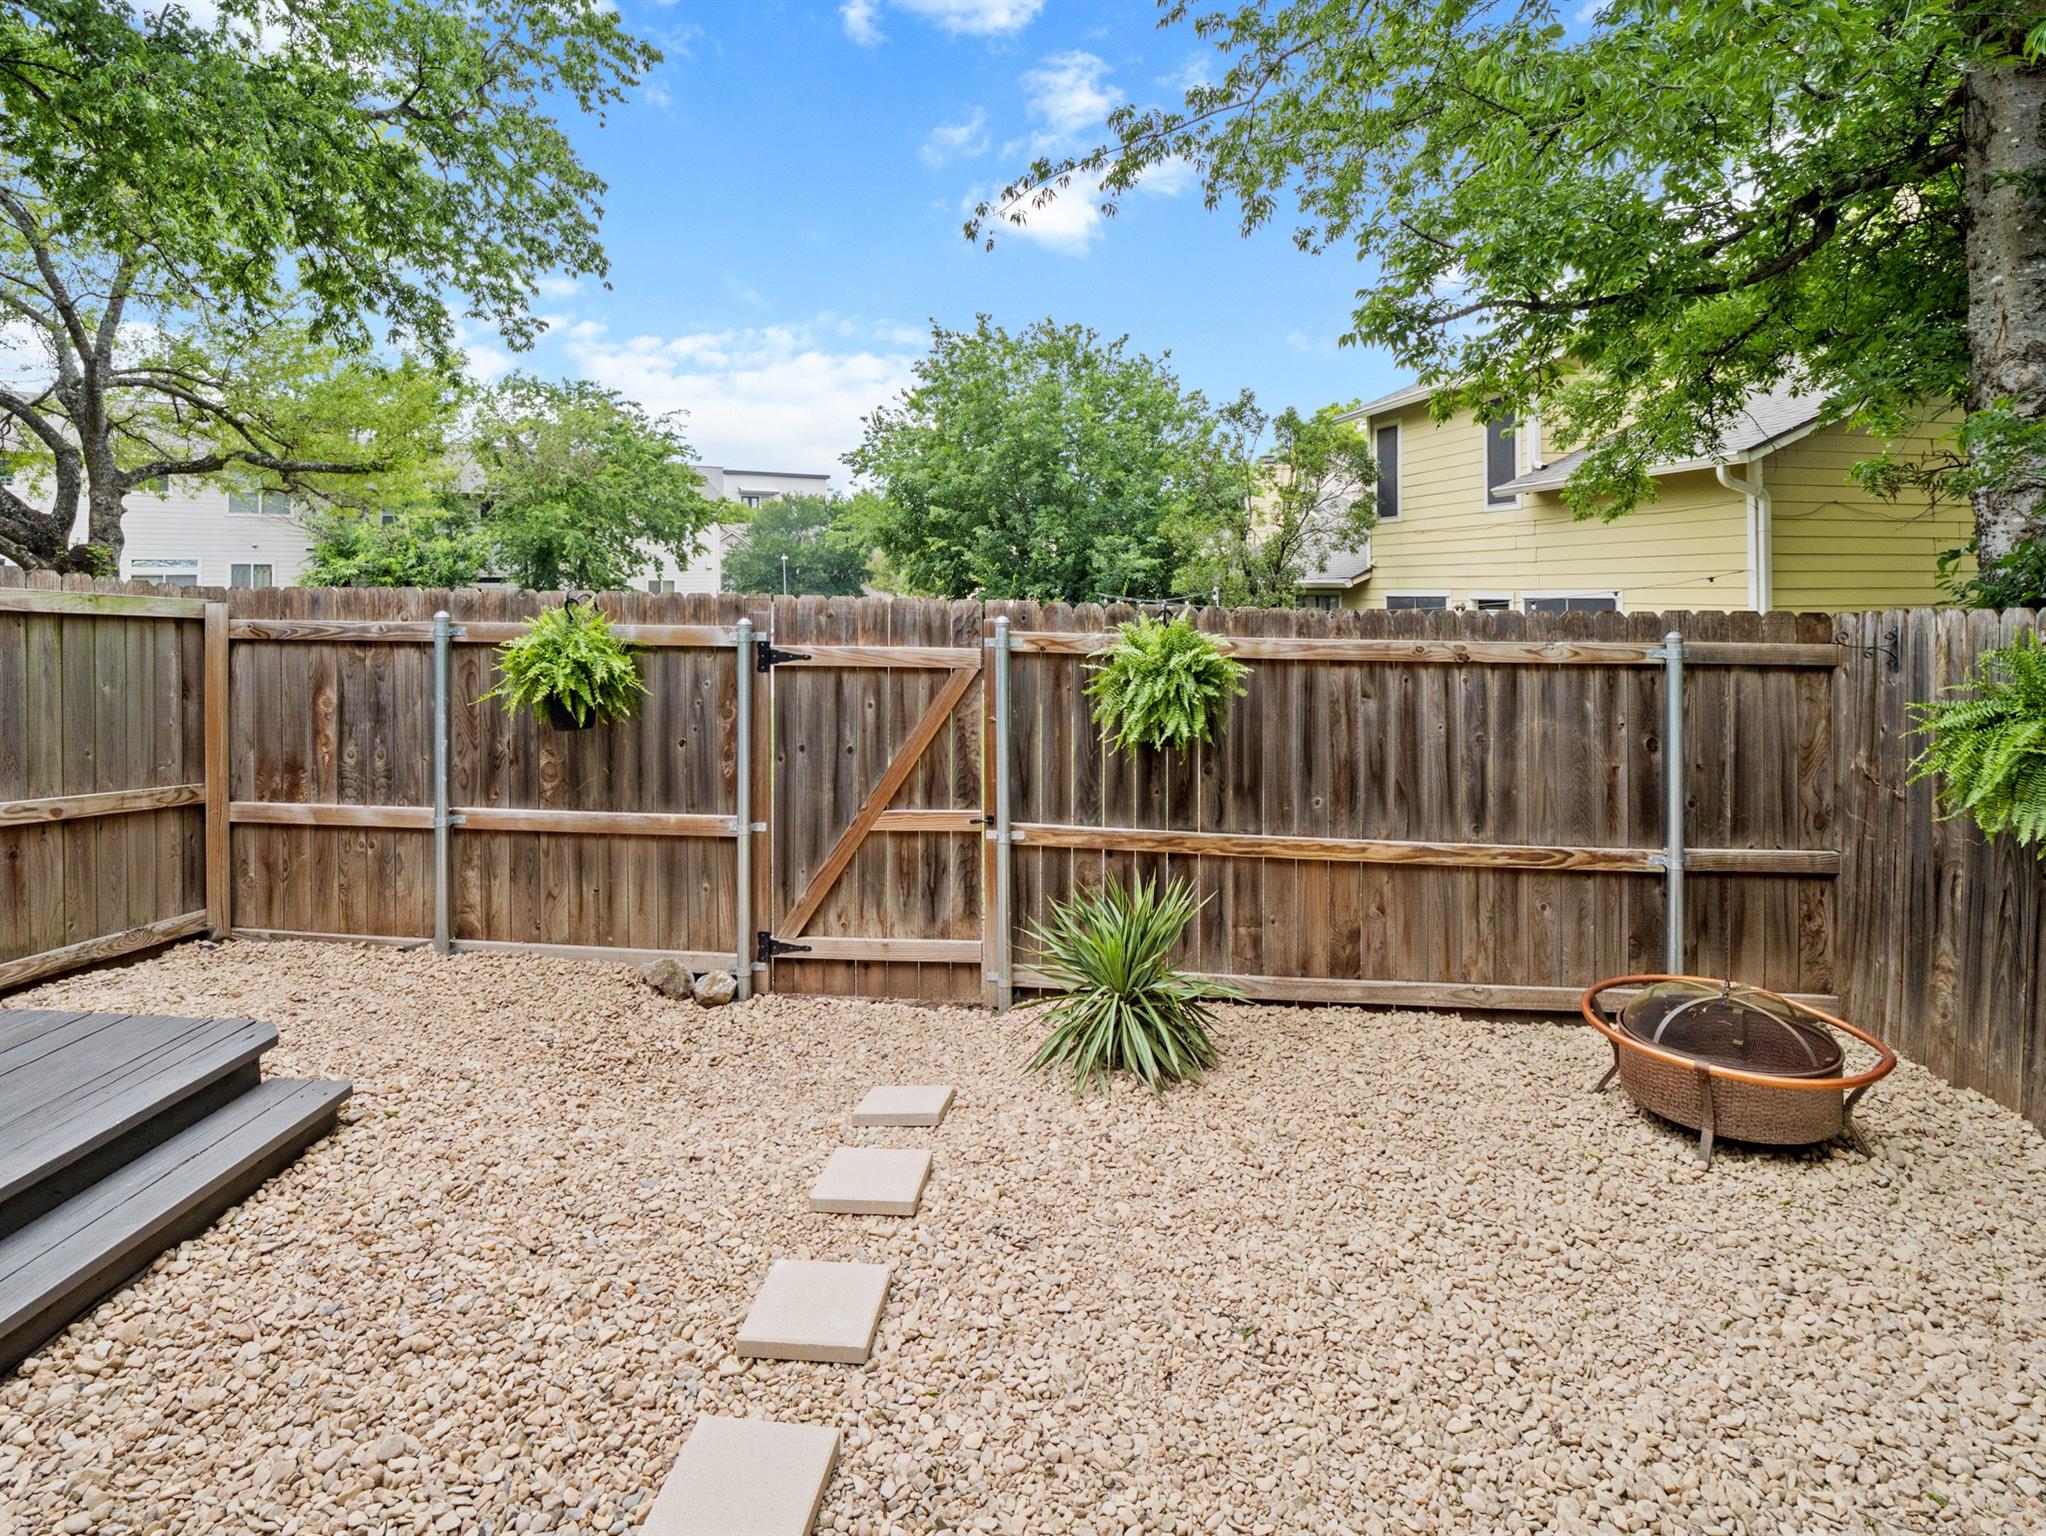
Fenced gravel backyard with stepping stones, potted ferns, and a wooden gate.
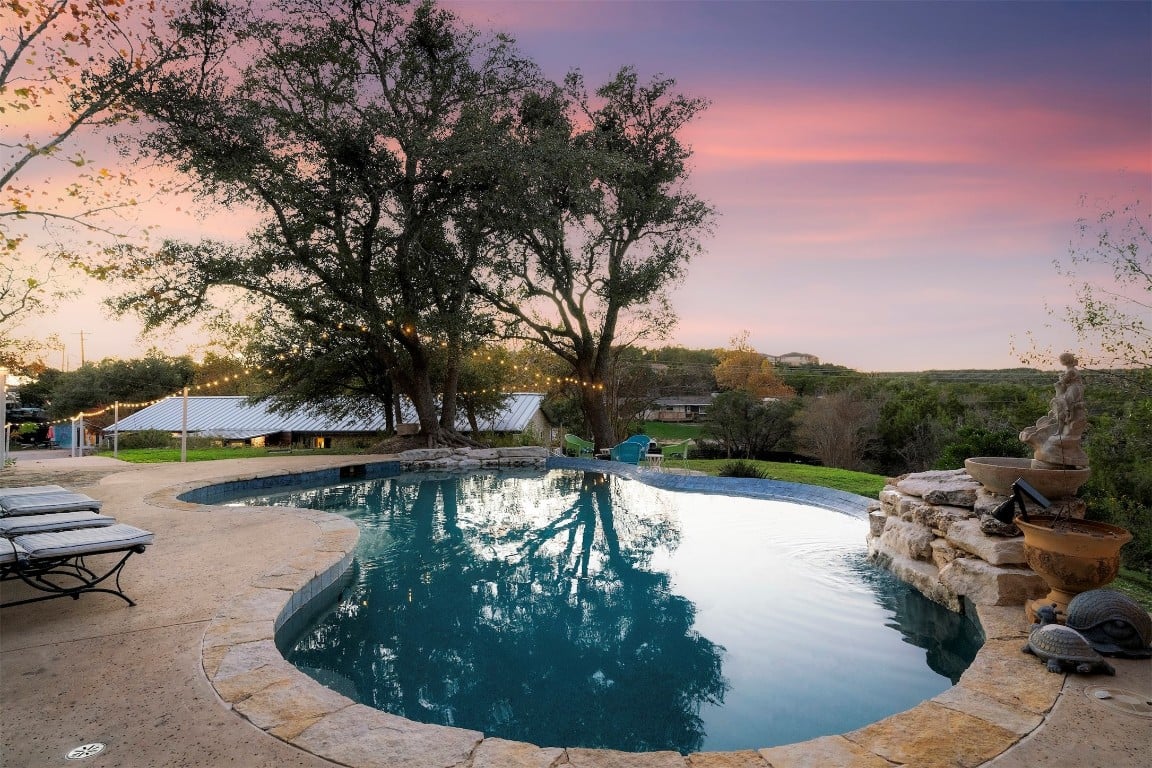
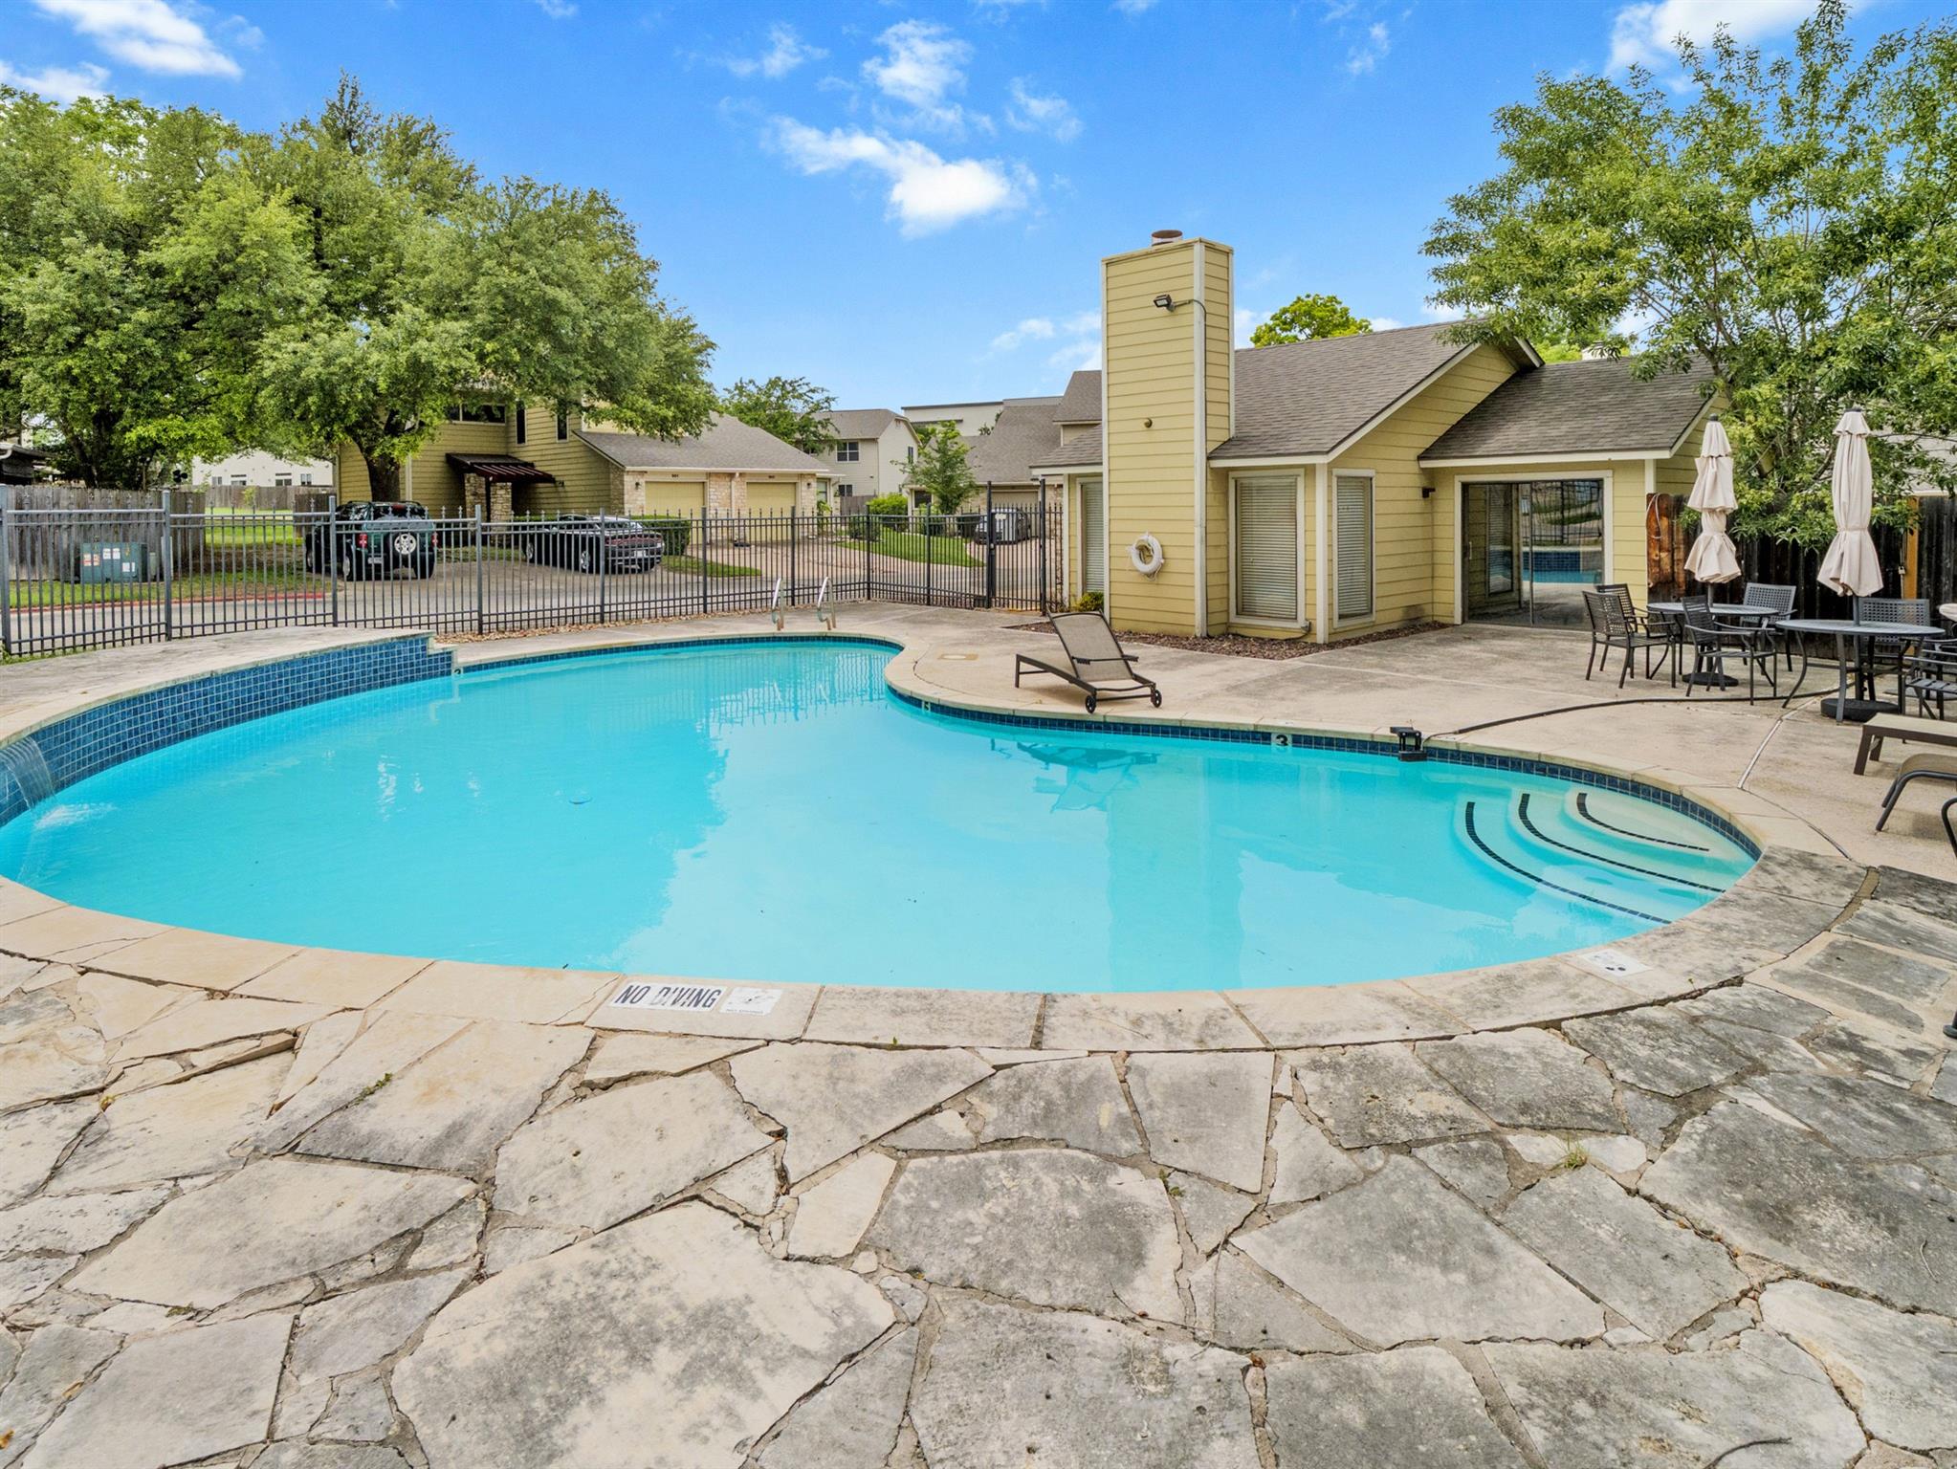
Outdoor pool with a curved shape, stone deck, lounge chairs, and a yellow pavilion.
VIEW PHOTOS
Courtesy of eXp Realty, LLC, Rebecca Gindele Listing Contact: 512-587-3020 
$224,919

512 Eberhart LN # 1003

2 Beds 2 Baths 1,010 Sq.Ft. 3,567.56 Sq.Ft.

Description

*ALL NEW HVAC JUST INSTALLED!*Beat the Austin heat with a brand-new HVAC system--and that's just the latest addition to nearly *$40,000 in recent upgrades!* Located in the popular Sweetbriar community in 78745, this 2-bedroom, 1.5-bath townhome offers the best of low-maintenance living with a **private fenced yard, attached garage, two-story layout, and move-in-ready updates.**Inside, the transformation is immediate. Popcorn ceilings have been removed, the interior freshly painted, and updated light fixtures add a clean, modern feel. The main level features luxury vinyl plank flooring, a cozy fireplace, and a wall of windows overlooking the backyard that fills the living space with natural light. The updated galley kitchen features quartz countertops, espresso cabinetry, stainless steel appliances, and a stainless refrigerator that conveys. Upstairs, both bedrooms feature newer carpet, while the Jack-and-Jill bath gives each bedroom its own private vanity and sink while sharing the tub/shower area. Both toilets have been upgraded. Outside, the **fully fenced backyard** features brand-new xeriscaping for easy, low-maintenance upkeep and a recently repaired and painted wood deck--ready for grilling or relaxing. A dog door adds convenience for pet owners, and the yard backs to a grassy common area rather than another home, creating a more open, private feel. And! The washer and dryer, both less than two years old, are included. The attached garage provides parking and storage, while the backyard gate offers easy access to the second community pool. All this in a prime South Austin location, less than 15 minutes from **South Congress, the St. Elmo District, breweries, restaurants, shopping, and downtown. Updated, stylish, and ready for its next owner, this is 78745 living without the single-family price tag.

Share Property

Location

512 Eberhart LN # 1003, Austin, TX 78745

Status

For Sale
Rebecca Gindele

Rebecca Gindele

TITLE

Broker Associate, Realtor®

Property Amenities

Interior
Fireplace Living Room
Appliances Dishwasher, Microwave, Free-Standing Electric Range
Flooring Carpet, Tile, Vinyl
Total Bedrooms: 2
Half Bathrooms: 1
Full Bathrooms: 1
Other Interior Features Ceiling Fan(s), Beamed Ceilings, High Ceilings, Vaulted Ceiling(s), Electric Dryer Hookup, Interior Steps, Walk-In Closet(s), Washer Hookup
Area & Lot
Lot Area 3,567.56 Sq.Ft.
Living area 1,010 Sq.Ft.
MLS® ID 9961620
Year Built 1983
School District Austin ISD
High School Crockett
Middle School Covington
Elementary School Pleasant Hill
Water Frontage None
View Description None
Type Condo
Status For Sale
Exterior
Stories 1
Pool None
Air conditioning Ceiling Fan(s), Central Air
Heat type Central
Disability Features None
Water Source Public
Garage Space 1.0
Sewer Public Sewer
Other Exterior Features Private Yard
Parking Attached, Door-Single, Garage
Lot Features Back Yard, Front Yard, Xeriscape
Roof Composition
Utilities Electricity Available, Sewer Available, Water Available
Finance
Sales Price $224,919
HOA Fees $255 monthly
Real Estate Tax $5,607 yearly
Galley kitchen with dark wood cabinets, stainless steel appliances, and a double-basin sink.

Schedule a Showing

I would love to show you our beautiful property. Please select your preferred date and time below. I will be in touch shortly to confirm your appointment.

Schedule a Showing

I would love to show you our beautiful property. Please select your preferred date and time below. I will be in touch shortly to confirm your appointment.
Thank you for your interest in 512 Eberhart LN # 1003, Austin, TX 78745. We are reviewing your request and will be in touch shortly!

Mortgage Calculator

Estimate your monthly mortgage payment, including the principal and interest, property taxes, and HOA. Adjust the values to generate a more accurate rate.
All estimates are provided for informational purposes only. Actual amounts may vary.
$0,000 Your Payment 20 15 65
$0,000 Your Payment

Work With Rebecca

The home buying or selling process can be confusing, but Rebecca takes the time to make sure her clients understand every step. Clients find her vision for home design invaluable. Rebecca loves making homes beautiful and is happy to give advice to buyers and sellers on how to improve the look of their home.