Leave a Message

Thank you for your message. We will be in touch with you shortly.

420 Starlight Village LOOP # 17
VIEW PHOTOS
Courtesy of eXp Realty, LLC, Rebecca Gindele Listing Contact: 512-587-3020 
$399,000

420 Starlight Village LOOP # 17

2 Beds 2 Baths 1,418 Sq.Ft. 1,873.08 Sq.Ft.

Description

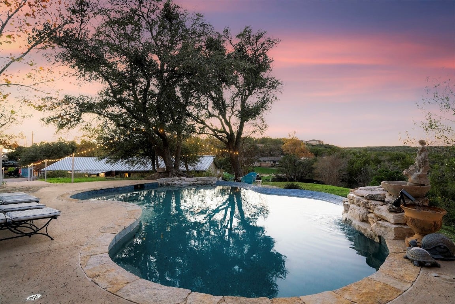
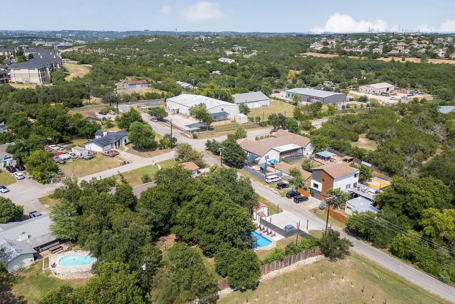
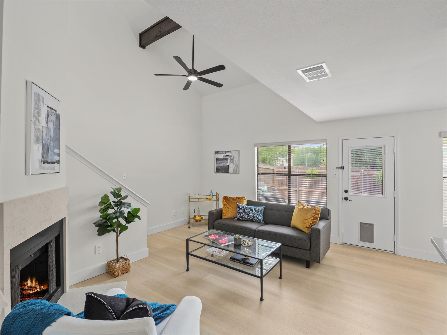
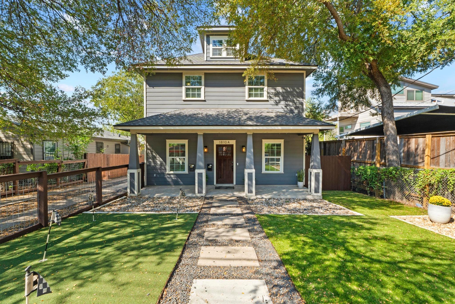
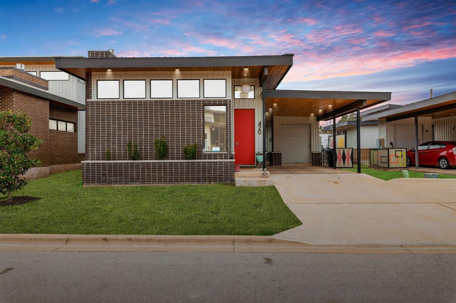
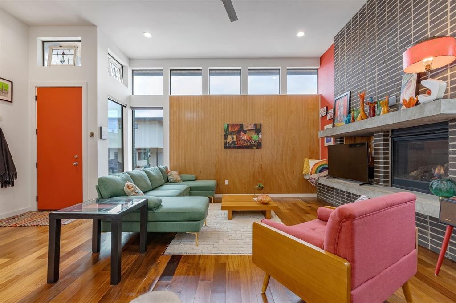
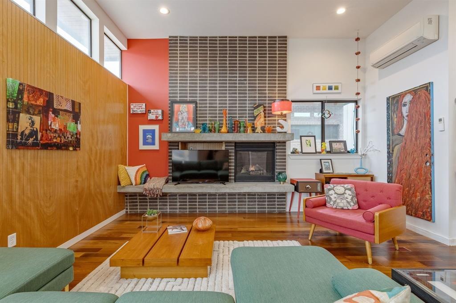
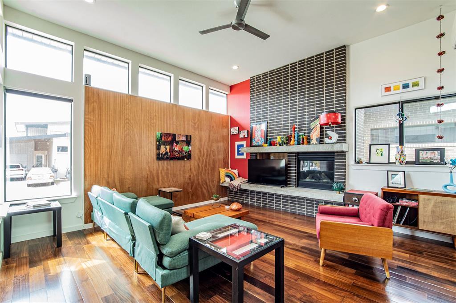
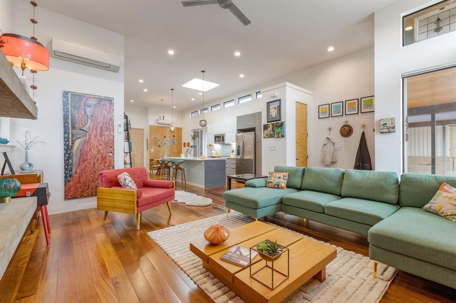
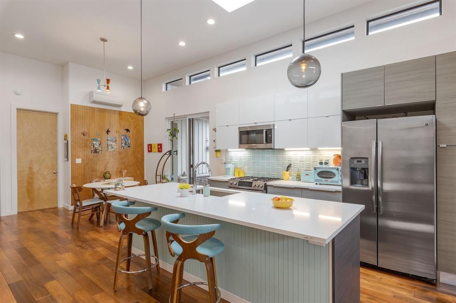
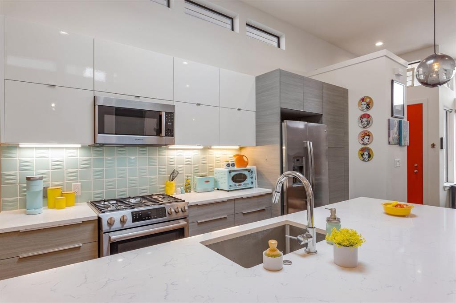
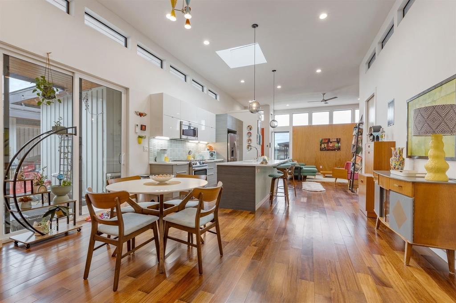
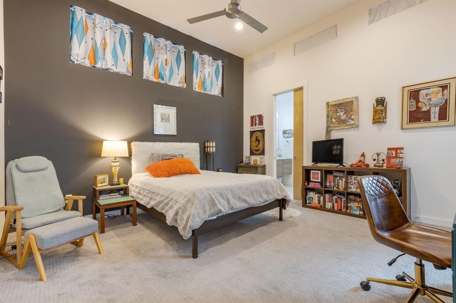
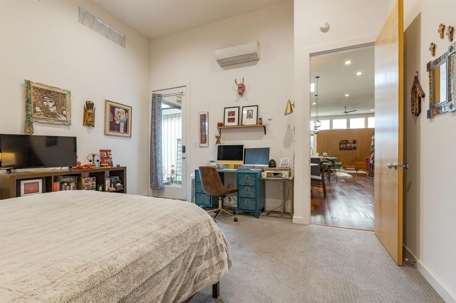
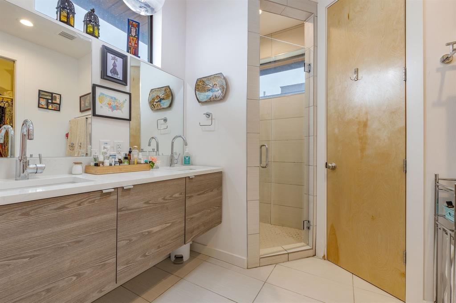
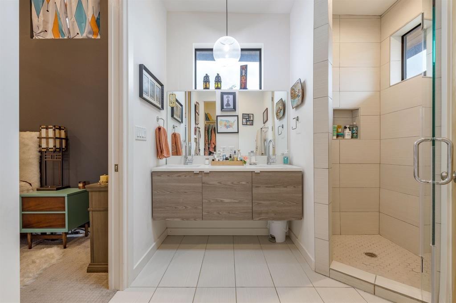
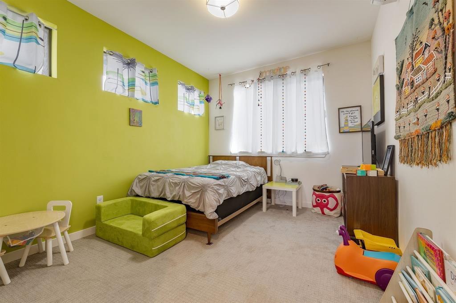
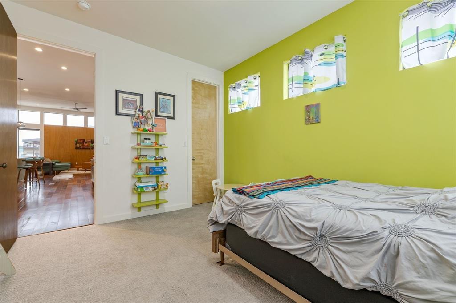
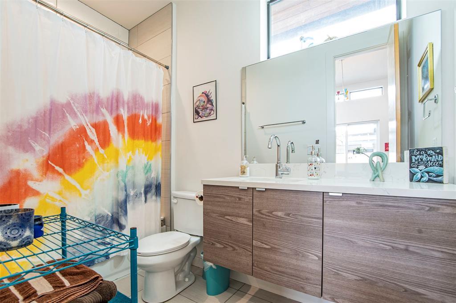
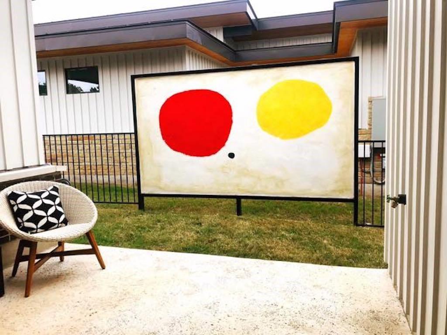
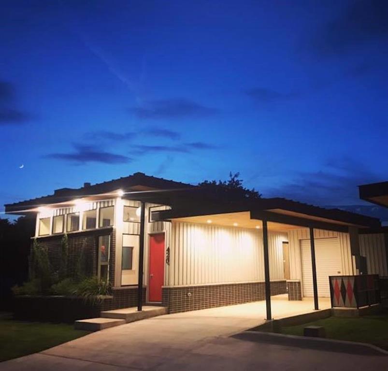
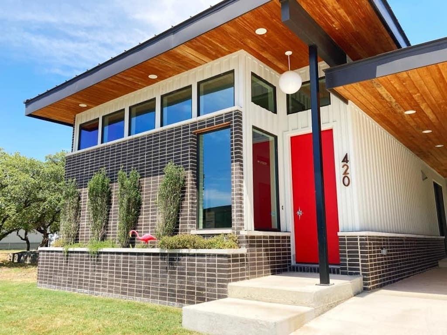
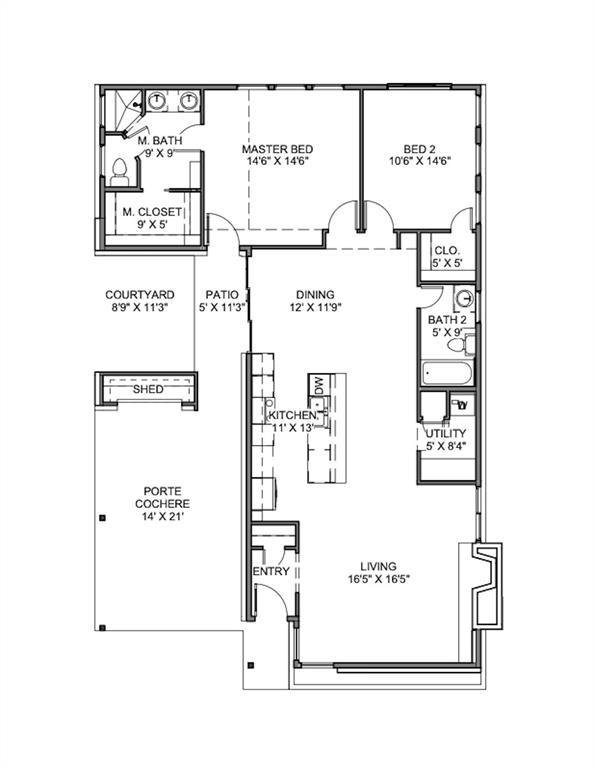
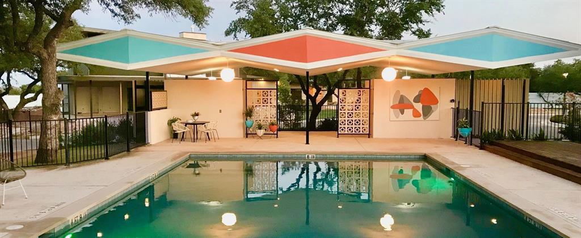
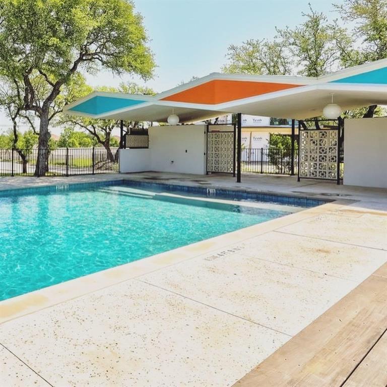
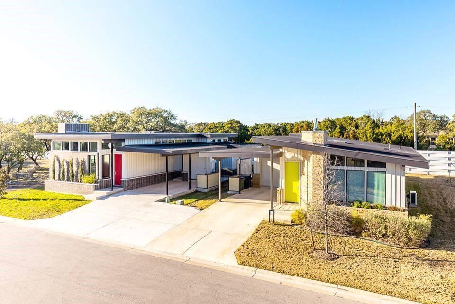
Welcome to Starlight Village; Austin area's iconic mid-century modern neighborhood where Palm Springs flair meets easy Texas living. This free-standing single-story condo offers 2 bedrooms and 2 full bathrooms inside a boutique 40-home loop with zero through traffic. Designed with custom architecture and featured on HGTV's House Hunters and in Dwell magazine, Starlight Village provides an effortless lock-and-leave routine. The HOA handles all common area upkeep, pool care, and full front and back lawn care, giving residents total freedom to spend weekends relaxing by The Lido open-air pool or walking dogs along neighborhood trails. Inside the home, 12-foot high ceilings, clerestory windows, and Brazilian teak hardwood floors fill the main layout with natural light. In the open living room, a floor-to-ceiling gas fireplace with a floating concrete bench creates a striking focal point alongside retro lighting from Hip Haven. The custom Italian kitchen features Carrara-quartz counters, SALT cabinetry, a heritage fire clay tile backsplash, an overhead skylight, and a massive waterfall island with seating and Bosch stainless steel appliances. Adjacent to the dining space, a sliding glass door leads to a private, partially covered outdoor courtyard with a custom privacy screen. Down the hallway, the primary suite includes high clerestory windows, a large walk-in closet, direct access to the fenced backyard, and an attached bath with floating vanities and a frameless glass walk-in shower. Energy-efficient mini-split climate units in each room and a 2022 metal roof complete the build. Situated in Leander inside Starlight Village, the home sits 1.5 miles from the CapMetro Rail station for direct transit into Downtown Austin and offers quick access to the 183A Tollway for smooth drives toward The Domain. an array of dining options, nearby parks, and the new Northline town center are just minutes away.

Share Property

Location

420 Starlight Village LOOP # 17, Leander, TX 78641

Status

For Sale
Rebecca Gindele

Rebecca Gindele

TITLE

Broker Associate, Realtor®

Property Amenities

Interior
Fireplace Gas, Gas Log, Living Room, Masonry, Raised Hearth
Appliances Dishwasher, Disposal, Exhaust Fan, Microwave, Free-Standing Gas Range, Stainless Steel Appliance(s), Tankless Water Heater
Flooring Carpet, Tile, Wood
Total Bedrooms: 2
Full Bathrooms: 2
Other Interior Features Breakfast Bar, Ceiling Fan(s), High Ceilings, Quartz Counters, Double Vanity, Electric Dryer Hookup, Eat-in Kitchen, Kitchen Island, No Interior Steps, Open Floorplan, Primary Bedroom on Main, Recessed Lighting, Walk-In Closet(s), Washer Hookup
Area & Lot
Lot Area 1,873.08 Sq.Ft.
Living area 1,418 Sq.Ft.
MLS® ID 2537589
Year Built 2019
School District Leander ISD
High School Rouse
Middle School Knox Wiley
Elementary School Pleasant Hill (Leander ISD)
Water Frontage None
View Description Neighborhood
Type Condo
Status For Sale
Exterior
Stories 1
Pool None
Air conditioning Ceiling Fan(s), Electric, Wall/Window Unit(s)
Heat type Electric, Fireplace(s)
Disability Features None
Water Source Public
Sewer Public Sewer
Other Exterior Features Gutters Full, Private Yard
Parking Attached, Attached Carport, Covered, Driveway, Kitchen Level, Storage
Lot Features Back Yard, Curbs, Front Yard, Interior Lot, Landscaped, Level, Sprinkler - In-ground, Trees-Medium (20 Ft - 40 Ft)
Roof Metal
Utilities Electricity Connected, Natural Gas Connected, Sewer Connected, Underground Utilities, Water Connected
Finance
Sales Price $399,000
HOA Fees $350 monthly
Real Estate Tax $9,203 yearly
image

Schedule a Showing

I would love to show you our beautiful property. Please select your preferred date and time below. I will be in touch shortly to confirm your appointment.

Schedule a Showing

I would love to show you our beautiful property. Please select your preferred date and time below. I will be in touch shortly to confirm your appointment.
Thank you for your interest in 420 Starlight Village LOOP # 17, Leander, TX 78641. We are reviewing your request and will be in touch shortly!

Mortgage Calculator

Estimate your monthly mortgage payment, including the principal and interest, property taxes, and HOA. Adjust the values to generate a more accurate rate.
All estimates are provided for informational purposes only. Actual amounts may vary.
$0,000 Your Payment 20 15 65
$0,000 Your Payment

Work With Rebecca

The home buying or selling process can be confusing, but Rebecca takes the time to make sure her clients understand every step. Clients find her vision for home design invaluable. Rebecca loves making homes beautiful and is happy to give advice to buyers and sellers on how to improve the look of their home.